
Search results for "Grey paint" in Home Design Ideas
 User

UserExample of a mid-sized transitional u-shaped ceramic tile and gray floor enclosed kitchen design in Oklahoma City with an undermount sink, shaker cabinets, white cabinets, granite countertops, white backsplash, porcelain backsplash, stainless steel appliances and no island
 B & P Painting Company
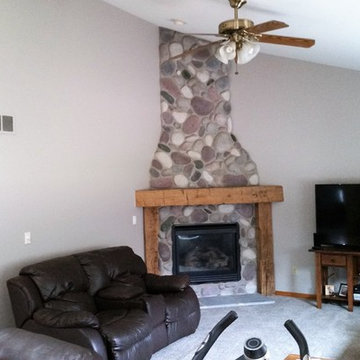
Example of a mid-sized classic enclosed carpeted and gray floor family room design in Detroit with gray walls, a corner fireplace, a stone fireplace and a tv stand
 User
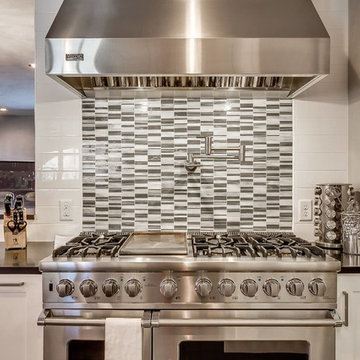
UserMid-sized transitional u-shaped ceramic tile and gray floor enclosed kitchen photo in Oklahoma City with an undermount sink, shaker cabinets, white cabinets, granite countertops, white backsplash, porcelain backsplash, stainless steel appliances and no island
Find the right local pro for your project
 Revision LLC
Spacecrafting Photography

Large traditional gray two-story wood gable roof idea in Minneapolis
Large traditional gray two-story wood gable roof idea in Minneapolis

 Riley On Main
Mid-sized transitional wooden l-shaped wood railing staircase photo in Other with painted risers
 Revision LLC
Spacecrafting Photography
Large cottage chic gray two-story wood gable roof photo in Minneapolis
Large cottage chic gray two-story wood gable roof photo in Minneapolis

 Barbra Bright Design
Andrew McKinney Photography
Not every kitchen on houzz is enormous! Here's a 10' x 10' kitchen.
It seems that painted white kitchens never go out of favor. While the cabinets, faucets and hardware lean toward a more traditional look, that look is tempered by the modern lines of grey glass tile and the chimney hood.
And instead of carrara marble counter tops, the client opted for quartz for a similar look (Cambria's "Torquay").



 Diana Bastone Designs
Stephani Buchman Photography
Example of a mid-sized transitional open concept dark wood floor and brown floor family room design in Other with gray walls, a two-sided fireplace, a stone fireplace and a wall-mounted tv
Example of a mid-sized transitional open concept dark wood floor and brown floor family room design in Other with gray walls, a two-sided fireplace, a stone fireplace and a wall-mounted tv
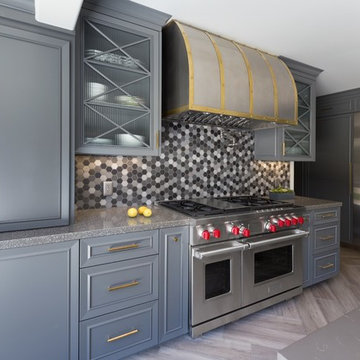
 Tim Reid GC
Inspiration for a large transitional single-wall porcelain tile and brown floor eat-in kitchen remodel in Los Angeles with an undermount sink, recessed-panel cabinets, gray cabinets, multicolored backsplash, porcelain backsplash, paneled appliances, an island and gray countertops
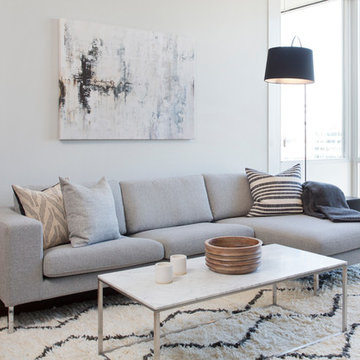
Inspiration for a mid-sized modern open concept carpeted living room remodel in San Francisco with gray walls, no fireplace and no tv
 Interior Marketing Group

Trendy light wood floor and beige floor dining room photo in New York with gray walls
 Larson's Building Services
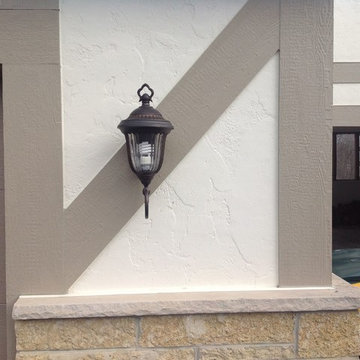
Mid-sized traditional white two-story stucco exterior home idea in Milwaukee
 Larson's Building Services
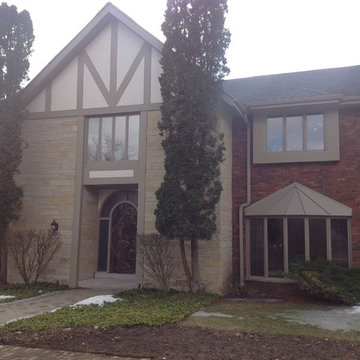
Inspiration for a mid-sized timeless white two-story mixed siding gable roof remodel in Milwaukee

 LM // PM Productions, LLC
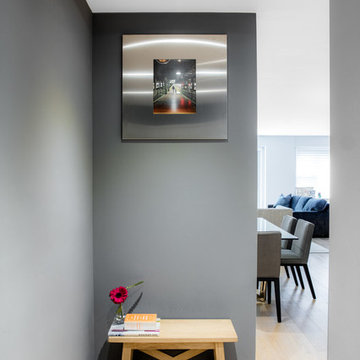
Inspiration for a mid-sized modern light wood floor and beige floor entry hall remodel in New York with gray walls
 Larson's Building Services
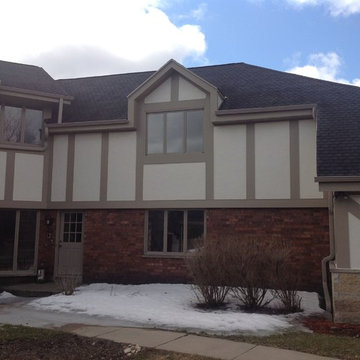
Mid-sized traditional white two-story mixed siding gable roof idea in Milwaukee
 Campbell Exteriors LLC
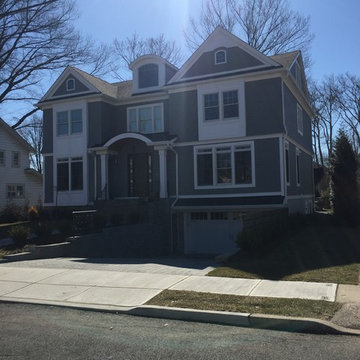
Maibec shakes with Azek trim boards and Moldings
Inspiration for a large timeless gray three-story wood exterior home remodel in New York with a shingle roof
Inspiration for a large timeless gray three-story wood exterior home remodel in New York with a shingle roof
 Larson's Building Services
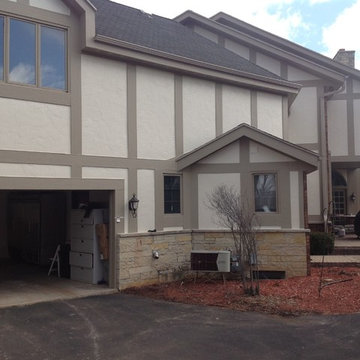
Mid-sized craftsman white two-story mixed siding gable roof idea in Milwaukee

Sponsored
Columbus, OH

Hope Restoration & General Contracting
Columbus Design-Build, Kitchen & Bath Remodeling, Historic Renovations

 Nieman Market Design
Inspiration for a small contemporary men's dark wood floor and brown floor reach-in closet remodel in Toronto with raised-panel cabinets and dark wood cabinets

 Novum Architecture, Inc.
Modern design by Alberto Juarez and Darin Radac of Novum Architecture in Los Angeles.
Example of a large minimalist master carpeted bedroom design in Los Angeles with gray walls and a standard fireplace
Example of a large minimalist master carpeted bedroom design in Los Angeles with gray walls and a standard fireplace

 CP Design
Inspiration for a small transitional open concept dark wood floor family room remodel in New York with gray walls, a ribbon fireplace, a tile fireplace and a wall-mounted tv
25