
Search results for "Grey paint" in Home Design Ideas
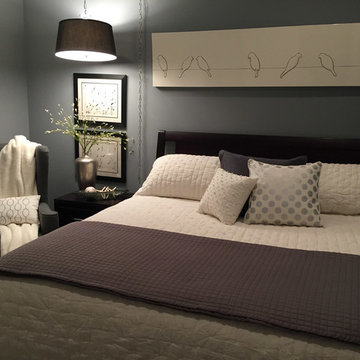
 First Street Interiors
Inspiration for a mid-sized modern guest bedroom remodel in Chicago with gray walls
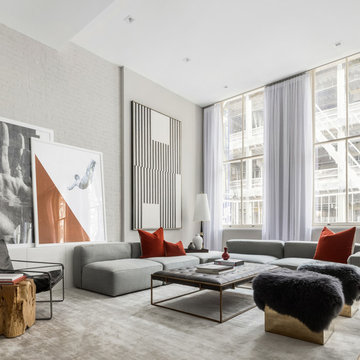
 Interior Marketing Group
Trendy open concept light wood floor and beige floor living room photo in New York with gray walls

 Dual Concept Design
A transitional dining room, where we incorporated the clients' antique dining table and paired it up with chairs that are a mix of upholstery and wooden accents. A traditional navy and cream rug anchors the furniture, and dark gray walls with accents of brass, mirror and some color in the artwork and accessories pull the space together.
Find the right local pro for your project

 CP Design
Family room - small transitional open concept dark wood floor family room idea in New York with gray walls, a ribbon fireplace, a tile fireplace and a wall-mounted tv
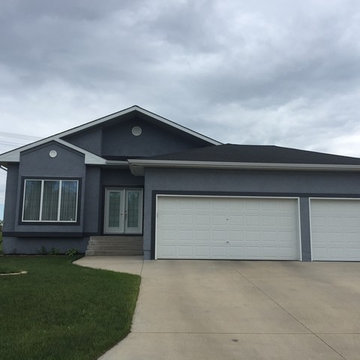
 InsideOut Painting
Mid-sized elegant gray one-story stucco house exterior photo in Other with a hip roof and a shingle roof

 DeMasseo Design
Mid-sized transitional gray tile and matchstick tile white floor powder room photo in Orange County with open cabinets, dark wood cabinets, gray walls, an undermount sink and quartz countertops

 Randolph Design + Build
Example of a large trendy u-shaped porcelain tile and white floor open concept kitchen design in Oklahoma City with an undermount sink, shaker cabinets, gray cabinets, quartzite countertops, white backsplash, ceramic backsplash, stainless steel appliances, an island and white countertops

Sponsored
Fredericksburg, OH

High Point Cabinets
Columbus' Experienced Custom Cabinet Builder | 4x Best of Houzz Winner

 Mandy Brown Architects, PC
Bathroom - mid-sized transitional master white tile and stone tile marble floor bathroom idea in Chicago with shaker cabinets, white cabinets, a two-piece toilet, gray walls, an undermount sink and quartzite countertops

 Worthington Design & Remodeling
Example of a transitional white tile pebble tile floor bathroom design in Indianapolis with recessed-panel cabinets, gray cabinets and blue walls
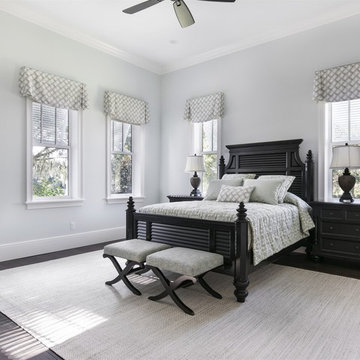
 Element Home Builders
4 beds 5 baths 4,447 sqft
RARE FIND! NEW HIGH-TECH, LAKE FRONT CONSTRUCTION ON HIGHLY DESIRABLE WINDERMERE CHAIN OF LAKES. This unique home site offers the opportunity to enjoy lakefront living on a private cove with the beauty and ambiance of a classic "Old Florida" home. With 150 feet of lake frontage, this is a very private lot with spacious grounds, gorgeous landscaping, and mature oaks. This acre plus parcel offers the beauty of the Butler Chain, no HOA, and turn key convenience. High-tech smart house amenities and the designer furnishings are included. Natural light defines the family area featuring wide plank hickory hardwood flooring, gas fireplace, tongue and groove ceilings, and a rear wall of disappearing glass opening to the covered lanai. The gourmet kitchen features a Wolf cooktop, Sub-Zero refrigerator, and Bosch dishwasher, exotic granite counter tops, a walk in pantry, and custom built cabinetry. The office features wood beamed ceilings. With an emphasis on Florida living the large covered lanai with summer kitchen, complete with Viking grill, fridge, and stone gas fireplace, overlook the sparkling salt system pool and cascading spa with sparkling lake views and dock with lift. The private master suite and luxurious master bath include granite vanities, a vessel tub, and walk in shower. Energy saving and organic with 6-zone HVAC system and Nest thermostats, low E double paned windows, tankless hot water heaters, spray foam insulation, whole house generator, and security with cameras. Property can be gated.
 Dura Supreme Cabinetry

This gray and transitional kitchen remodel bridges the gap between contemporary style and traditional style. The dark gray cabinetry, light gray walls, and white subway tile backsplash make for a beautiful, neutral canvas for the bold teal blue and yellow décor accented throughout the design.
Designer Gwen Adair of Cabinet Supreme by Adair did a fabulous job at using grays to create a neutral backdrop to bring out the bright, vibrant colors that the homeowners love so much.
This Milwaukee, WI kitchen is the perfect example of Dura Supreme's recent launch of gray paint finishes, it has been interesting to see these new cabinetry colors suddenly flowing across our manufacturing floor, destined for homes around the country. We've already seen an enthusiastic acceptance of these new colors as homeowners started immediately selecting our various shades of gray paints, like this example of “Storm Gray”, for their new homes and remodeling projects!
Dura Supreme’s “Storm Gray” is the darkest of our new gray painted finishes (although our current “Graphite” paint finish is a charcoal gray that is almost black). For those that like the popular contrast between light and dark finishes, Storm Gray pairs beautifully with lighter painted and stained finishes.
Request a FREE Dura Supreme Brochure Packet:
http://www.durasupreme.com/request-brochure
 YU+ME Design
Vincent from ISHOT

Kitchen - small contemporary u-shaped black floor kitchen idea in Vancouver with an undermount sink, shaker cabinets, gray cabinets, quartz countertops, white backsplash, subway tile backsplash, stainless steel appliances and white countertops
Kitchen - small contemporary u-shaped black floor kitchen idea in Vancouver with an undermount sink, shaker cabinets, gray cabinets, quartz countertops, white backsplash, subway tile backsplash, stainless steel appliances and white countertops
 Susan Curtis Kitchens
Lynn Donaldson
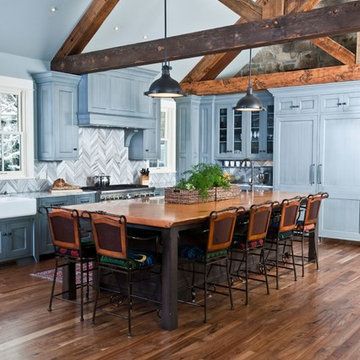
Large mountain style l-shaped medium tone wood floor and brown floor eat-in kitchen photo in Other with a farmhouse sink, recessed-panel cabinets, granite countertops, gray backsplash, stone tile backsplash, stainless steel appliances, an island and gray cabinets
Large mountain style l-shaped medium tone wood floor and brown floor eat-in kitchen photo in Other with a farmhouse sink, recessed-panel cabinets, granite countertops, gray backsplash, stone tile backsplash, stainless steel appliances, an island and gray cabinets

Sponsored
Sunbury, OH

J.Holderby - Renovations
Franklin County's Leading General Contractors - 2X Best of Houzz!
 Peak Roofing Contractors

Large elegant gray three-story wood exterior home photo in DC Metro with a shingle roof
 Ben Trogdon Architects


Inspiration for a mid-sized contemporary gray two-story wood exterior home remodel in Seattle
 Royal Construction Group, Inc.

Small urban 3/4 black and white tile, gray tile, multicolored tile and matchstick tile light wood floor corner shower photo in Atlanta with a two-piece toilet and gray walls

Sponsored
Columbus, OH

Hope Restoration & General Contracting
Columbus Design-Build, Kitchen & Bath Remodeling, Historic Renovations
 South Coast Woodworks

Inspiration for a transitional open concept medium tone wood floor and brown floor living room remodel in Orange County with gray walls and a wall-mounted tv
 Cindy Smetana Interiors
Martin King
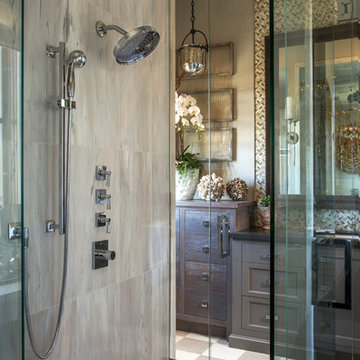
Large transitional master gray tile, white tile and mosaic tile ceramic tile and gray floor alcove shower photo in Orange County with shaker cabinets, gray cabinets, a two-piece toilet, gray walls, an undermount sink, quartz countertops and a hinged shower door
Large transitional master gray tile, white tile and mosaic tile ceramic tile and gray floor alcove shower photo in Orange County with shaker cabinets, gray cabinets, a two-piece toilet, gray walls, an undermount sink, quartz countertops and a hinged shower door
 B & P Painting Company
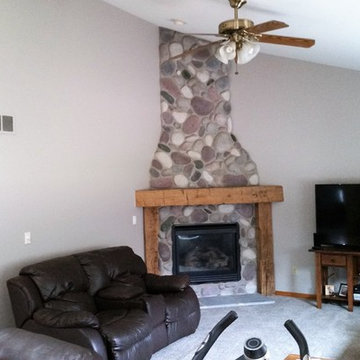
Example of a mid-sized classic enclosed carpeted and gray floor family room design in Detroit with gray walls, a corner fireplace, a stone fireplace and a tv stand
24