
Search results for "Grey paint" in Home Design Ideas

 CP Design
Inspiration for a small transitional open concept dark wood floor family room remodel in New York with gray walls, a ribbon fireplace, a tile fireplace and a wall-mounted tv
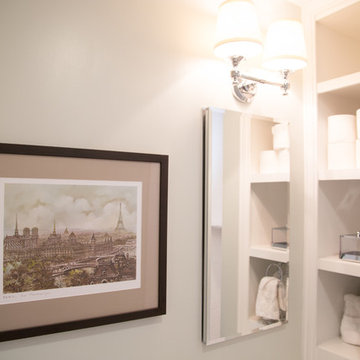

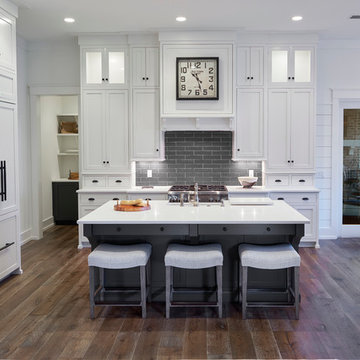
 Court Atkins Group
Kitchen - transitional dark wood floor kitchen idea in Atlanta with shaker cabinets, white cabinets, gray backsplash, subway tile backsplash, paneled appliances and an island
Find the right local pro for your project

 EHL Kitchens
Kitchen - mid-sized traditional u-shaped medium tone wood floor kitchen idea in Other with a farmhouse sink, raised-panel cabinets, metallic backsplash, subway tile backsplash, stainless steel appliances, an island, marble countertops and gray cabinets

 Christine Sheldon Design
Example of a classic l-shaped dark wood floor and brown floor kitchen design in San Francisco with an undermount sink, recessed-panel cabinets, gray cabinets, white backsplash, marble backsplash, stainless steel appliances and an island

 Novum Architecture, Inc.

Modern design by Alberto Juarez and Darin Radac of Novum Architecture in Los Angeles.
Inspiration for a large modern master carpeted bedroom remodel in Los Angeles with gray walls and a two-sided fireplace
Inspiration for a large modern master carpeted bedroom remodel in Los Angeles with gray walls and a two-sided fireplace

Sponsored
Sunbury, OH

J.Holderby - Renovations
Franklin County's Leading General Contractors - 2X Best of Houzz!
 Marcia Moore Design
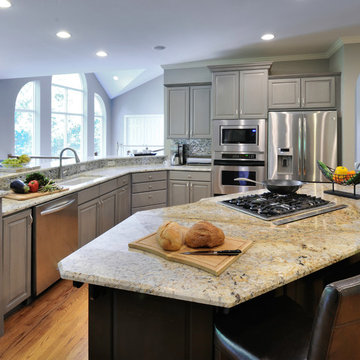
A very nice but dated kitchen got a spruce up by painting the existing cabinets and changing the counter top and back splash. The existing cabinets were a light pickled stain, totally transformed into 2 shades of gray. A beautiful granite counter top, mosaic glass tile back splash and fresh paint completed the look.
In the breakfast nook a new chandelier and centerpiece added a little wow! Zoom in to see the really cool hardware.
Michael Jacob Photography

 Minhnuyet Hardy Interiors
Mali Azima
Large transitional enclosed and formal medium tone wood floor living room photo in Atlanta with blue walls, a standard fireplace and a tile fireplace
Large transitional enclosed and formal medium tone wood floor living room photo in Atlanta with blue walls, a standard fireplace and a tile fireplace
 User
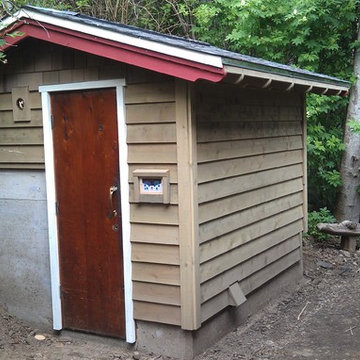
UserThis project is a outdoor sauna.
Mid-sized craftsman gray two-story mixed siding gable roof idea in Portland
Mid-sized craftsman gray two-story mixed siding gable roof idea in Portland
 User
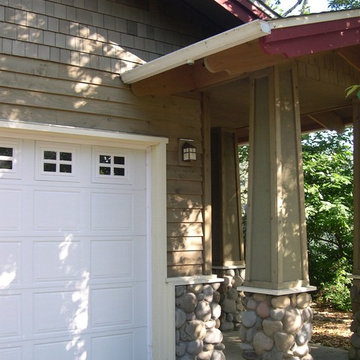
UserExample of a mid-sized arts and crafts gray two-story mixed siding gable roof design in Portland
 Cabinet Solutions Group

For this home we were hired to go beyond the kitchen and bathrooms and redesign the entire home. The "Before and After" photos really tell the story of how this house went from cramped, dark, & cluttered, to a cozy and functional home.
We removed and repositioned walls to make for an open concept feel, making for a much larger kitchen with clever storage and a place to better entertain family & friends bringing in more natural lighting in the process.
The final takeaway is a space that is up to date, open, and comfortable. This home is more comfortable than it has ever been and is now the gold standard of design in the Lynwood neighborhood.
 4 Real Construction, Inc
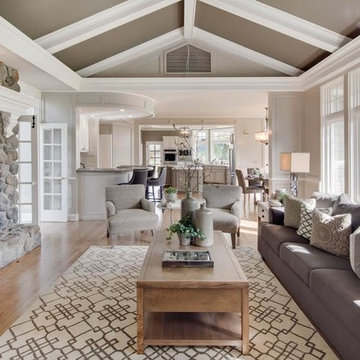
Large transitional formal and open concept medium tone wood floor and brown floor living room photo in Orange County with beige walls, a standard fireplace, a stone fireplace and no tv

Sponsored
Columbus, OH

Hope Restoration & General Contracting
Columbus Design-Build, Kitchen & Bath Remodeling, Historic Renovations
 BradBern
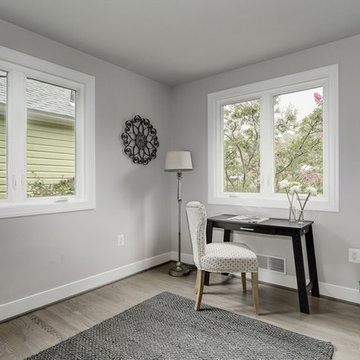
Mid-sized transitional freestanding desk light wood floor study room photo in DC Metro with gray walls
 Legacy Construction Northeast LLC
Carol Kurth Architecture, PC , Peter Krupenye Photography

Large elegant backyard stone patio photo in New York with a fire pit and no cover
Large elegant backyard stone patio photo in New York with a fire pit and no cover

 Tamalpais Hardwood Floors
Inspiration for a modern light wood floor living room remodel in San Francisco with gray walls
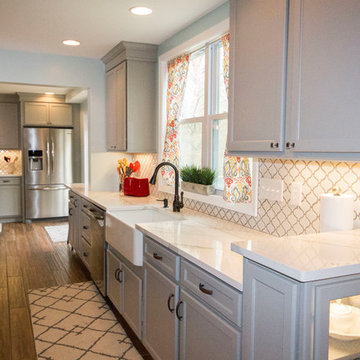
 Kelly Brothers Home & Design Center
Example of a large transitional l-shaped medium tone wood floor and brown floor enclosed kitchen design in Cincinnati with a farmhouse sink, recessed-panel cabinets, gray cabinets, marble countertops, white backsplash, porcelain backsplash, stainless steel appliances and an island

Sponsored
Columbus, OH
Hope Restoration & General Contracting
Columbus Design-Build, Kitchen & Bath Remodeling, Historic Renovations

Example of a large transitional open concept dark wood floor living room design in Wilmington with gray walls

 Tim Reid GC
Inspiration for a large transitional single-wall porcelain tile and brown floor eat-in kitchen remodel in Los Angeles with an undermount sink, recessed-panel cabinets, gray cabinets, multicolored backsplash, porcelain backsplash, paneled appliances, an island and gray countertops
26