
Search results for "Grey paint" in Home Design Ideas
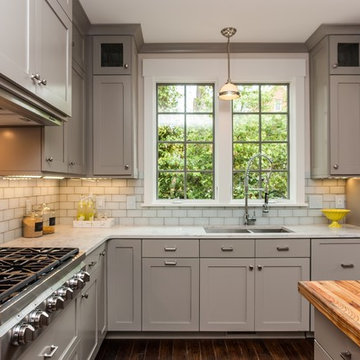
 White Oak Custom Builders
Inspiration for a mid-sized timeless l-shaped dark wood floor eat-in kitchen remodel in Raleigh with an undermount sink, shaker cabinets, gray cabinets, marble countertops, white backsplash, glass tile backsplash, stainless steel appliances and an island

 Design Directions
Inspiration for a large transitional galley ceramic tile utility room remodel in Oklahoma City with an undermount sink, shaker cabinets, white cabinets, gray walls, marble countertops and gray countertops
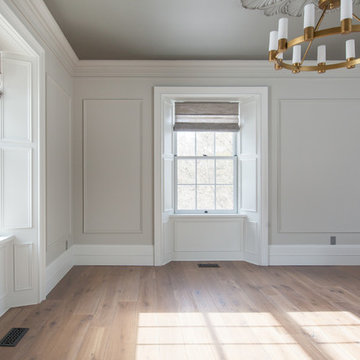
 Eagleview Construction
First Look Canada
Mid-sized trendy medium tone wood floor and brown floor dining room photo in Toronto with gray walls and no fireplace
Mid-sized trendy medium tone wood floor and brown floor dining room photo in Toronto with gray walls and no fireplace
Find the right local pro for your project
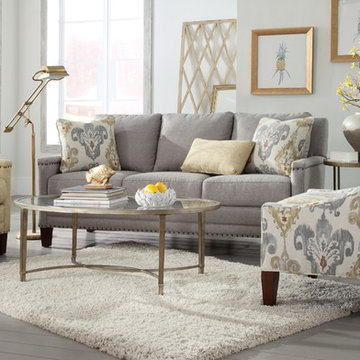
 Bejnar's Fine Furniture
Example of a mid-sized transitional formal and enclosed painted wood floor living room design in Detroit with white walls
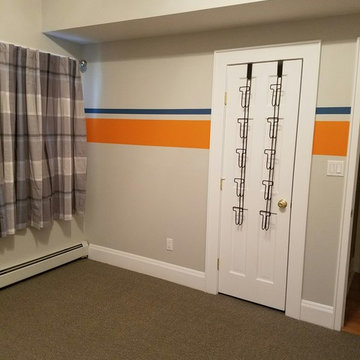
 Walker Painting
Inspiration for a mid-sized timeless carpeted and brown floor bedroom remodel in New York with no fireplace and gray walls
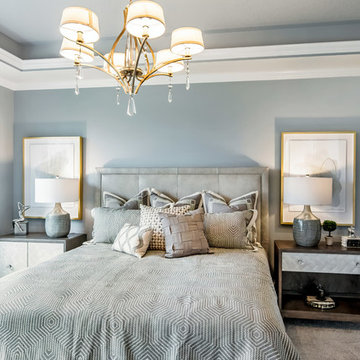
 Ruby and Company
Example of a transitional carpeted and gray floor bedroom design in Chicago with gray walls

 Bonsai Architectural Designs LLC
Mid-sized trendy concrete front porch idea in Atlanta with a roof extension

Sponsored
Columbus, OH

Hope Restoration & General Contracting
Columbus Design-Build, Kitchen & Bath Remodeling, Historic Renovations

 Cherry City Interiors & Design
What used to be a run down basement has now become a wonderfully cozy basement with two additional bedrooms, laundry facility, and huge storage room.
Look at all of that storage space!
Materials & design provided by: Cherry City Interiors & Design
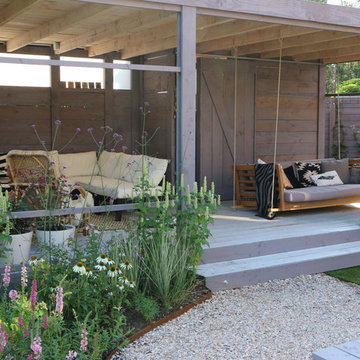
 Studio TOOP
design: Studio TOOP and TOOP tuinhuisjes, 2013
location: Wilp, NL
status: spring 2014, TOOP tuinhuisjes, Weldam Groenprojecten, Van Bert (Bert Jan Siebesma) en OSH Hoveniers
photo: Joanne Schweitzer, July 2014
An irregular lot, the challenge was to come up with a way to connect all its corners and sections. The pergola in the same style as the new veranda (pilot project for www.tooptuinhuisjes.nl) helps link the back section with the rest, as do the repeating benches. The planting is used to fill the space inbetween that winds organically around the structures. The paving is mostly crushed shells with alternating sizes of Schellevis pavers in the patio areas. The sunken trampoline and the room for sleep overs in the veranda make the garden extra popular with the kids in the neighborhood.

 Melissa Broffman Interior Design
Jesse Snyder Photography
Inspiration for a large timeless medium tone wood floor enclosed dining room remodel in DC Metro with gray walls and no fireplace
Inspiration for a large timeless medium tone wood floor enclosed dining room remodel in DC Metro with gray walls and no fireplace

 Coachman Painting, Inc
Inspiration for a mid-sized timeless open concept carpeted family room remodel in Minneapolis with a music area, gray walls, a standard fireplace, a tile fireplace and no tv
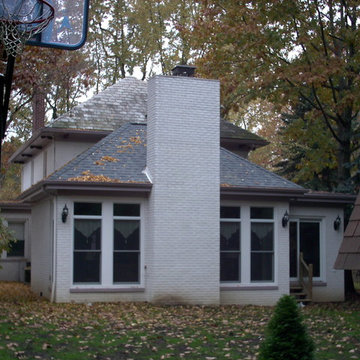
 Remodel Pro, LLC
Example of a mid-sized classic gray two-story brick house exterior design in Other with a hip roof and a shingle roof
 T.A. French - Custom Builder
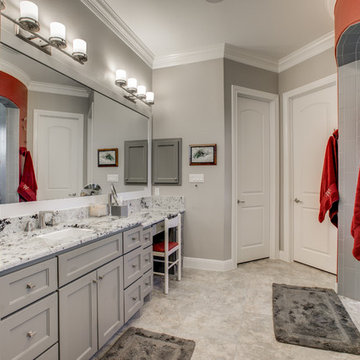
Inspiration for a mid-sized timeless master gray tile and porcelain tile porcelain tile and beige floor bathroom remodel in Austin with recessed-panel cabinets, gray cabinets, gray walls, an undermount sink and granite countertops


 New Hues Painting
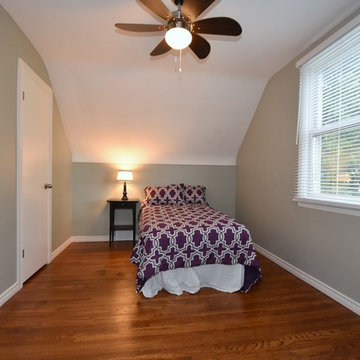
Inspiration for a mid-sized transitional guest dark wood floor bedroom remodel in Toronto with gray walls and no fireplace
 Legacy Construction Northeast LLC
Carol Kurth Architecture, PC , Peter Krupenye Photography
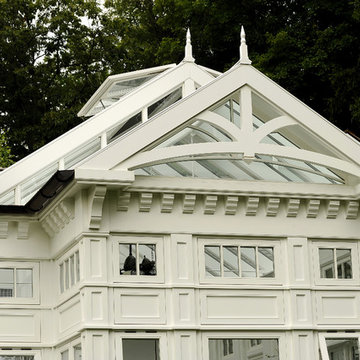
Example of a large classic gray one-story mixed siding exterior home design in New York
Example of a large classic gray one-story mixed siding exterior home design in New York
 Christie Hausmann Design
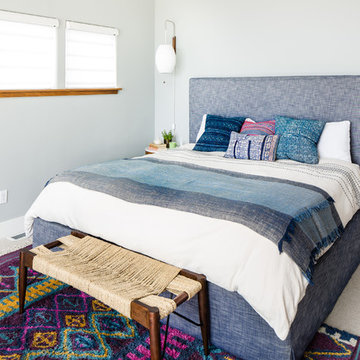
This client wanted a fresh start, taking only minimal items from her old house when she moved. We gave the kitchen and half bath a facelift, and then decorated the rest of the house with all new furniture and decor, while incorporating her unique and funky art and family pieces. The result is a house filled with fun and unexpected surprises, one of our favorites to date!
 Kinkaid Construction
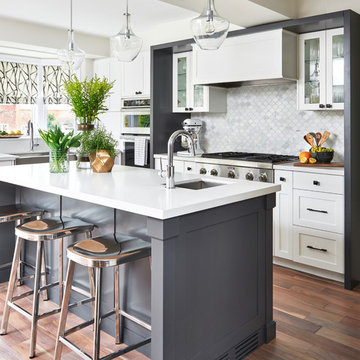
Trendy l-shaped dark wood floor and brown floor kitchen photo in Toronto with a farmhouse sink, shaker cabinets, white cabinets, white backsplash, stainless steel appliances and an island

Sponsored
Sunbury, OH

J.Holderby - Renovations
Franklin County's Leading General Contractors - 2X Best of Houzz!
 Forest Painting

Inspiration for a mid-sized timeless gray one-story stucco exterior home remodel in Boise with a shingle roof
 Vitex Innovation Inc.
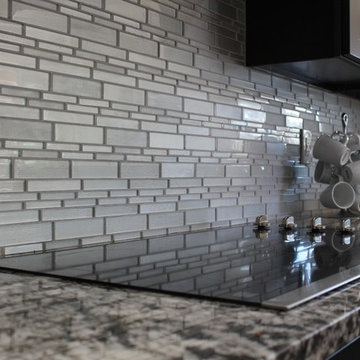
Example of a large trendy u-shaped light wood floor and beige floor open concept kitchen design in Sacramento with an undermount sink, shaker cabinets, gray cabinets, granite countertops, gray backsplash, glass tile backsplash, black appliances and no island
 Designhaus Interiors
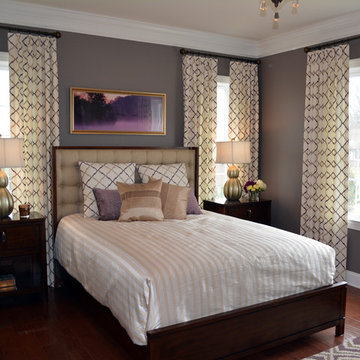
Inspiration for a mid-sized transitional guest medium tone wood floor bedroom remodel in Philadelphia with gray walls and no fireplace
27