
Search results for "Grey stripes" in Home Design Ideas

 Jinx McDonald Interior Designs
Example of a transitional enclosed dining room design in Tampa with green walls



 Crisp Architects
Kitchen with concrete countertop island and pendant lighting.
Inspiration for a large cottage u-shaped dark wood floor, brown floor, exposed beam and shiplap ceiling kitchen remodel in New York with a single-bowl sink, shaker cabinets, gray cabinets, concrete countertops, white backsplash, stainless steel appliances, an island, black countertops and shiplap backsplash
Inspiration for a large cottage u-shaped dark wood floor, brown floor, exposed beam and shiplap ceiling kitchen remodel in New York with a single-bowl sink, shaker cabinets, gray cabinets, concrete countertops, white backsplash, stainless steel appliances, an island, black countertops and shiplap backsplash
Find the right local pro for your project

 Ward 5 Design
Small transitional modern bathroom with teal floor tile. Photo by: Pixie Interiors
Inspiration for a mid-sized contemporary 3/4 gray tile, white tile and subway tile cement tile floor and blue floor alcove shower remodel in New York with a one-piece toilet, gray walls, flat-panel cabinets, white cabinets, a console sink and white countertops
Inspiration for a mid-sized contemporary 3/4 gray tile, white tile and subway tile cement tile floor and blue floor alcove shower remodel in New York with a one-piece toilet, gray walls, flat-panel cabinets, white cabinets, a console sink and white countertops

 Main Line Kitchen Design
If you like this kitchen watch the 211 second stop action video of it's amazing transformation. COPY AND PASTE LINK BELOW:
https://www.youtube.com/watch?v=bB0t9qSOjzQ

 Mosby Building Arts
The wall of maple cabinet storage is from Wellborn, New Haven style in Bleu finish. Each grandchild gets their own section of storage. The bench seating (with more storage below!) has a Formica Flax Gauze top in Glacier Java. It also serves as a sep for smaller children to reach the upper storage shelves. The festive red and white stripe pendant lights Giclee Pattern style #H1110.
Photo by Toby Weiss

 Gast Architects
Elliott Johnson Photographer
Farmhouse gray two-story gable roof idea in San Luis Obispo
Farmhouse gray two-story gable roof idea in San Luis Obispo



 Noble Architects, LLC
This sitting room + bar is the perfect place to relax and curl up with a good book.
Photography: Garett + Carrie Buell of Studiobuell/ studiobuell.com

 DLT Interiors-Debbie Travin
Glamorous dining room with magnificent crystal chandelier and tufted dining chairs
Inspiration for a large transitional medium tone wood floor and brown floor great room remodel in Miami with gray walls and no fireplace
Inspiration for a large transitional medium tone wood floor and brown floor great room remodel in Miami with gray walls and no fireplace

 Anastasia Faiella Interior Design
Photography by Marija Vidal
Bedroom - small transitional master medium tone wood floor bedroom idea in San Francisco with gray walls and no fireplace
Bedroom - small transitional master medium tone wood floor bedroom idea in San Francisco with gray walls and no fireplace

 Boswell Construction
Porcelain tile with wood grain
4" canned recessed lighting
Kerf frameless doors
open-concept
#buildboswell
Living room - huge contemporary formal and open concept porcelain tile and white floor living room idea in Los Angeles with white walls
Living room - huge contemporary formal and open concept porcelain tile and white floor living room idea in Los Angeles with white walls
 User
UserLiving Spaces
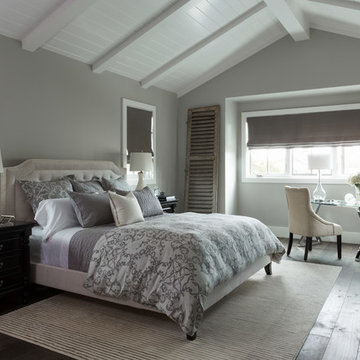
Power loomed with a plush wool pile, our Kyrin cream rug provides a blissful landing in the morning. Easy on the toes and the eyes, this striped design is framed by a light grey border and comes in two sizes. Get a closer look in store or online at livingspaces.com.

 Ivy Lane Living
Angie Seckinger
Inspiration for a timeless carpeted and gray floor bedroom remodel in DC Metro with gray walls
Inspiration for a timeless carpeted and gray floor bedroom remodel in DC Metro with gray walls


 Patrick Brian Jones PLLC
Mid-sized trendy master carpeted and gray floor bedroom photo in DC Metro with white walls and no fireplace

 Ampersand Construction
Ryan Gamma Photography

Inspiration for a mid-sized contemporary l-shaped gray floor kitchen remodel in Tampa with an undermount sink, shaker cabinets, white cabinets, white backsplash, stainless steel appliances, an island, stone slab backsplash and quartz countertops
Inspiration for a mid-sized contemporary l-shaped gray floor kitchen remodel in Tampa with an undermount sink, shaker cabinets, white cabinets, white backsplash, stainless steel appliances, an island, stone slab backsplash and quartz countertops
 Kathleen Walsh Interiors, LLC

Example of a classic gray floor mudroom design in New York with beige walls and a white front door



 Tim Brown Architecture
C.L. Fry Photo - www.clfryphoto.com
Great room - cottage great room idea in Austin
Great room - cottage great room idea in Austin

 Kate Marker Interiors
Stoffer Photography
Example of a transitional medium tone wood floor dining room design in Chicago with white walls
Example of a transitional medium tone wood floor dining room design in Chicago with white walls

 DeLeers Construction, Inc.
Kids' bedroom - bedroom and mid-sized coastal gender-neutral gray floor and painted wood floor kids' bedroom idea with beige walls
29