
Search results for "Grey wall" in Home Design Ideas

 Safferstone Interiors
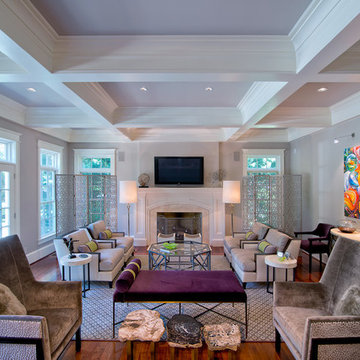
Dennis and Joe have a large, light-filled house. New construction meant lofted space and open floor plans with traditional styling. Running a busy dental practice by day and engaged in a rich social life by night, this couple needed a professional to take the lead on making their house a home.
That’s my cue!
They wanted to take risks, and stay away from “matchy-matchy”. We gussied up a plain ol’ TV room and gave it a healthy dose of luxury.
Our plan was initially inspired by an abstract painting hanging over their stone fireplace. We brought in their love of the outdoors to make things cozy and used family furniture whenever possible for nostalgia and comfort.
I took their love for one-of-a-kind objects and started making a design plan, aiming to solve their biggest frustration: the family room. They had a tortured relationship with a “forgotten family room,” a great space that was spacious and bright, but not at all cozy or joyful, and certainly not “them.”
I wanted to create a cozy space functional for everyday curling up with puppies and watching TV after dinner, yet chic enough for hosting the pre-dinner kitchen overflow and cocktails during parties.
I went looking for contrasting textures and materials. I wanted to balance patterns and scale, and use non-traditional colors as neutrals to create an overall sense of “BAM!”
Dennis and Joe loved the nod to the classics juxtaposed with new and different globally-inspired pieces. For this project our design aesthetic can be described as Middle Eastern/tribal meets mid-century modern. We played to their sensible side with proportion and balance, and stayed as far away from boring/bleh as we could.
You could say this room was pretty successful...It was featured in DC Modern Luxury. (#nobigdeal, right?)
From there we moved on to other spaces.. We added colorful pillows and sheer drapery to finish off their formal living room. We kept an inherited bedroom set from Dennis’ Mom and added color, draperies, and pillows to overhaul the guest bedroom.
Their project was not a rip-and-replace, we weren’t starting from scratch with a blank piece of paper.
Rather, our goal was to take what was already there and make it better, more like them. Using functionality first, we focused on giving the house a soothing, joyful aesthetic. We upped the chic factor by a gajillion and helped them find their ‘happy’ at home. See more Safferstone stuff at www.safferstone.com. Connect with us on Facebook, get inspired on Pinterest, and share modern musings on life & design on Instagram. Or, send us a love note at hello@safferstone.com.
Photo: Angie Seckinger

 KA DesignWorks

Example of a large trendy master gray tile and cement tile porcelain tile and gray floor freestanding bathtub design in Denver with flat-panel cabinets, medium tone wood cabinets, gray walls, white countertops, a one-piece toilet, an integrated sink and solid surface countertops
Find the right local pro for your project
 Stone Creek Builders

Bedroom - transitional master light wood floor bedroom idea in New York with brown walls and no fireplace

 CG&S Design-Build
Design by Joanna Hartman
Photography by Ryann Ford
Styling by Adam Fortner
This bath features 3cm Bianco Carrera Marble at the vanities, Restoration Hardware, Ann Sacks "Savoy" 3X6 and 2x4 tile in Dove on shower walls and backsplash, D190 Payette Liner for shower walls and niche, 3" Carrara Hex honed and polished floor and shower floor tile, Benjamin Moore "River Reflections" paint, and Restoration Hardware chrome Dillon sconces.
 Lauren Nicole Designs

Large elegant master medium tone wood floor bedroom photo in Charlotte with gray walls and no fireplace

 Sellars Lathrop Architects, llc
Matthew Williams
Example of a farmhouse open concept light wood floor living room design in New York with a music area, gray walls and no fireplace
Example of a farmhouse open concept light wood floor living room design in New York with a music area, gray walls and no fireplace

Sponsored
Fredericksburg, OH

High Point Cabinets
Columbus' Experienced Custom Cabinet Builder | 4x Best of Houzz Winner

 The Kitchen Place
#shilohcabinetry
Shiloh Ward Flush Inset Maple in Repose Gray
Hanstone Royale Blanc Quartz tops
Florida Tile throughout
Inspiration for a large transitional master gray tile and ceramic tile porcelain tile and white floor bathroom remodel in Other with recessed-panel cabinets, gray cabinets, gray walls, an undermount sink, a hinged shower door, white countertops and quartz countertops
Inspiration for a large transitional master gray tile and ceramic tile porcelain tile and white floor bathroom remodel in Other with recessed-panel cabinets, gray cabinets, gray walls, an undermount sink, a hinged shower door, white countertops and quartz countertops
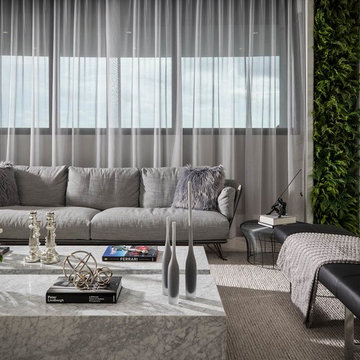
 CG1 Design LLC
Craig Denis
Living room - contemporary carpeted and gray floor living room idea in Other with gray walls
Living room - contemporary carpeted and gray floor living room idea in Other with gray walls

Mid-sized trendy master medium tone wood floor and brown floor bedroom photo in New York with gray walls and no fireplace
 Two Hawks Design and Development
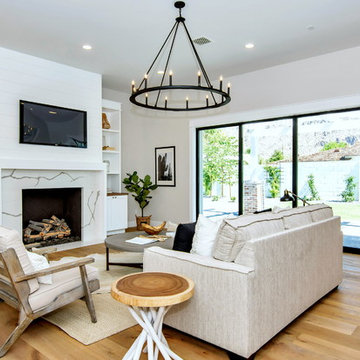
Family room - large farmhouse open concept light wood floor and brown floor family room idea in Phoenix with gray walls, a standard fireplace, a stone fireplace and a wall-mounted tv

 Audio Video Design
This spectacular home theater features a 149" Stewart FilmScreen UltraMatte 130 Microperf fixed screen. Three rows of deluxe leather seating is by Cinematech. The lighting is particularly cool: 13 wash downlights, fiber optic ceiling lights with dimming, Soffit RGB LED lighting with dimming, step LEDs with dimming, and Column LEDs with dimming, operated through the Control4 Lighting Control system. JBL speakers provide surround sound as well as front speakers but the acoustic panels keep most of the equipment out of sight.
Greg Premru Photography
 True North Builders, Inc.
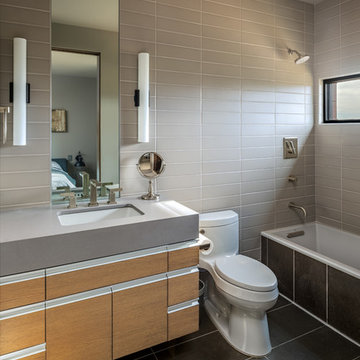
Inspiration for a contemporary 3/4 gray tile and subway tile gray floor bathroom remodel in Phoenix with flat-panel cabinets, medium tone wood cabinets, a one-piece toilet, an undermount sink, gray countertops and gray walls

Sponsored
Fredericksburg, OH
High Point Cabinets
Columbus' Experienced Custom Cabinet Builder | 4x Best of Houzz Winner
 A Well Dressed Home

Free standing tub with subway tile surround
Claw-foot bathtub - traditional master gray tile and subway tile white floor claw-foot bathtub idea in Dallas with gray walls
Claw-foot bathtub - traditional master gray tile and subway tile white floor claw-foot bathtub idea in Dallas with gray walls

 ULAH Interiors + Design
Our clients wanted to renovate and update their guest bathroom to be more appealing to guests and their gatherings. We decided to go dark and moody with a hint of rustic and a touch of glam. We picked white calacatta quartz to add a point of contrast against the charcoal vertical mosaic backdrop. Gold accents and a custom solid walnut vanity cabinet designed by Buck Wimberly at ULAH Interiors + Design add warmth to this modern design. Wall sconces, chandelier, and round mirror are by Arteriors. Charcoal grasscloth wallpaper is by Schumacher.
 JK Architecture Engineering

Bathroom - large rustic master gray tile ceramic tile and gray floor bathroom idea in Sacramento with shaker cabinets, medium tone wood cabinets, gray walls, an undermount sink, a two-piece toilet, solid surface countertops and a hinged shower door
 Eco Outdoor USA
Architects: B.E. Architecture
Photographer: Derek Swalwell

Minimalist gray tile gray floor freestanding bathtub photo with flat-panel cabinets, medium tone wood cabinets, gray walls, an integrated sink and gray countertops
Minimalist gray tile gray floor freestanding bathtub photo with flat-panel cabinets, medium tone wood cabinets, gray walls, an integrated sink and gray countertops

Sponsored
Westerville, OH

Custom Home Works
Franklin County's Award-Winning Design, Build and Remodeling Expert
 M the Builders
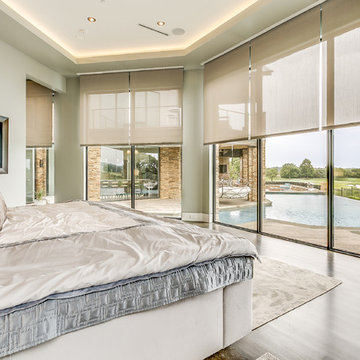
Inspiration for a contemporary master dark wood floor bedroom remodel in Dallas with gray walls
 Kelly Condon Design
John Hayes - Open Homes Photography
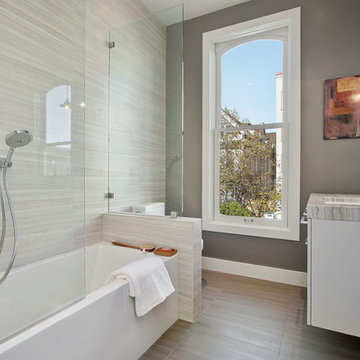
Inspiration for a transitional 3/4 beige tile and gray tile gray floor bathroom remodel in San Francisco with flat-panel cabinets, gray cabinets, gray walls, an undermount sink and marble countertops
Inspiration for a transitional 3/4 beige tile and gray tile gray floor bathroom remodel in San Francisco with flat-panel cabinets, gray cabinets, gray walls, an undermount sink and marble countertops
32