
Search results for "Grey wall" in Home Design Ideas
 Square Footage Inc.
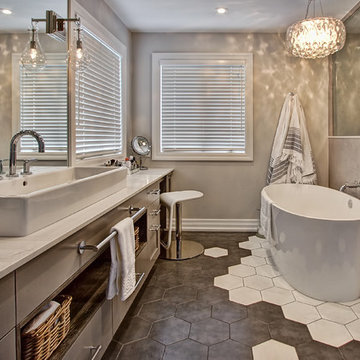
Ideally, an ensuite bathroom is a luxurious extension of your bedroom – but for these
clients, the space felt dated. We relocated all the fixtures. These changes allowed us to add a larger vanity, a tall linen storage cabinet, and a doubled-in-size make-up area (which the client dubbed “her new favourite seat in the house”). Large vintage-inspired tiles, floating rustic shelves, and sleek grey cabinets inject style; a steam shower and modern fixtures add another layer of luxe.
 Beacon Construction Group

Powder room - mediterranean white tile medium tone wood floor and brown floor powder room idea in Miami with gray walls, a wall-mount sink and white countertops

 Northside Design Collective
Builder: Thompson Properties,
Interior Designer: Allard & Roberts Interior Design,
Cabinetry: Advance Cabinetry,
Countertops: Mountain Marble & Granite,
Lighting Fixtures: Lux Lighting and Allard & Roberts,
Doors: Sun Mountain Door,
Plumbing & Appliances: Ferguson,
Door & Cabinet Hardware: Bella Hardware & Bath
Photography: David Dietrich Photography
Tile: Artistic Tile
Area Rug: Togar rugs
Find the right local pro for your project
 Michael Zenreich Architects
Photo by Michael Biondo

Family room - contemporary open concept gray floor family room idea in New York with a ribbon fireplace, a wall-mounted tv and gray walls
Family room - contemporary open concept gray floor family room idea in New York with a ribbon fireplace, a wall-mounted tv and gray walls
 Masterpiece Design Group

This cozy guest bedroom features two of our favorite trends: (1) utilizing wallpaper in unique ways, such as here, on a headboard wall alone (2) showcasing natural elements, such as agate, exaggerated here to create a 'wow' impact
 Brian Goff Interior Design

Trendy gray tile and stone tile freestanding bathtub photo in Other with an integrated sink, flat-panel cabinets, gray cabinets and white walls
 Vitus Mataré & Associates, Inc.

Minimalist master white floor bathroom photo in Los Angeles with gray walls, an undermount sink and gray countertops

Sponsored
Sunbury, OH

J.Holderby - Renovations
Franklin County's Leading General Contractors - 2X Best of Houzz!

 Studio SHK
Lee Keiper
Bathroom - contemporary gray tile bathroom idea in San Francisco with dark wood cabinets, beige walls and a hinged shower door
Bathroom - contemporary gray tile bathroom idea in San Francisco with dark wood cabinets, beige walls and a hinged shower door

 Sheila Rich Interiors, LLC
The primary bathroom continues the theme of refined comfort with a navy blue vanity accented by Lucite and brass hardware, adding a bold yet elegant contrast. Soft gold fixtures, hardware, and sconces complement the large porcelain wall tiles, which extend into the spacious angled shower for a seamless, luxurious effect. Matching floor tiles unify the space, while double sinks and mirrored medicine cabinets offer convenience and functionality without sacrificing style. The original bathtub was replaced by a shower with a low curb, a seat, and blocking for future grab bars. The matte tile on the shower floor is non-slip.
 Callahan Interiors
Photographer: Dustin Haskell

Inspiration for a mid-sized transitional master gray tile, white tile and marble tile marble floor and gray floor bathroom remodel in Chicago with shaker cabinets, white cabinets, a two-piece toilet, gray walls, an undermount sink, marble countertops, a hinged shower door and white countertops
Inspiration for a mid-sized transitional master gray tile, white tile and marble tile marble floor and gray floor bathroom remodel in Chicago with shaker cabinets, white cabinets, a two-piece toilet, gray walls, an undermount sink, marble countertops, a hinged shower door and white countertops
 Francesca Owings Interior Design
Kids Room

Example of a large classic boy carpeted nursery design in Grand Rapids with gray walls
Example of a large classic boy carpeted nursery design in Grand Rapids with gray walls

Example of a trendy master medium tone wood floor and brown floor bedroom design in San Francisco with gray walls

 Patrick Dyke Collaborative l.l.c.
Dayna Flory Interiors
Martin Vecchio Photography
Transitional medium tone wood floor and brown floor powder room photo in Detroit with furniture-like cabinets, gray walls, an integrated sink and gray countertops
Transitional medium tone wood floor and brown floor powder room photo in Detroit with furniture-like cabinets, gray walls, an integrated sink and gray countertops
Sponsored
Sunbury, OH
J.Holderby - Renovations
Franklin County's Leading General Contractors - 2X Best of Houzz!

Corner shower - large traditional 3/4 gray tile corner shower idea in Los Angeles with recessed-panel cabinets, white cabinets, gray walls, an undermount sink and a hinged shower door

 ONE eleven ltd.
We developed a design that fully met the desires of a spacious, airy, light filled home incorporating Universal Design features that blend seamlessly adding beauty to the Minimalist Scandinavian concept.

 Kai Andrews Design: Home Staging + Renovations
Mid-sized urban medium tone wood floor and brown floor hallway photo in Los Angeles with white walls
 vaso peritos interior design

Trendy master light wood floor bedroom photo in San Francisco with gray walls

Sponsored
Columbus, OH

Structural Remodeling
Franklin County's Heavy Timber Specialists | Best of Houzz 2020!
 Patricia Bonis Interiors, Inc.
Brian Jordan
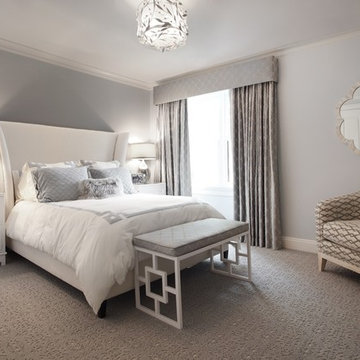
Example of a trendy carpeted bedroom design in New York with gray walls
Example of a trendy carpeted bedroom design in New York with gray walls
 StoneWorks, Inc.

The nuetral colors + natural textiles in the master bedroom exude the feeling of tranquility. Like so much of the home, this space is flooded with natural light.
 DESIGN SOLUTIONS
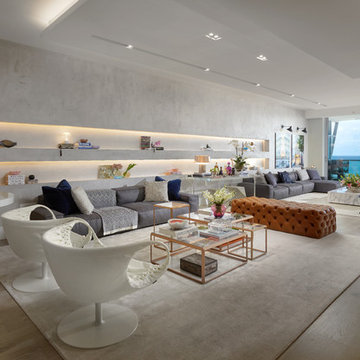
Living room - large contemporary open concept light wood floor and beige floor living room idea in Miami with gray walls and a wall-mounted tv
36