
Search results for "Griffin" in Home Design Ideas

 Ford & Associates
This pilates/yoga room was tiny but works great for the clients. We hung the artwork and mirrors on an angle so that they could see themselves while they are working out. the vinyl wood floors were a perfect option for this room.

 Griffin Mitchell, Inc.
Kitchen with Sinker Pine Flooring
Mid-sized elegant u-shaped medium tone wood floor enclosed kitchen photo in Miami with a double-bowl sink, raised-panel cabinets, gray cabinets, quartz countertops, gray backsplash, porcelain backsplash, stainless steel appliances and an island
Mid-sized elegant u-shaped medium tone wood floor enclosed kitchen photo in Miami with a double-bowl sink, raised-panel cabinets, gray cabinets, quartz countertops, gray backsplash, porcelain backsplash, stainless steel appliances and an island
Find the right local pro for your project

 Hursthouse Landscape - Architect, Build, Maintain
A low-profile planting combination of Hosta, Liriope, Coral Bells are among the featured plants expertly integrated into the back yard environment.
Photo of a huge mid-century modern partial sun backyard stone garden path in Chicago for summer.
Photo of a huge mid-century modern partial sun backyard stone garden path in Chicago for summer.

 Griffin Architects, P.A.

A view from the staircase landing at the end of the family room overlooks the seating area and family dining in bay beyond. David Dietrich Photographer

 Griffin Fence
Randip Nibber
Example of a mid-sized classic white stucco exterior home design in Houston
Example of a mid-sized classic white stucco exterior home design in Houston
 Griffin Customs, LLC
Griffin Customs

Mid-sized arts and crafts master beige tile and glass tile limestone floor corner shower photo in Richmond with an undermount sink, beaded inset cabinets, white cabinets, granite countertops, an undermount tub, a two-piece toilet and green walls
Mid-sized arts and crafts master beige tile and glass tile limestone floor corner shower photo in Richmond with an undermount sink, beaded inset cabinets, white cabinets, granite countertops, an undermount tub, a two-piece toilet and green walls
 Griffin Architects, P.A.

A garden tub overlooking the mountains is centered in this handsome master bath. Arts and crafts style tile determines the dimensions for the vanity and shower. David Dietrich Photographer
 Emily Griffin Design
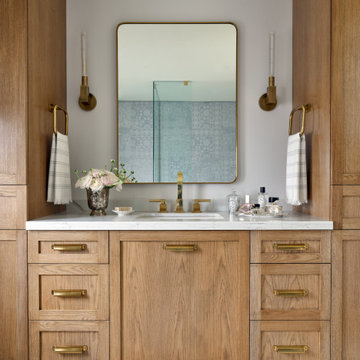
A custom white oak vanity was designed for this couple's en-suite and instead of two sinks, we designed two tall vertical storage units on each end to maximize their storage. The warm, aged brass hardware, mirror, wall sconces and fixtures all feel warm and mellow in the space - almost blending in with the oak. Irregular concrete floor tiles were laid in a herringbone pattern to bring texture and interest into the room quietly. A serene master en-suite in soft pale blues and taupes. The wall tile looks like wallpaper when you first look at it with a hint of Indian influence in the design motifs. Designed by: Stephanie Houghton, principal partner at Emily Griffin Design.
 Griffin Design
Designed By: Robert Griffin
Photo Credit: Erin Weaver - Desired Photo
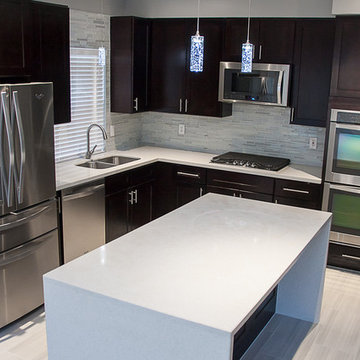
Example of a large minimalist l-shaped porcelain tile and gray floor eat-in kitchen design in Houston with shaker cabinets, dark wood cabinets, blue backsplash, mosaic tile backsplash, stainless steel appliances, an island, a double-bowl sink, quartz countertops and white countertops
Example of a large minimalist l-shaped porcelain tile and gray floor eat-in kitchen design in Houston with shaker cabinets, dark wood cabinets, blue backsplash, mosaic tile backsplash, stainless steel appliances, an island, a double-bowl sink, quartz countertops and white countertops
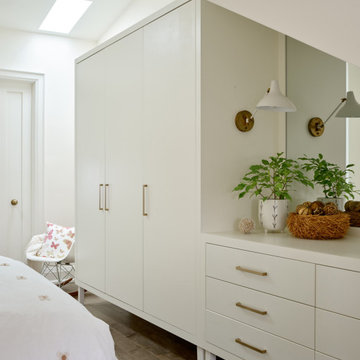 Emily Griffin Design
This sweet master bedroom ended up with tons of angles once we were done with it. We followed the lines of the roof rafters above when renovating the space and opening it up, so we wanted the custom millwork design to be sympathetic to those beautiful new angles - a dresser was perched under the angled roof with a custom inset triangular mirror placed above the dresser portion. The whole thing sits on legs to give it an airy feeling in the room. Designed by: Stephanie Houghton, principal partner at Emily Griffin Design.
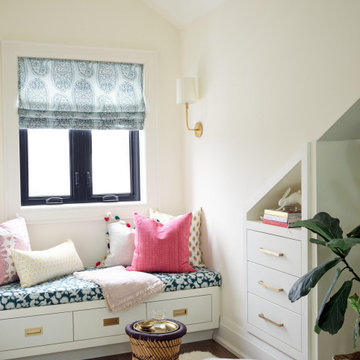 Emily Griffin Design
This cozy and colourful window seat is the perfect place to curl up on and gaze out the window at the trees for a little daydreaming or to read a book. Designed by: Stephanie Houghton, principal partner at Emily Griffin Design.
 Griffin Design
Designed By: Robby & Lisa Griffin
Photios By: Desired Photo
Example of a small trendy single-wall light wood floor and brown floor wet bar design in Houston with an undermount sink, shaker cabinets, beige cabinets, marble countertops and glass tile backsplash
Example of a small trendy single-wall light wood floor and brown floor wet bar design in Houston with an undermount sink, shaker cabinets, beige cabinets, marble countertops and glass tile backsplash
 Griffin Design
Designed by: Robby & Lisa Griffin
Photos by: Desired Photo

Example of a small cottage 3/4 white tile and subway tile mosaic tile floor and white floor alcove shower design in Houston with shaker cabinets, white cabinets, a two-piece toilet, gray walls, a pedestal sink and a hinged shower door
Example of a small cottage 3/4 white tile and subway tile mosaic tile floor and white floor alcove shower design in Houston with shaker cabinets, white cabinets, a two-piece toilet, gray walls, a pedestal sink and a hinged shower door

 Griffin Design
Designed by: Robby & Lisa Griffin
Photos by: Desired Photo
Small cottage 3/4 white tile and subway tile mosaic tile floor and white floor alcove shower photo in Houston with shaker cabinets, white cabinets, a two-piece toilet, gray walls, a pedestal sink and a hinged shower door
Small cottage 3/4 white tile and subway tile mosaic tile floor and white floor alcove shower photo in Houston with shaker cabinets, white cabinets, a two-piece toilet, gray walls, a pedestal sink and a hinged shower door
 Griffin Fence
Inspiration for a mid-sized timeless white one-story vinyl exterior home remodel in San Diego
16