
Search results for "Griffin" in Home Design Ideas
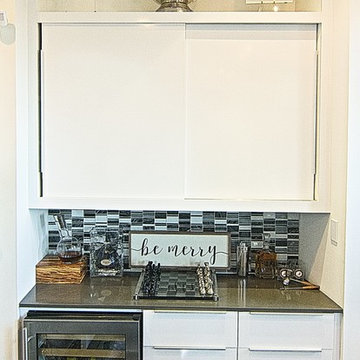
 Gryphon Builders
2211 Rosedale st Houston TX 77004, Gryphon Builders, Custom Home, Design/Build, Houston Home Builder, Home Remoder
Eat-in kitchen - large modern u-shaped concrete floor and brown floor eat-in kitchen idea in Houston with a double-bowl sink, flat-panel cabinets, white cabinets, granite countertops, gray backsplash, mosaic tile backsplash, colored appliances, an island and gray countertops
Eat-in kitchen - large modern u-shaped concrete floor and brown floor eat-in kitchen idea in Houston with a double-bowl sink, flat-panel cabinets, white cabinets, granite countertops, gray backsplash, mosaic tile backsplash, colored appliances, an island and gray countertops
 Gryphon Builders
We only design, build, and remodel homes that brilliantly reflect the unadorned beauty of everyday living.
For more information about this project please visit: www.gryphonbuilders.com. Or contact Allen Griffin, President of Gryphon Builders, at 281-236-8043 cell or email him at allen@gryphonbuilders.com
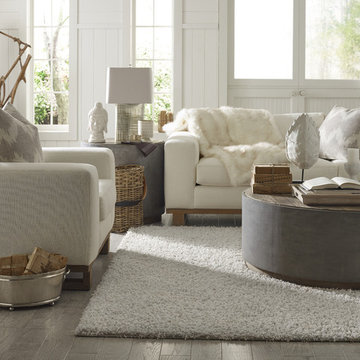
 Brownstone Furniture
The Griffin tables are crafted with a striking combination of concrete surfaces and reclaimed elm wood. These beautiful tables are bold and graceful in any living setting, yet remain relaxed with a seamless blend of organic materials.
Find the right local pro for your project
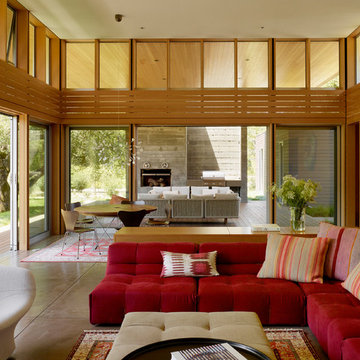
 Turnbull Griffin Haesloop
Matthew Millman
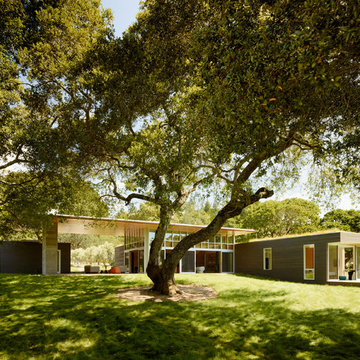
Living room - contemporary living room idea in San Francisco
Living room - contemporary living room idea in San Francisco
 Griffin Design
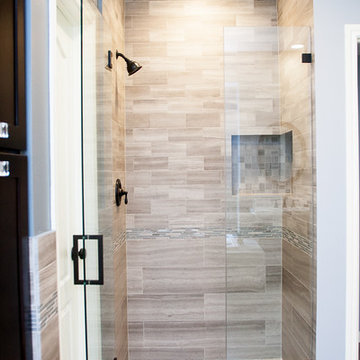
All the details of the shower with the bronze fixtures and tile come together nicely to create a beautiful transitional design.
Photo Credit: Erin Weaver - Desired Photo
 Griffin Design
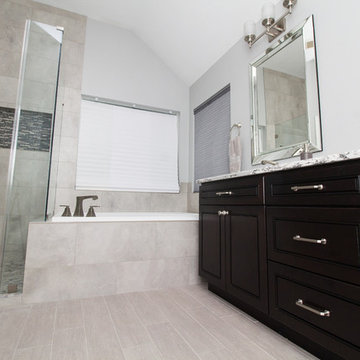
Designed By: Robby & Lisa Griffin
Photos By: Desired Photo
Bathroom - mid-sized transitional master gray tile and porcelain tile porcelain tile and gray floor bathroom idea in Houston with dark wood cabinets, gray walls, an undermount sink, quartz countertops, a hinged shower door and beaded inset cabinets
Bathroom - mid-sized transitional master gray tile and porcelain tile porcelain tile and gray floor bathroom idea in Houston with dark wood cabinets, gray walls, an undermount sink, quartz countertops, a hinged shower door and beaded inset cabinets


 Boshaw Residential, LLC
Natural gas lanterns flank the mahogany front entry.
Small elegant red two-story concrete fiberboard gable roof photo in Atlanta
Small elegant red two-story concrete fiberboard gable roof photo in Atlanta
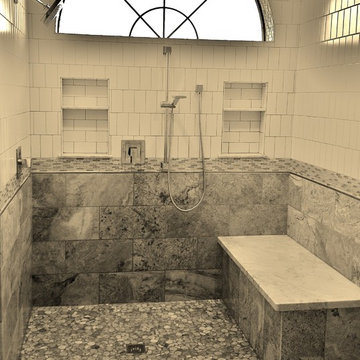
 John Russell Construction Co.
Shades of Gray
Alcove shower - mid-sized transitional master gray tile and pebble tile pebble tile floor alcove shower idea in Houston with beige walls and a two-piece toilet
Alcove shower - mid-sized transitional master gray tile and pebble tile pebble tile floor alcove shower idea in Houston with beige walls and a two-piece toilet
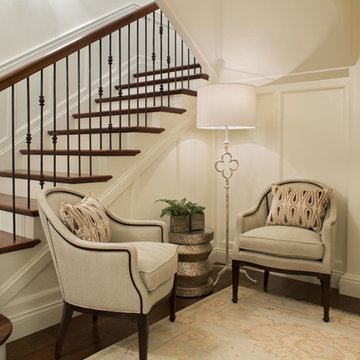
 Griffin Architects, P.A.
A small sitting area was created on the lower level under the staircase. panelinf and a column integrate with the newel post.Photography by David Dietrich
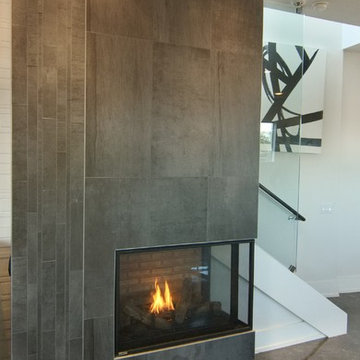 Gryphon Builders
Example of a large minimalist open concept concrete floor and brown floor living room design in Houston with white walls, a two-sided fireplace, a tile fireplace and a wall-mounted tv
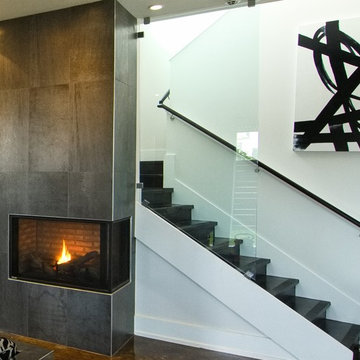 Gryphon Builders
Living room - large modern open concept concrete floor and brown floor living room idea in Houston with white walls, a two-sided fireplace, a tile fireplace and a wall-mounted tv

23