
Search results for "Griffin" in Home Design Ideas
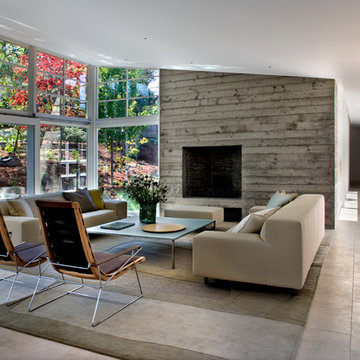
 Turnbull Griffin Haesloop
Photo by David Wakely
Mid-sized trendy open concept living room photo in San Francisco with a concrete fireplace
Mid-sized trendy open concept living room photo in San Francisco with a concrete fireplace
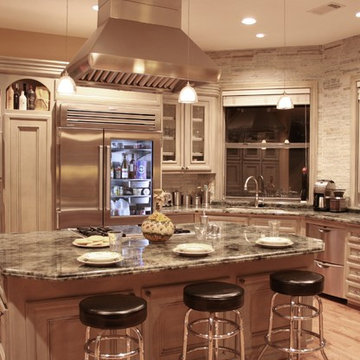
 Gryphon Builders
 His style is contemporary and hers is traditional. The style of this kitchen was the perfect compromise for both.
Please contact Allen Griffin, president of Gryphon Builders for all your Custom Home Building or Remodeling needs. 281-236-8043 cell or allen@gryphonbuilders.com
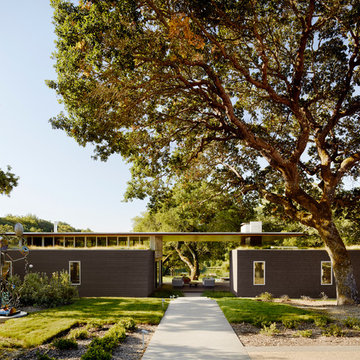
Find the right local pro for your project

 Griffin Customs, LLC
Barry Griffin
Example of a large classic l-shaped medium tone wood floor eat-in kitchen design in Richmond with an undermount sink, raised-panel cabinets, white cabinets, soapstone countertops, beige backsplash, mosaic tile backsplash, stainless steel appliances and an island
Example of a large classic l-shaped medium tone wood floor eat-in kitchen design in Richmond with an undermount sink, raised-panel cabinets, white cabinets, soapstone countertops, beige backsplash, mosaic tile backsplash, stainless steel appliances and an island

 Griffin Fence
Example of a mid-sized classic white one-story vinyl exterior home design in Houston with a hip roof
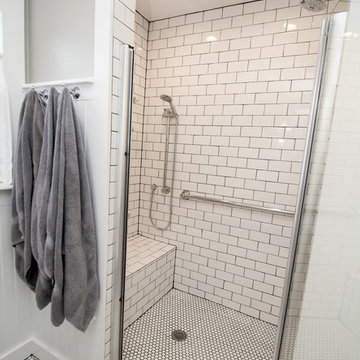
 Griffin Design
Designed by: Robby & Lisa Griffin
Photos by: Desired Photo
Inspiration for a small cottage 3/4 white tile and subway tile mosaic tile floor and white floor alcove shower remodel in Houston with shaker cabinets, white cabinets, a two-piece toilet, gray walls, a pedestal sink and a hinged shower door
Inspiration for a small cottage 3/4 white tile and subway tile mosaic tile floor and white floor alcove shower remodel in Houston with shaker cabinets, white cabinets, a two-piece toilet, gray walls, a pedestal sink and a hinged shower door

 Amundson, Inc.
Main wall color is Sherwin-Williams Alpaca. The accent wall color Griffin.
The fire place is a 36" Kozy Heat.
Inspiration for a transitional family room remodel in Other with a ribbon fireplace and a metal fireplace
Inspiration for a transitional family room remodel in Other with a ribbon fireplace and a metal fireplace
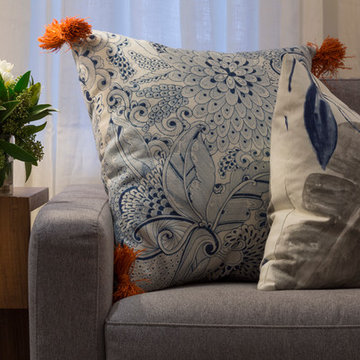
 Emily Griffin Design
Joy von Tiedemann
Inspiration for a large transitional living room remodel in Toronto
Inspiration for a large transitional living room remodel in Toronto
 Griffin Design
Using large 24x24 floor tiles in Emser Tiles Citadel "Grey" with a small colored-matched grout line creates a simple, yet interesting look. The subtle movement in texture of the tile adds dimension while adding to an overall clean appearance.
Photo Credit: Erin Weaver - Desired Photo
 Griffin Customs, LLC
Barry Griffin
Large elegant l-shaped medium tone wood floor eat-in kitchen photo in Richmond with an undermount sink, raised-panel cabinets, white cabinets, soapstone countertops, beige backsplash, mosaic tile backsplash, stainless steel appliances and an island
Large elegant l-shaped medium tone wood floor eat-in kitchen photo in Richmond with an undermount sink, raised-panel cabinets, white cabinets, soapstone countertops, beige backsplash, mosaic tile backsplash, stainless steel appliances and an island
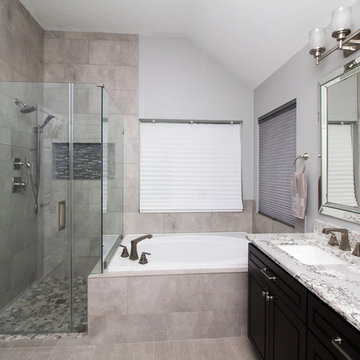 Griffin Design
Designed By: Robby & Lisa Griffin
Photos By: Desired Photo
Mid-sized transitional master gray tile and porcelain tile porcelain tile and gray floor bathroom photo in Houston with dark wood cabinets, gray walls, an undermount sink, quartz countertops, a hinged shower door and beaded inset cabinets
Mid-sized transitional master gray tile and porcelain tile porcelain tile and gray floor bathroom photo in Houston with dark wood cabinets, gray walls, an undermount sink, quartz countertops, a hinged shower door and beaded inset cabinets

 Griffin Designs LLC
This classically styled traditional kitchen with beaded inset cabinetry and Shaker doors compliments the beauty of the 1904 Colonial Revival home where it resides. The mix of white and cadet blue painted cabinetry, along with black and brass accents adds richness and grandeur to the space. The range alcove, across from the large furniture style work island with prep sink, is reminiscent of a grand British manor house. The tray ceiling takes advantage of the home’s original taller ceilings and highlights the central island. The former kitchen, a combination of the original corner room and two porches, has been completely reconfigured by this Morris County New Jersey kitchen and bath designer who specializes in remodeling challenging spaces.
Photo Credit: Whitney Kidder
 Griffin Architects, P.A.

The garden path continues past the Koi pond to the upper terrace. David Dietrich Photographer
Photo of a large craftsman partial sun hillside stone garden path in Other for spring.
Photo of a large craftsman partial sun hillside stone garden path in Other for spring.
 Griffin Enright Architects

The open kitchen has an onyx counter on the island that is lit from behind at night.
Mid-sized trendy travertine floor eat-in kitchen photo in Los Angeles with an integrated sink, flat-panel cabinets, dark wood cabinets, beige backsplash, stone tile backsplash, paneled appliances and an island
Mid-sized trendy travertine floor eat-in kitchen photo in Los Angeles with an integrated sink, flat-panel cabinets, dark wood cabinets, beige backsplash, stone tile backsplash, paneled appliances and an island
 Griffin Enright Architects

A concealed projector creates an elegant ambiance.
Inspiration for a mid-sized contemporary open concept travertine floor living room remodel in Los Angeles with white walls, a ribbon fireplace, a metal fireplace and no tv
Inspiration for a mid-sized contemporary open concept travertine floor living room remodel in Los Angeles with white walls, a ribbon fireplace, a metal fireplace and no tv
 Emily Griffin Design
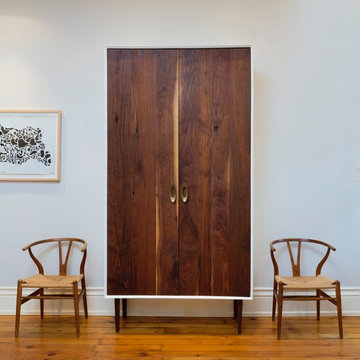
A creative solution for a narrow home needing a closet - a custom walnut armoire that holds coats and boots and looks pretty! Paired with vintage Wegner Wishbone chairs and Japanese graffiti art, it makes for an interesting composition to look at in a space that is often under utilized and under decorated (the hallway).
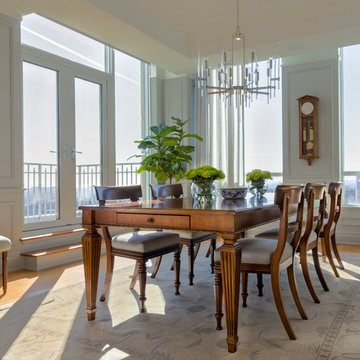 Emily Griffin Design
Photo by Joy von Tiedemann
Inspiration for a timeless dining room remodel in Toronto
Inspiration for a timeless dining room remodel in Toronto
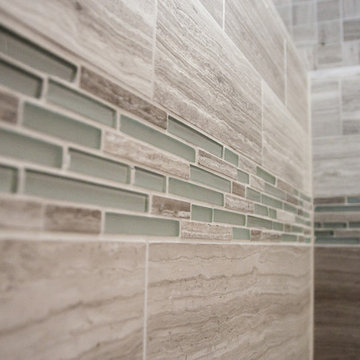 Griffin Design
Lucente "Certosa" linear mosaic accent strip separates the shower tiles. Details like this keep a clean design with subtle unique touches.
Photo Credit: Erin Weaver - Desired Photo
 Griffin Architects, P.A.
A custom island was designed in a dark stain to match the floors and other furniture in the room. Cypress cabinets echo the cypress casing and beams. David Dietrich Photographer
20