
Search results for "Griffin" in Home Design Ideas
 Gryphon Builders
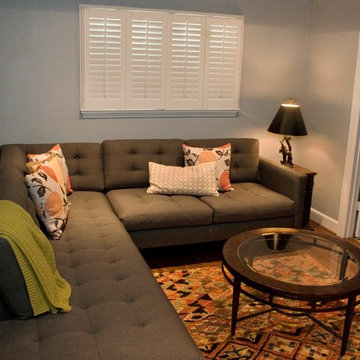
For this whole house remodel a large upstairs bedroom in this older home was redesigned so that it could be used as a small family/television room. A wall was removed and access to a central bathroom was added.
We only design, build, and remodel homes that brilliantly reflect the unadorned beauty of everyday living.
For more information about this project please visit: www.gryphonbuilders.com. Or contact Allen Griffin, President of Gryphon Builders, at 281-236-8043 cell or email him at allen@gryphonbuilders.com
 Gryphon Builders
We only design, build, and remodel homes that brilliantly reflect the unadorned beauty of everyday living.
For more information about this project please visit: www.gryphonbuilders.com. Or contact Allen Griffin, President of Gryphon Builders, at 281-236-8043 cell or email him at allen@gryphonbuilders.com
Find the right local pro for your project
 Griffin Designs LLC
This modern farmhouse kitchen is in a former 1820s stable converted into a home. Natural cherry and soft green painted cabinet finishes paired with Zellige tile accents and beamed ceilings reflect the vintage character of the old barn and compliment the open plan of the space. The Sub-Zero refrigerator is hidden in plain sight while the 48” Wolf range and steam oven are positioned perfectly, allowing this family to stay together while cooking, socializing and eating.
By moving the cramped kitchen to the opposite side of the home, this Morris County New Jersey kitchen and bath remodeler was able to take advantage of a much larger and underutilized space while also improving the overall flow in the remainder of the home.
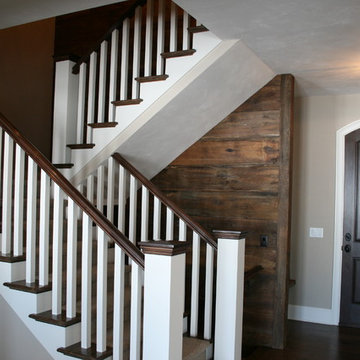
 Griffin Builders Inc.
Staircase - mid-sized rustic wooden u-shaped staircase idea in Other with painted risers

 Griffin Mitchell, Inc.
The exterior of this French Country style home features stucco and slurry brick, copper dormer roof, cypress wood veneered garage doors, copper lanterns and mahogany front doors.

 Griffin Design
Designed By: Robby & Lisa Griffin
Photios By: Desired Photo
Small trendy single-wall light wood floor and brown floor wet bar photo in Houston with an undermount sink, shaker cabinets, beige cabinets, marble countertops and glass tile backsplash
Small trendy single-wall light wood floor and brown floor wet bar photo in Houston with an undermount sink, shaker cabinets, beige cabinets, marble countertops and glass tile backsplash
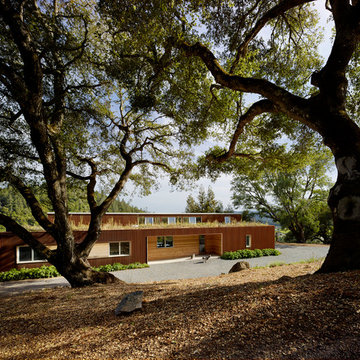
 Turnbull Griffin Haesloop
Architects: Turnbull Griffin Haesloop
Photography: Matthew Millman
Red metal flat roof idea in San Francisco
Red metal flat roof idea in San Francisco
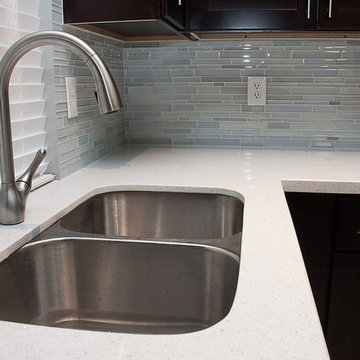 Griffin Design
Designed By: Robert Griffin
Photo Credit: Erin Weaver - Desired Photo
Example of a large minimalist l-shaped porcelain tile and gray floor eat-in kitchen design in Houston with shaker cabinets, dark wood cabinets, blue backsplash, mosaic tile backsplash, stainless steel appliances, an island, a double-bowl sink, quartz countertops and white countertops
Example of a large minimalist l-shaped porcelain tile and gray floor eat-in kitchen design in Houston with shaker cabinets, dark wood cabinets, blue backsplash, mosaic tile backsplash, stainless steel appliances, an island, a double-bowl sink, quartz countertops and white countertops
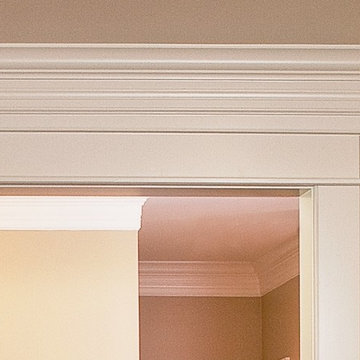 Gryphon Builders
The door capital is comprised of multiple specially crafted moldings. This design was created to reflect the style of the time in which the home was originally built.
For more information about this project please visit: www.gryphonbuilders.com. Or contact Allen Griffin, President of Gryphon Builders, at 281-236-8043 cell or email him at allen@gryphonbuilders.com

 Griffin Enright Architects
An expansive mirror brings the view of a Sycamore tree deep into the bathroom.
Inspiration for a mid-sized contemporary master white tile and stone tile marble floor bathroom remodel in Los Angeles with a trough sink, flat-panel cabinets, dark wood cabinets, quartzite countertops, a one-piece toilet and white walls
Inspiration for a mid-sized contemporary master white tile and stone tile marble floor bathroom remodel in Los Angeles with a trough sink, flat-panel cabinets, dark wood cabinets, quartzite countertops, a one-piece toilet and white walls
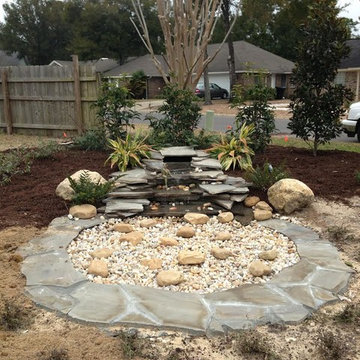
 Ken Griffin Landscape
Photo of a large contemporary drought-tolerant and full sun front yard mulch water fountain landscape in Miami for summer.
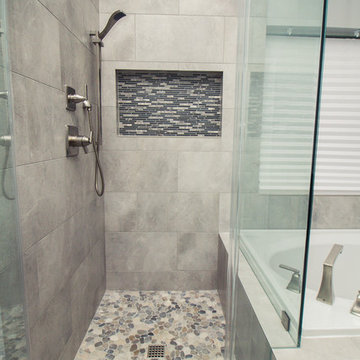 Griffin Design
Designed By: Robby & Lisa Griffin
Photos By: Desired Photo
Inspiration for a mid-sized transitional master gray tile and porcelain tile porcelain tile and gray floor bathroom remodel in Houston with dark wood cabinets, gray walls, an undermount sink, quartz countertops, a hinged shower door and beaded inset cabinets
Inspiration for a mid-sized transitional master gray tile and porcelain tile porcelain tile and gray floor bathroom remodel in Houston with dark wood cabinets, gray walls, an undermount sink, quartz countertops, a hinged shower door and beaded inset cabinets

 Griffin Architects, P.A.
An outdoor "room" was defined for this patio by the L shape of the home which creates positive outdoor space.The brick patio surface is repeated at the window sills above native stone walls to create continuity and detail.
Photo by David Dietrich
 Griffin Mitchell, Inc.
Copper arched dormer roof, cypress veneered garage doors and copper lanterns
Inspiration for a mid-sized contemporary attached three-car garage remodel in Birmingham
Inspiration for a mid-sized contemporary attached three-car garage remodel in Birmingham
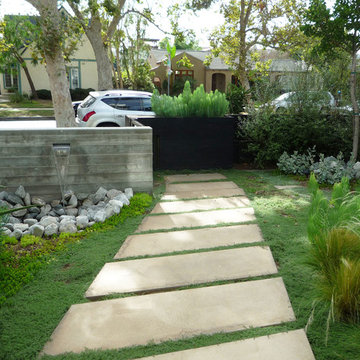
 GEL: Griffin Enright Landscape
View towards the street.
Design ideas for a mid-sized modern partial sun front yard concrete paver water fountain landscape in Los Angeles for summer.
Design ideas for a mid-sized modern partial sun front yard concrete paver water fountain landscape in Los Angeles for summer.
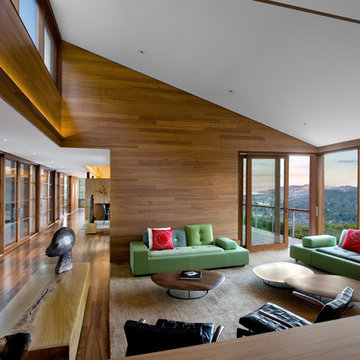
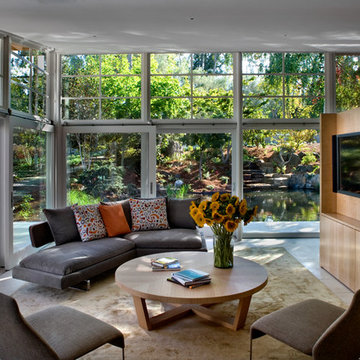 Turnbull Griffin Haesloop
Photo by David Wakely
Example of a trendy living room design in San Francisco with a media wall
Example of a trendy living room design in San Francisco with a media wall
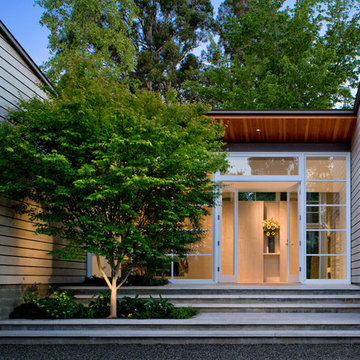
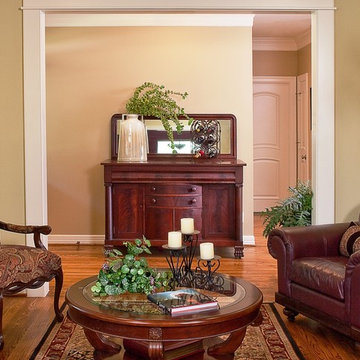 Gryphon Builders
Large scale molding and door casing give this formal living room a grand feel. Special precautions were taken so that we were able to keep the hardwood floors even though a second story was added to this home.
For more information about this project please visit: www.gryphonbuilders.com. Or contact Allen Griffin, President of Gryphon Builders, at 281-236-8043 cell or email him at allen@gryphonbuilders.com
21