
Search results for "Griffin" in Home Design Ideas
 Gryphon Builders
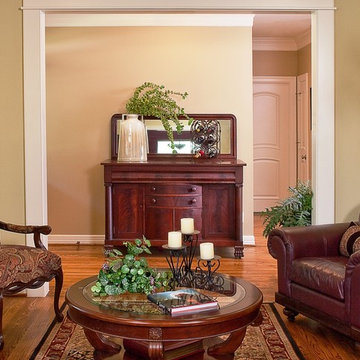
Large scale molding and door casing give this formal living room a grand feel. Special precautions were taken so that we were able to keep the hardwood floors even though a second story was added to this home.
For more information about this project please visit: www.gryphonbuilders.com. Or contact Allen Griffin, President of Gryphon Builders, at 281-236-8043 cell or email him at allen@gryphonbuilders.com
 Griffin Design
Designed by: Robert Griffin
Photo Credit: Desired Photo
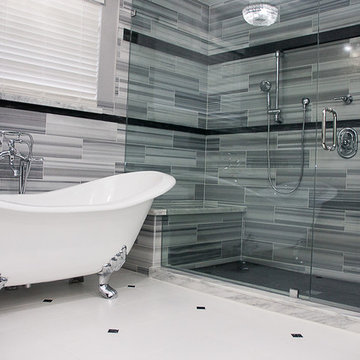
This Emser Tile Metro "White" vein-cut marble bathroom was created for a client in the heights. We took modern design and merged it with the classic stye of black and white marble. This look maintains a feel that is very much at home in the heights, with modern touches and amenities from today's design.
 Griffin Designs LLC

Two tall storage cabinets with additional coat closet (not shown) give this active family of five flexible mudroom storage plus a window seat to relax and read.
Photo Credit: Whitney Kidder
Find the right local pro for your project
 Gryphon Builders
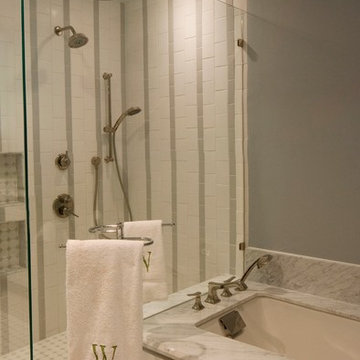
The curbless shower with it's glass enclosure is designed to accommodate these homeowners throughout the years to come. With the vertical tile design and multiple shower heads, it is very sheik as well.
We only design, build, and remodel homes that brilliantly reflect the unadorned beauty of everyday living.
For more information about this project please visit: www.gryphonbuilders.com. Or contact Allen Griffin, President of Gryphon Builders, at 281-236-8043 cell or email him at allen@gryphonbuilders.com
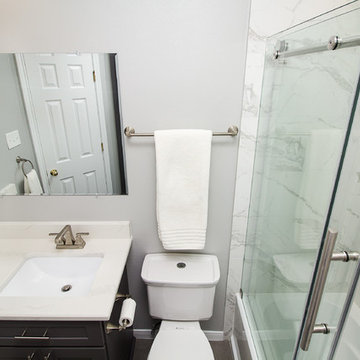 Griffin Design
Designed By: Robby & Lisa Griffin
Photos By: Desired Photo
Inspiration for a small transitional 3/4 white tile and porcelain tile porcelain tile and gray floor bathroom remodel in Houston with shaker cabinets, gray cabinets, gray walls, an undermount sink and quartz countertops
Inspiration for a small transitional 3/4 white tile and porcelain tile porcelain tile and gray floor bathroom remodel in Houston with shaker cabinets, gray cabinets, gray walls, an undermount sink and quartz countertops
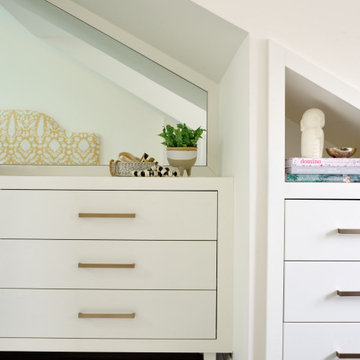
 Emily Griffin Design
This sweet master bedroom ended up with tons of angles once we were done with it. We followed the natural lines of the roof rafters above when renovating the space and opening it up, so we wanted the custom millwork design to be sympathetic to those beautiful new angles - a dresser perches under the angled roof with a custom inset triangular mirror placed above the dresser portion. The whole thing built-in sits on legs to give it an airy feeling in the room. Designed by: Stephanie Houghton, principal partner at Emily Griffin Design.
 Gryphon Builders
This substantial piece is an example of both form and function. The intricate details, the grand crown molding, and the luxurious finish make this a one of a kind wine cabinet and entertainment center. Every piece of trim was picked in the design process, sizes and reveals were also considered, showing the thoughtfulness of design with Gryphon Builders.
For more information about this project please visit: www.gryphonbuilders.com. Or contact Allen Griffin, President of Gryphon Builders, at 713-939-8005 cell or email him at allen@gryphonbuilders.com
 Gryphon Builders

This chandelier was here when the project began. It set the stage for this Gatsby-style transformation that took place so that the homeowners would have an incredible space for entertaining and storing their wine. The walls are finished with a rustic faux wood paint and panel design; this provides charm and fluidity with the rest of the house. The custom chilled wine storage is embodied with ornate trim providing elegance to match the grand chandelier.
Gryphon Builders, as a custom design build firm, can take your current house and your ambitions for it and turn it into an impeccable fluid design, embracing beauty, and functionality of everyday life.
For more information about this project please visit: www.gryphonbuilders.com. Or contact Allen Griffin, President of Gryphon Builders, at 713-939-8005 cell or email him at allen@gryphonbuilders.com
 Gryphon Builders
This beautiful chandelier was the starting point for the design of this room. Original to the house, the homeowner wanted to keep it. Gryphon Builders, as a custom design build can take you current house, your ambitions for it, and turn it into a beautiful, impeccably designed home. The original chandelier was matched in grandeur and elegance by the dark stained ornate trim. Complimented by the rustic charm of the faux wood paneling and paint on the walls, and stone fireplace surround that extended to the vaulted ceiling and continued around the area as a base in this sunken wine room. The interior design was equally yoked with classical rustic elegance featuring a large ancestral seal, custom drapery, and antler wall sconce partitioning the upper and lower windows.
For more information about this project please visit: www.gryphonbuilders.com. Or contact Allen Griffin, President of Gryphon Builders, at 713-939-8005 cell or email him at allen@gryphonbuilders.com
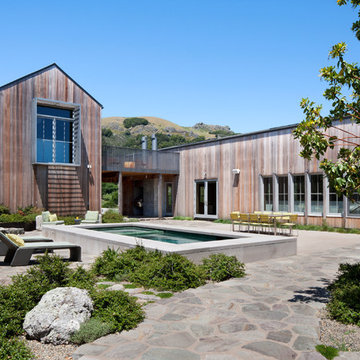
 Turnbull Griffin Haesloop
Photo by David Wakely
Example of a trendy exterior home design in San Francisco
Example of a trendy exterior home design in San Francisco
 Gryphon Builders

The curved design of the staircase was intentional. It softened the corner of the path to the powder bathroom and it added interest as well as elegance to the stairs themselves. Reclaimed red oak was refinished to match the existing floors for a seamless look between the first floor and the upstairs.
For more information about this project please visit: www.gryphonbuilders.com. Or contact Allen Griffin, President of Gryphon Builders, at 281-236-8043 cell or email him at allen@gryphonbuilders.com
 Gryphon Builders
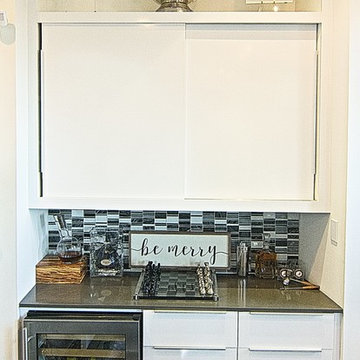
2211 Rosedale st Houston TX 77004, Gryphon Builders, Custom Home, Design/Build, Houston Home Builder, Home Remoder
Eat-in kitchen - large modern u-shaped concrete floor and brown floor eat-in kitchen idea in Houston with a double-bowl sink, flat-panel cabinets, white cabinets, granite countertops, gray backsplash, mosaic tile backsplash, colored appliances, an island and gray countertops
Eat-in kitchen - large modern u-shaped concrete floor and brown floor eat-in kitchen idea in Houston with a double-bowl sink, flat-panel cabinets, white cabinets, granite countertops, gray backsplash, mosaic tile backsplash, colored appliances, an island and gray countertops
 Gryphon Builders
2211 Rosedale st Houston TX 77004, Gryphon Builders, Custom Home, Design/Build, Houston Home Builder, Home Remoder
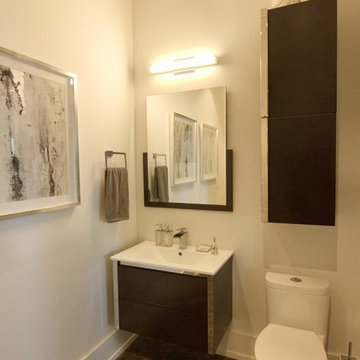
Large minimalist concrete floor and brown floor powder room photo in Houston with flat-panel cabinets, a two-piece toilet, white walls, an integrated sink, white countertops and white cabinets
Large minimalist concrete floor and brown floor powder room photo in Houston with flat-panel cabinets, a two-piece toilet, white walls, an integrated sink, white countertops and white cabinets
 Gryphon Builders
2211 Rosedale st Houston TX 77004, Gryphon Builders, Custom Home, Design/Build, Houston Home Builder, Home Remoder
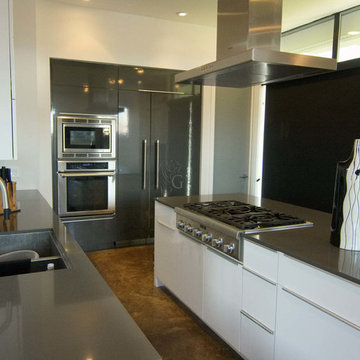
Example of a large minimalist u-shaped concrete floor and brown floor eat-in kitchen design with a double-bowl sink, flat-panel cabinets, white cabinets, granite countertops, gray backsplash, mosaic tile backsplash, colored appliances, an island and gray countertops
Example of a large minimalist u-shaped concrete floor and brown floor eat-in kitchen design with a double-bowl sink, flat-panel cabinets, white cabinets, granite countertops, gray backsplash, mosaic tile backsplash, colored appliances, an island and gray countertops
 Gryphon Builders
2211 Rosedale st Houston TX 77004, Gryphon Builders, Custom Home, Design/Build, Houston Home Builder, Home Remoder
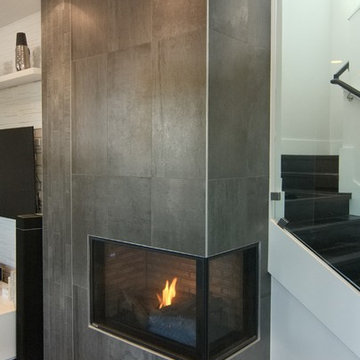
Inspiration for a large modern open concept concrete floor and brown floor living room remodel in Houston with white walls, a two-sided fireplace, a tile fireplace and a wall-mounted tv
Inspiration for a large modern open concept concrete floor and brown floor living room remodel in Houston with white walls, a two-sided fireplace, a tile fireplace and a wall-mounted tv
 Gryphon Builders
2211 Rosedale st Houston TX 77004, Gryphon Builders, Custom Home, Design/Build, Houston Home Builder, Home Remoder
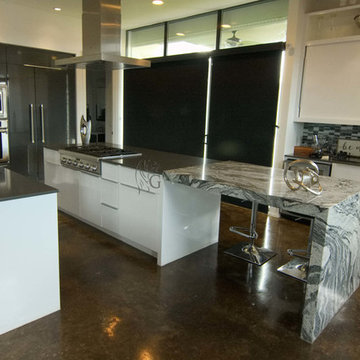
Eat-in kitchen - large modern u-shaped concrete floor and brown floor eat-in kitchen idea with a double-bowl sink, flat-panel cabinets, white cabinets, granite countertops, gray backsplash, mosaic tile backsplash, colored appliances, an island and gray countertops
Eat-in kitchen - large modern u-shaped concrete floor and brown floor eat-in kitchen idea with a double-bowl sink, flat-panel cabinets, white cabinets, granite countertops, gray backsplash, mosaic tile backsplash, colored appliances, an island and gray countertops
 Gryphon Builders
2211 Rosedale st Houston TX 77004, Gryphon Builders, Custom Home, Design/Build, Houston Home Builder, Home Remoder
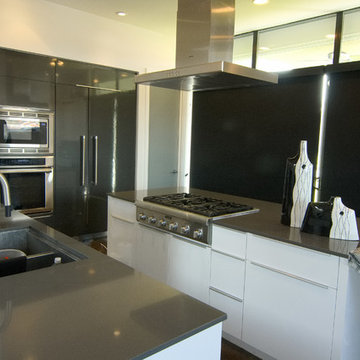
Large minimalist u-shaped concrete floor and brown floor eat-in kitchen photo with a double-bowl sink, flat-panel cabinets, white cabinets, granite countertops, gray backsplash, mosaic tile backsplash, colored appliances, an island and gray countertops
Large minimalist u-shaped concrete floor and brown floor eat-in kitchen photo with a double-bowl sink, flat-panel cabinets, white cabinets, granite countertops, gray backsplash, mosaic tile backsplash, colored appliances, an island and gray countertops
 Gryphon Builders
2211 Rosedale st Houston TX 77004, Gryphon Builders, Custom Home, Design/Build, Houston Home Builder, Home Remoder
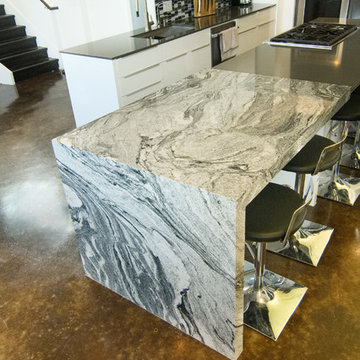
Example of a large minimalist u-shaped concrete floor and brown floor eat-in kitchen design in Houston with a double-bowl sink, flat-panel cabinets, white cabinets, granite countertops, gray backsplash, mosaic tile backsplash, colored appliances, an island and gray countertops
Example of a large minimalist u-shaped concrete floor and brown floor eat-in kitchen design in Houston with a double-bowl sink, flat-panel cabinets, white cabinets, granite countertops, gray backsplash, mosaic tile backsplash, colored appliances, an island and gray countertops
 Gryphon Builders
2211 Rosedale st Houston TX 77004, Gryphon Builders, Custom Home, Design/Build, Houston Home Builder, Home Remoder
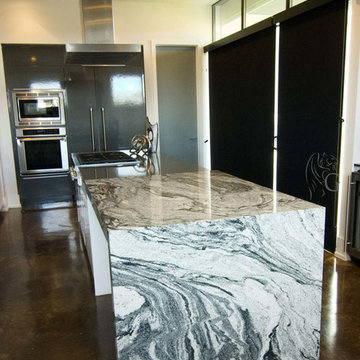
Example of a large minimalist u-shaped concrete floor and brown floor eat-in kitchen design with a double-bowl sink, flat-panel cabinets, white cabinets, granite countertops, gray backsplash, mosaic tile backsplash, colored appliances, an island and gray countertops
Example of a large minimalist u-shaped concrete floor and brown floor eat-in kitchen design with a double-bowl sink, flat-panel cabinets, white cabinets, granite countertops, gray backsplash, mosaic tile backsplash, colored appliances, an island and gray countertops
 Gryphon Builders
2211 Rosedale st Houston TX 77004, Gryphon Builders, Custom Home, Design/Build, Houston Home Builder, Home Remoder
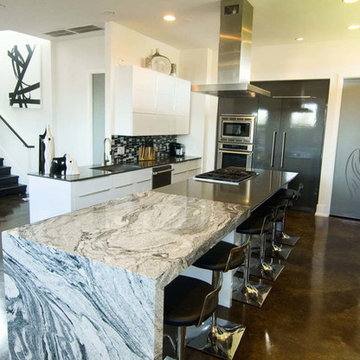
Eat-in kitchen - large modern u-shaped concrete floor and brown floor eat-in kitchen idea with a double-bowl sink, flat-panel cabinets, white cabinets, granite countertops, gray backsplash, mosaic tile backsplash, colored appliances, an island and gray countertops
Eat-in kitchen - large modern u-shaped concrete floor and brown floor eat-in kitchen idea with a double-bowl sink, flat-panel cabinets, white cabinets, granite countertops, gray backsplash, mosaic tile backsplash, colored appliances, an island and gray countertops
22