
Search results for "Griffin" in Home Design Ideas
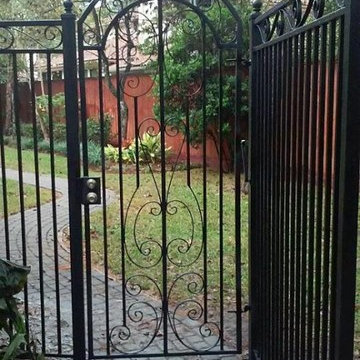
 Griffin Fence
Custom fabricated iron gate
Example of a mid-sized classic white one-story vinyl exterior home design in Houston
Example of a mid-sized classic white one-story vinyl exterior home design in Houston
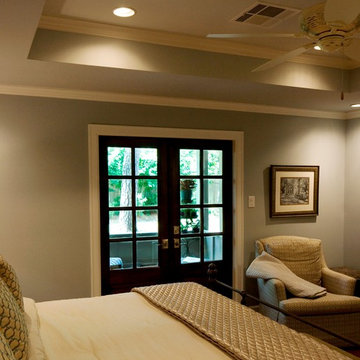
 Gryphon Builders
With the addition of new french doors we were able to increase the natural light in this master bedroom remodel. As well, recessed lights were strategically placed to create drama and warm up the once dark room.
We only design, build, and remodel homes that brilliantly reflect the unadorned beauty of everyday living.
For more information about this project please visit: www.gryphonbuilders.com. Or contact Allen Griffin, President of Gryphon Builders, at 281-236-8043 cell or email him at allen@gryphonbuilders.com
Find the right local pro for your project
 Griffin Architects, P.A.
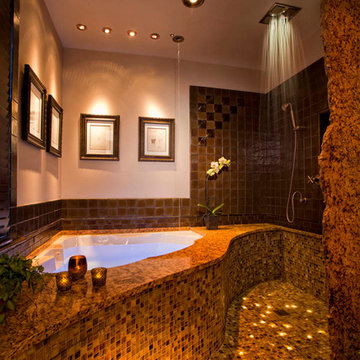
This unique bath in The Inn on Montford in Asheville utilizes space in a distinctive way. Fiber optic lighting enhances the glass tile floor and railhead shower. A chiseled granite partition seperates the shower from the toilet. The Inn's staff says this is the easiest to clean since there is no glass shower enclosure. The sink was located in the bedroom to allow more space in the spa like bath.
Phtographer : Michael Oppenheim
 Griffin Architects, P.A.

A paneled door rises from below to conceal the large flatscreen TV. Side and center speakers are built into panels around the TV. David Dietrich Photographer
 Ken Griffin Landscape
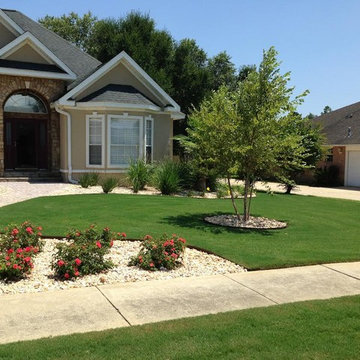
Inspiration for a large contemporary full sun front yard brick landscaping in Miami for summer.
 Ken Griffin Landscape
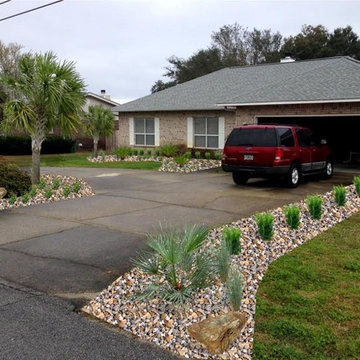
Photo of a large contemporary drought-tolerant and full sun front yard concrete paver landscaping in Miami.
 Griffin Architects, P.A.
The high wainscot and chairs designed by the architect echo the underlying theme of this home. David Dietrich Photographer
Dining room - large craftsman dark wood floor dining room idea in Other with yellow walls
Dining room - large craftsman dark wood floor dining room idea in Other with yellow walls
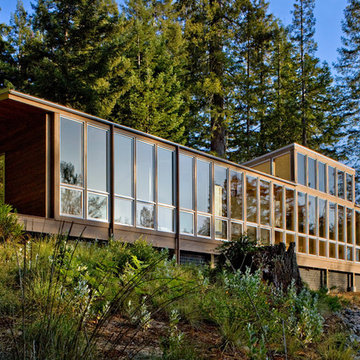
 Turnbull Griffin Haesloop
Photo by David Wakely
Example of a mountain style exterior home design in San Francisco
Example of a mountain style exterior home design in San Francisco

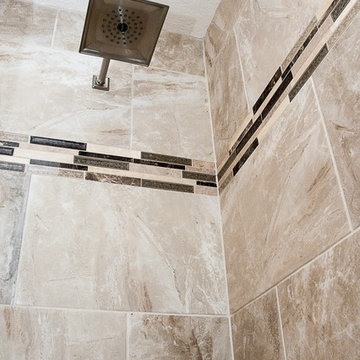
 Griffin Design
Designed by: Robby Griffin
Photos: Desired Photo
Bathroom - small traditional 3/4 beige tile and porcelain tile porcelain tile and beige floor bathroom idea in Houston with raised-panel cabinets, white cabinets, beige walls, an undermount sink, marble countertops and a hinged shower door
Bathroom - small traditional 3/4 beige tile and porcelain tile porcelain tile and beige floor bathroom idea in Houston with raised-panel cabinets, white cabinets, beige walls, an undermount sink, marble countertops and a hinged shower door
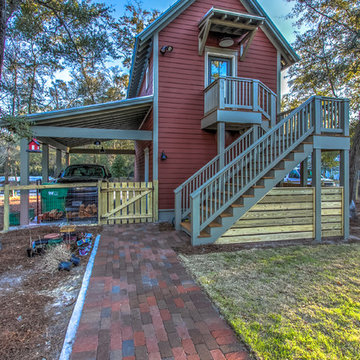
 Boshaw Residential, LLC
Detached single car garage with carport
Example of a small classic red two-story concrete fiberboard gable roof design in Atlanta
Example of a small classic red two-story concrete fiberboard gable roof design in Atlanta
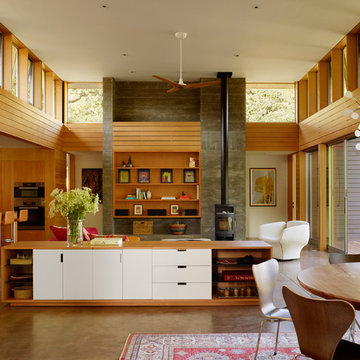 Turnbull Griffin Haesloop
Matthew Millman
Living room - contemporary concrete floor and gray floor living room idea in San Francisco
Living room - contemporary concrete floor and gray floor living room idea in San Francisco
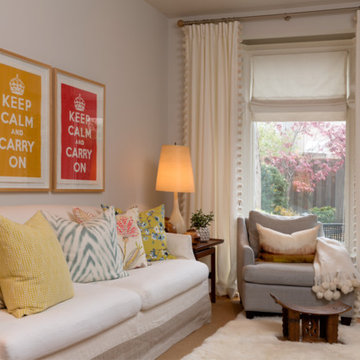
 Emily Griffin Design
A sunroom at the back of a downtown house almost looks like it doesn’t belong in the city but in a cozy farmhouse up North. It’s an east facing room where the light pours in from the garden in the morning - a space intentionally decorated to create a sense of tranquility and layered coziness.
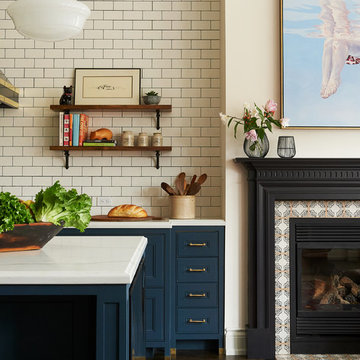 Emily Griffin Design
photo by Sian Richards
Inspiration for a large timeless home design remodel in Toronto
Inspiration for a large timeless home design remodel in Toronto
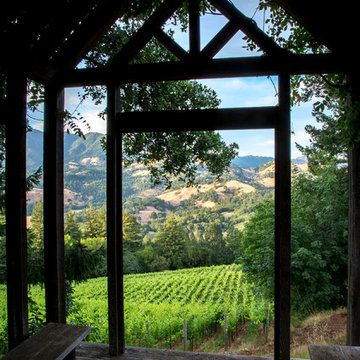
 Griffin Designs LLC
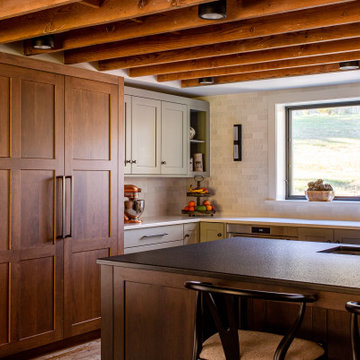
This modern farmhouse kitchen is in a former 1820s stable converted into a home. Natural cherry and soft green painted cabinet finishes paired with Zellige tile accents and beamed ceilings reflect the vintage character of the old barn and compliment the open plan of the space. The Sub-Zero refrigerator is hidden in plain sight while the 48” Wolf range and steam oven are positioned perfectly, allowing this family to stay together while cooking, socializing and eating.
By moving the cramped kitchen to the opposite side of the home, this Morris County New Jersey kitchen and bath remodeler was able to take advantage of a much larger and underutilized space while also improving the overall flow in the remainder of the home.
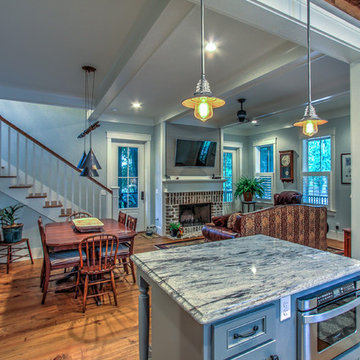
 Gryphon Builders
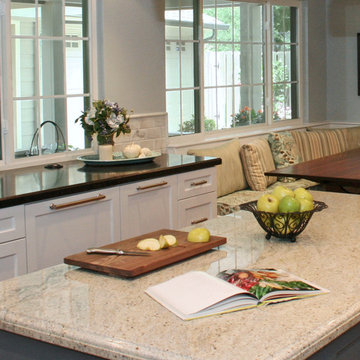
The original layout of this house had this area broken into three separate rooms. By removing the walls and creating a larger opening into one room, the homeowners now have a space that is open and flows from one area to the next.
We only design, build, and remodel homes that brilliantly reflect the unadorned beauty of everyday living.
For more information about this project please visit: www.gryphonbuilders.com. Or contact Allen Griffin, President of Gryphon Builders, at 281-236-8043 cell or email him at allen@gryphonbuilders.com
 Emily Griffin Design
Joy von Tiedemann
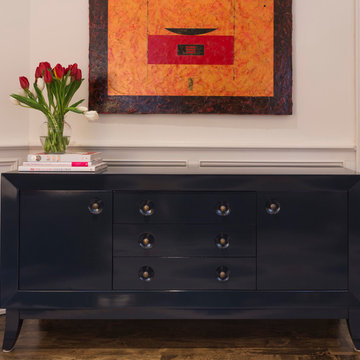
Inspiration for a large transitional living room remodel in Toronto
Inspiration for a large transitional living room remodel in Toronto
19