
Search results for "Grill's" in Home Design Ideas

 Growsgreen Landscape Design
, photo by Caitlin Atkinson.
Example of a danish deck design in San Francisco
Example of a danish deck design in San Francisco

 Cabinet-S-Top
This kitchen renovation installed Custom Cherry Pembroke Raised Panel, Full Overlay Cabinets with custom stain, and an arched architectural valance. Cabinets were accented with Colonial Bronze oil rubbed bronze handles. Panels were installed on the two Sub Zero Refrigerators and an Asko dishwasher. A Wolf stainless steel 48” dual fuel range, Wolf built in 30” single oven, Wolf non-convection microwave and Wolf 30” warming drawer and a Pro chimney wall hood were installed with Exotic Granite Countertop.
 ActivWall
When Jason Dubin, owner of Ambition Custom Homes, was designing a new home for his family in Clarksburg, Maryland, he knew he wanted to incorporate an ActivWall Gas Strut Window into the build.
Jason worked with the ActivWall sales team to order a 60″ wide by 54″ high Gas Strut Window custom finished in chestnut bronze to match the rest of the home’s windows. The energy-efficient unit is thermally broken aluminum with Argon-filled LowE glass and comes with a 10-year residential warranty.
Outside of the window, there is a bar ledge for stool seating or staging of food/supplies from the kitchen/grill area.
Jason said, “We absolutely love the action and how this window opens up the space between our indoor kitchen and the outdoor space, which includes the outdoor kitchen and grill area.”
He added, “We are not only able to open up the wall for fresh air, but also converse with guests outdoors, pass food and other items through easily from one space to the other, and it’s simply a WOW! factor.”
Find the right local pro for your project
 Archadeck of Northeast Dallas
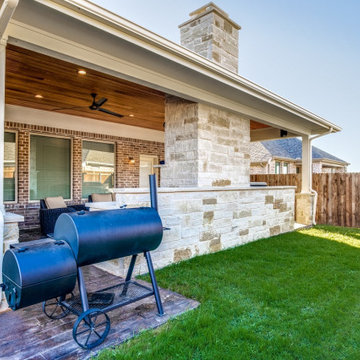
Our recent covered patio addition in Forney, TX illustrates just how much luxury we pour into our custom designs.
The homeowner’s love the way the kitchen surrounds the fireplace, one side contains their grill while the other houses a fridge and ample working countertop space! The client’s smoker sits on standby just outside the covered patio ready for use with plenty of ventilation.

 Michael Nash Design, Build & Homes
2011 NARI CAPITAL COTY FINALIST AWARD WINNER
This 1970’s split-level single-family home in an upscale Arlington neighborhood had been neglected for years. With his surrounding neighbors all doing major exterior and interior remodeling, however, the owner decided it was time to renovate his property as well. After several consultation meetings with the design team at Michael Nash Design, Build & Homes, he settled on an exterior layout to create an Art & Craft design for the home.
It all got started by excavating the front and left side of the house and attaching a wrap-around stone porch. Key design attributes include a black metal roof, large tapered columns, blue and grey random style flag stone, beaded stain ceiling paneling and an octagonal seating area on the left side of this porch. The front porch has a wide stairway and another set of stairs leads to the back yard.
All exterior walls of the home were modified with new headers to allow much larger custom-made windows, new front doors garage doors, and French side and back doors. A custom-designed mahogany front door with leaded glass provides more light and offers a wider entrance into the home’s living area.
Design challenges included removing the entire face of the home and then adding new insulation, Tyvek and Hardiplank siding. The use of high-efficiency low-e windows makes the home air tight.
The Arts & Crafts design touches include the front gable over the front porch, the prairie-style grill pattern on the windows and doors, the use of tapered columns sitting over stone columns and the leaded glass front door. Decorative exterior lighting provides the finishing touches to this look.
Inside, custom woodwork, crown molding, custom glass cabinets and interior pillars carry the design. Upon entering the space, visitors face a large partition that separates the living area from a gourmet Arts & Crafts kitchen and dining room.
The home’s signature space, the kitchen offers contrasting dark and light cherry cabinets. Wide plank hard wood floors, exotic granite counters and stainless steel professional-grade appliances make this a kitchen fit for any chef.
 McAdams Remodeling & Design
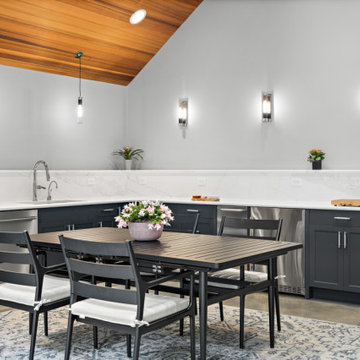
One side of the pavilion contains a table for dining, along with a cooking space complete with an Urban Islands grill, KitchenAid dishwasher, refrigerator, and ice maker. The space contains a full lighting plan with recessed can lights, pendants and sconces for meal prep. Cabinets from Canyon Creek in the Millenia collection, (maple wood, painted in Rain) house the couple’s dishes and serving platters. A beautiful Silestone countertop from Cosentino in Ethereal Dusk, tops off the beautiful prep space.

 AHG Interiors
Thinking outside the box
Perched on a hilltop in the Catskills, this sleek 1960s A-frame is right at home among pointed firs and
mountain peaks.
An unfussy, but elegant design with modern shapes, furnishings, and material finishes both softens and enhances the home’s architecture and natural surroundings, bringing light and airiness to every room.
A clever peekaboo aesthetic enlivens many of the home’s new design elements―invisible touches of lucite, accented brass surfaces, oversized mirrors, and windows and glass partitions in the spa bathrooms, which give you all the comfort of a high-end hotel, and the feeling that you’re showering in nature.
Downstairs ample seating and a wet bar―a nod to your parents’ 70s basement―make a perfect space for entertaining. Step outside onto the spacious deck, fire up the grill, and enjoy the gorgeous mountain views.
Stonework, scattered like breadcrumbs around the 5-acre property, leads you to several lounging nooks, where you can stretch out with a book or take a soak in the hot tub.
Every thoughtful detail adds softness and magic to this forest home.

Sponsored
Columbus, OH
Free consultation for landscape design!

Peabody Landscape Group
Franklin County's Reliable Landscape Design & Contracting
 ActivWall
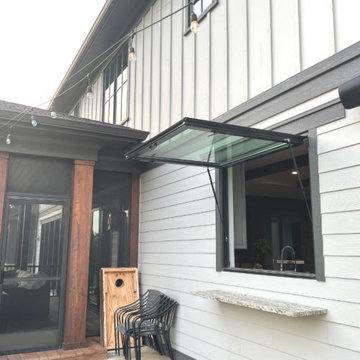
When Jason Dubin, owner of Ambition Custom Homes, was designing a new home for his family in Clarksburg, Maryland, he knew he wanted to incorporate an ActivWall Gas Strut Window into the build.
Jason worked with the ActivWall sales team to order a 60″ wide by 54″ high Gas Strut Window custom finished in chestnut bronze to match the rest of the home’s windows. The energy-efficient unit is thermally broken aluminum with Argon-filled LowE glass and comes with a 10-year residential warranty.
Outside of the window, there is a bar ledge for stool seating or staging of food/supplies from the kitchen/grill area.
Jason said, “We absolutely love the action and how this window opens up the space between our indoor kitchen and the outdoor space, which includes the outdoor kitchen and grill area.”
He added, “We are not only able to open up the wall for fresh air, but also converse with guests outdoors, pass food and other items through easily from one space to the other, and it’s simply a WOW! factor.”

 Hartman Landscape
Inspiration for a large contemporary backyard concrete paver patio kitchen remodel in Chicago with no cover
 Allin Landscaping
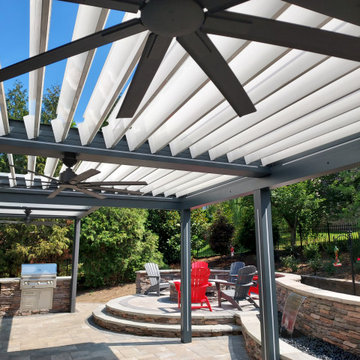
The Louvered Roof protects the Backyard-Get-A-Way from rain and blistering sun, opening when it’s beautiful outside… The waterfalls welcomes the family to relax in the backyard while the gas fire pit is always ready for gathering, smores and hot dogs… And don’t forget the outdoor grilling station where all the outdoor cooking begins…
 Fox Construction, Inc.
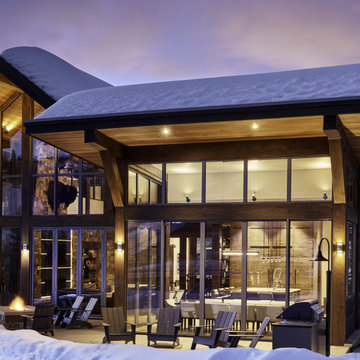
The exterior of Mountain Modern Update by Fox Construction features expansive black-framed glazing beneath deep roof overhangs with warm wood soffits and heavy timber supports. A covered patio with Adirondack seating, an outdoor grill, exterior wall sconces, and direct views into the kitchen and dining area reinforces the home’s modern mountain character and indoor-outdoor living connection.

 S&W Kitchens
Everything you need for the perfect staycation - a roomy porch, outdoor kitchen, spa and pool, and a view of a beautiful lake.
Inspiration for a mediterranean stone outdoor kitchen porch remodel in Orlando with a roof extension
Inspiration for a mediterranean stone outdoor kitchen porch remodel in Orlando with a roof extension
 Terravista Interior Design Group
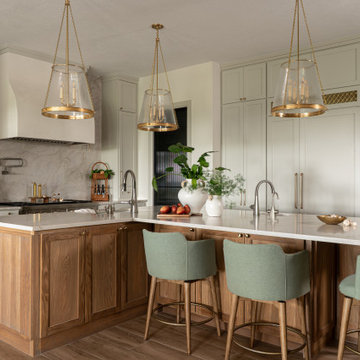
Inspiration for a mid-sized mediterranean l-shaped porcelain tile and brown floor eat-in kitchen remodel in Houston with an undermount sink, flat-panel cabinets, medium tone wood cabinets, quartzite countertops, beige backsplash, paneled appliances, an island and beige countertops


 Archadeck of Northeast Dallas
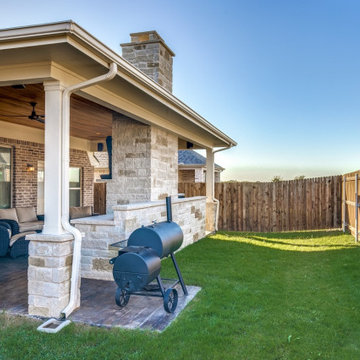
Our recent covered patio addition in Forney, TX illustrates just how much luxury we pour into our custom designs.
The homeowner’s love the way the kitchen surrounds the fireplace, one side contains their grill while the other houses a fridge and ample working countertop space! The client’s smoker sits on standby just outside the covered patio ready for use with plenty of ventilation.


 Fieldstone Windows & Doors Ltd.
A High gloss black entry door is common in Paris and London, but who says you can’t have this for your home too? We worked with Toronto Interior Designer Tracy Kundell, on her home renovation project. This entry door is a high gloss fiberglass door with S.D.L grills in the transom and sidelights. This door definitely adds that “WOW factor”. What do you think?

 Millenium Stone Works
We can build outdoor kitchens that blend seamlessly with an existing or new patio, or that stand alone on their own merit. Outdoor kitchen designs can include amenities such as food preparation areas, cabinets, outdoor appliances (such as refrigerators, ice makers and ovens), outdoor grills, pizza ovens, sinks, outdoor bars and dining spaces. We can even include a gazebo, fireplace or fire pit for added ambiance. If you can dream it, Millenium’s outdoor kitchen contractors can build it.

Sponsored
Columbus, OH
Free consultation for landscape design!
Peabody Landscape Group
Franklin County's Reliable Landscape Design & Contracting

 Lionel F Bailey AIA Architect LLC
Oivanki Photography | www.oivanki.com
Inspiration for a large timeless backyard brick patio kitchen remodel in New Orleans with a roof extension
Inspiration for a large timeless backyard brick patio kitchen remodel in New Orleans with a roof extension
 S.Flynn Design + Build
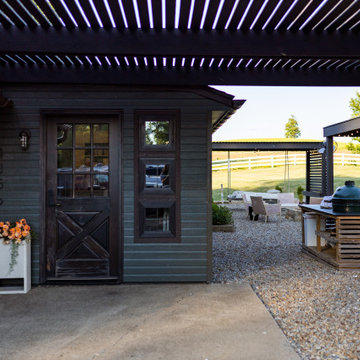
Before our remodel, we only had two exterior doors: one in the front of the house and one out back. But we really wanted to improve the flow of the house, both inside and outside, so we added a new door and covered it with a pergola to protect it from the elements. As a fun little touch, we also added a swing and concrete pad where the kids can ride their bikes.

 BLUE RIBBON BUILDERS INC
With enormous rectangular beams and round log posts, the Spanish Peaks House is a spectacular study in contrasts. Even the exterior—with horizontal log slab siding and vertical wood paneling—mixes textures and styles beautifully. An outdoor rock fireplace, built-in stone grill and ample seating enable the owners to make the most of the mountain-top setting.
Inside, the owners relied on Blue Ribbon Builders to capture the natural feel of the home’s surroundings. A massive boulder makes up the hearth in the great room, and provides ideal fireside seating. A custom-made stone replica of Lone Peak is the backsplash in a distinctive powder room; and a giant slab of granite adds the finishing touch to the home’s enviable wood, tile and granite kitchen. In the daylight basement, brushed concrete flooring adds both texture and durability.
Roger Wade
157