
Search results for "Grill's" in Home Design Ideas

 Frank Suppa Landscaping
Example of a mid-sized transitional backyard outdoor kitchen deck design in New York with no cover

 Outdoor Innovations
Ken Hoffman
This is an example of a transitional courtyard brick landscaping in Chicago.
This is an example of a transitional courtyard brick landscaping in Chicago.

 Visbeen Architects
Designed with an open floor plan and layered outdoor spaces, the Onaway is a perfect cottage for narrow lakefront lots. The exterior features elements from both the Shingle and Craftsman architectural movements, creating a warm cottage feel. An open main level skillfully disguises this narrow home by using furniture arrangements and low built-ins to define each spaces’ perimeter. Every room has a view to each other as well as a view of the lake. The cottage feel of this home’s exterior is carried inside with a neutral, crisp white, and blue nautical themed palette. The kitchen features natural wood cabinetry and a long island capped by a pub height table with chairs. Above the garage, and separate from the main house, is a series of spaces for plenty of guests to spend the night. The symmetrical bunk room features custom staircases to the top bunks with drawers built in. The best views of the lakefront are found on the master bedrooms private deck, to the rear of the main house. The open floor plan continues downstairs with two large gathering spaces opening up to an outdoor covered patio complete with custom grill pit.
Find the right local pro for your project

 TKS Design Group
Download our free ebook, Creating the Ideal Kitchen. DOWNLOAD NOW
Lakefront property in the northwest suburbs of Chicago is hard to come by, so when we were hired by this young family with exactly that, we were immediately inspired by not just the unusually large footprint of this 1950’s colonial revival but also the lovely views of the manmade lake it was sited on. The large 5-bedroom home was solidly stuck in the 1980’s, but we saw tons of potential. We started out by updating the existing staircase with a fresh coat of paint and adding new herringbone slate to the entry hall.
The powder room off the entryway also got a refresh - new flooring, new cabinets and fixtures. We ran the new slate right through into this space for some consistency. A fun wallpaper and shiplap trim add a welcoming feel and set the tone for the home.
Next, we tackled the kitchen. Located away from the rest of the first floor, the kitchen felt a little isolated, so we immediately began planning for how to better connect it to the rest of the first floor. We landed on removing the wall between the kitchen and dining room and designed a modified galley style space with separate cooking and clean up zones. The cooking zone consists of the refrigerator, prep sink and cooktop, along with a nice long run of prep space at the island. The cleanup side of the kitchen consists of the main sink and dishwasher. Both areas are situated so that the user can view the lake during prep work and cleanup!
One of the home’s main puzzles was how to incorporate the mudroom and area in front of the patio doors at the back of the house. We already had a breakfast table area, so the space by the patio doors was a bit of a no man’s land. We decided to separate the kitchen proper from what became the new mudroom with a large set of barn doors. That way you can quickly hide any mudroom messes but have easy access to the light coming in through the patio doors as well as the outdoor grilling station. We also love the impact the barn doors add to the overall space.
The homeowners’ first words to us were “it’s time to ditch the brown,” so we did! We chose a lovely blue pallet that reflects the home’s location on the lake which is also vibrant yet easy on the eye. Countertops are white quartz, and the natural oak floor works well with the other honey accents. The breakfast table was given a refresh with new chairs, chandelier and window treatments that frame the gorgeous views of the lake out the back.
We coordinated the slate mudroom flooring with that used in the home’s main entrance for a consistent feel. The storage area consists of open and closed storage to allow for some clutter control as needed.
Next on our “to do” list was revamping the dated brown bar area in the neighboring dining room. We eliminated the clutter by adding some closed cabinets and did some easy updates to help the space feel more current. One snag we ran into here was the discovery of a beam above the existing open shelving that had to be modified with a smaller structural beam to allow for our new design to work. This was an unexpected surprise, but in the end we think it was well worth it!
We kept the colors here a bit more muted to blend with the homeowner’s existing furnishings. Open shelving and polished nickel hardware add some simple detail to the new entertainment zone which also looks out onto the lake!
Next we tackled the upstairs starting with the homeowner’s son’s bath. The bath originally had both a tub shower and a separate shower, so we decided to swap out the shower for a new laundry area. This freed up some space downstairs in what used to be the mudroom/laundry room and is much more convenient for daily laundry needs.
We continued the blue palette here with navy cabinetry and the navy tile in the shower. Porcelain floor tile and chrome fixtures keep maintenance to a minimum while matte black mirrors and lighting add some depth the design. A low maintenance runner adds some warmth underfoot and ties the whole space together.
We added a pocket door to the bathroom to minimize interference with the door swings. The left door of the laundry closet is on a 180 degree hinge to allow for easy full access to the machines. Next we tackled the master bath which is an en suite arrangement. The original was typical of the 1980’s with the vanity outside of the bathroom, situated near the master closet. And the brown theme continued here with multiple shades of brown.
Our first move was to segment off the bath and the closet from the master bedroom. We created a short hall from the bedroom to the bathroom with his and hers walk-in closets on the left and right as well as a separate toilet closet outside of the main bathroom for privacy and flexibility.
The original bathroom had a giant soaking tub with steps (dangerous!) as well as a small shower that did not work well for our homeowner who is 6’3”. With other bathtubs in the home, they decided to eliminate the tub and create an oversized shower which takes up the space where the old tub was located. The double vanity is on the opposite wall and a bench is located under the window for morning conversations and a place to set a couple of towels.
The pallet in here is light and airy with a mix of blond wood, creamy porcelain and marble tile, and brass accents. A simple roman shade adds some texture and it’s top-down mechanism allows for light and privacy.
This large whole house remodel gave our homeowners not only the ability to maximize the potential of their home but also created a lovely new frame from which to view their fabulous lake views.
Designed by: Susan Klimala, CKD, CBD
Photography by: Michael Kaskel
For more information on kitchen and bath design ideas go to: www.kitchenstudio-ge.com
 Outdoor Innovations
Ken Hoffman
Inspiration for a transitional courtyard brick landscaping in Chicago.
Inspiration for a transitional courtyard brick landscaping in Chicago.


 Landscape By Diane
Example of a mid-sized trendy backyard patio kitchen design in Los Angeles with a pergola

Sponsored
Columbus, OH

Hope Restoration & General Contracting
Columbus Design-Build, Kitchen & Bath Remodeling, Historic Renovations

 Degnan Design-Build-Remodel
Bryan and Lori requested that their screened in porch have a sitting area to relax and read and an al fresco dining area for four. Most of all they wished for an area that’s shaded, bug-free, and allowed them to sit outside even during a gentle rain. They also knew that they wanted a diversity of spaces, and preferred a screened porch to a three season porch or four season addition.
 Visbeen Architects
Designed with an open floor plan and layered outdoor spaces, the Onaway is a perfect cottage for narrow lakefront lots. The exterior features elements from both the Shingle and Craftsman architectural movements, creating a warm cottage feel. An open main level skillfully disguises this narrow home by using furniture arrangements and low built-ins to define each spaces’ perimeter. Every room has a view to each other as well as a view of the lake. The cottage feel of this home’s exterior is carried inside with a neutral, crisp white, and blue nautical themed palette. The kitchen features natural wood cabinetry and a long island capped by a pub height table with chairs. Above the garage, and separate from the main house, is a series of spaces for plenty of guests to spend the night. The symmetrical bunk room features custom staircases to the top bunks with drawers built in. The best views of the lakefront are found on the master bedrooms private deck, to the rear of the main house. The open floor plan continues downstairs with two large gathering spaces opening up to an outdoor covered patio complete with custom grill pit.

 PatriARCH Architecture
Inspiration for a large timeless dark wood floor, brown floor and coffered ceiling dining room remodel in San Francisco with a farmhouse sink, shaker cabinets, white cabinets, white backsplash, subway tile backsplash, paneled appliances and white countertops

 TCP Custom Outdoor Living
The space is about 250SF. We added a 25 foot outdoor kitchen. It is absolutely an entertainer’s dream – plenty of prep and serving space. The kitchen includes an ice maker from S.T.E.D. as well as RCS brand appliances from Cunningham Living. A 30’ Cutlass Pro Grill, doors and drawers, and an outdoor rated refrigerator. The counter is leathered White Fantasy granite from DalTile. The porcelain tile is Legacy White 12X24 from QDI Serfaces. The ceiling and columns are painted hardie to match the home. The columns were painted in a complementary color chosen by the homeowner.


 User
4 Beds • 2 Baths • 1 Half • 3,012 SF
Frank Betz Sullivan Plan. 2 Bedrooms Down and 2 up with finished bonus room. Lots of trim
2 Car Garage, All Brick, Brick Veneer Exterior, Cathedral Ceiling, Ceiling Fan(s), Cultured Marble in Baths, Decorative Ceilings, Designer Trim Carpentry, Double Vanity in Master Bath, Finished Bonus Room w/ Full Bath, Finished Bonus Room(s), Fireplace, Formal Dining Room, Formal Living Room, Foyer, Front Porch, Gorgeous Landscaping, Granite Counter-tops, Grilling Patio, Hardwood Floors, Large Moldings, Laundry Room, Master Bedroom, New Appliances, New Construction, Screened Back Porch, Screened Patio, Stainless Steel Appliances, Tiled Floors, Tiled Master Shower, Tray Ceilings, Unfinished Bonus Room with Full Bath & Closet, Walk-In Closet(s)

Sponsored
Columbus, OH
Free consultation for landscape design!

Peabody Landscape Group
Franklin County's Reliable Landscape Design & Contracting

 Organized Living
 Activity Organizers provides endless possibilities to organize work and gardening tools. Shelves, racks and all accessories are adjustable which is important when it comes to customizing storage to your need for years to come. Perfect for garages, sheds and workshops. See more ways to use Activity Organizers here: http://www.organizedliving.com/home/products/activity-organizers/inspiration-gallery
 TCP Custom Outdoor Living
The space is about 250SF. We added a 25 foot outdoor kitchen. It is absolutely an entertainer’s dream – plenty of prep and serving space. The kitchen includes an ice maker from S.T.E.D. as well as RCS brand appliances from Cunningham Living. A 30’ Cutlass Pro Grill, doors and drawers, and an outdoor rated refrigerator. The counter is leathered White Fantasy granite from DalTile. The porcelain tile is Legacy White 12X24 from QDI Serfaces. The ceiling and columns are painted hardie to match the home. The columns were painted in a complementary color chosen by the homeowner.
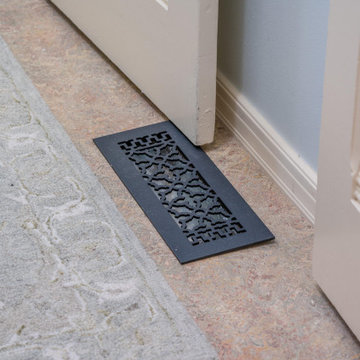
 Reggio Registers
In this beautifully restored home featured on HGTV’s Restored with Brett Waterman, every detail was chosen to honor the property's historic roots, including the registers.
Reggio Registers in Oil-Rubbed Bronze, crafted from steel, deliver both timeless elegance and durability. Set against rich wood tones and classic finishes, the registers blend seamlessly into the home’s architecture while quietly elevating its functionality.
A perfect example of how preservation and performance can go hand in hand.
Patterns: Imperial, Scroll, Sunray
Finish: Oil Rubbed Bronze
Material: Steel

 Lisa Gabrielson Design
Lauren Rubinstein
Family room - mid-sized country open concept medium tone wood floor family room idea in Atlanta with gray walls, no fireplace and a wall-mounted tv
Family room - mid-sized country open concept medium tone wood floor family room idea in Atlanta with gray walls, no fireplace and a wall-mounted tv



 Solomon Colors
Power Concrete Construction & Design
Inspiration for a large contemporary backyard stamped concrete and rectangular lap water slide remodel in Chicago
Inspiration for a large contemporary backyard stamped concrete and rectangular lap water slide remodel in Chicago

 Significant Homes LLC
Photography by Keith Scott Morton
From grand estates, to exquisite country homes, to whole house renovations, the quality and attention to detail of a "Significant Homes" custom home is immediately apparent. Full time on-site supervision, a dedicated office staff and hand picked professional craftsmen are the team that take you from groundbreaking to occupancy. Every "Significant Homes" project represents 45 years of luxury homebuilding experience, and a commitment to quality widely recognized by architects, the press and, most of all....thoroughly satisfied homeowners. Our projects have been published in Architectural Digest 6 times along with many other publications and books. Though the lion share of our work has been in Fairfield and Westchester counties, we have built homes in Palm Beach, Aspen, Maine, Nantucket and Long Island.
 All Things Barbecue
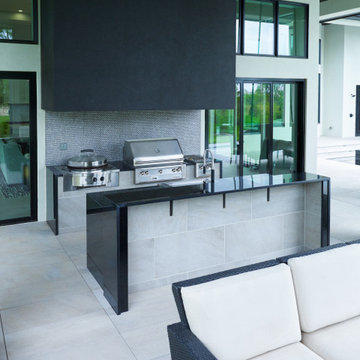
This outdoor kitchen looks like it came straight off a Hollywood movie set with a clean, dynamic look. It’s easy to imagine a famous super spy entertaining their latest love interest in front of the stainless steel Evo and Alfresco appliances, artfully framed by black waterfall granite counters and a stylish iridescent penny tile backsplash, all under a black matte range hood.
The Evo Affinity cooktop can really heat up the screen with its inner and outer gas tube burners that allow temperatures to range anywhere from 225 to 525 degrees -- perfect for independent zone cooking. Next to the Evo a 36” Alfresco grill and 14” side burner team up to form a durable duo that will have even the most villainous recipes on the run.
Opposite the grill side is a trio of unsung heroes, including a bar quality sink, LED illuminated glass door refrigerator and moisture sealed dry pantry, making food storage and preparation easy for directors and sidekicks alike. And with its large format porcelain tile, this galley kitchen seamlessly connects the main entertaining area inside the home to an outdoor relaxation area, creating the perfect spot to enjoy some off-screen time with friends and family.
154