
Search results for "Grill's" in Home Design Ideas
 Envisioning Green
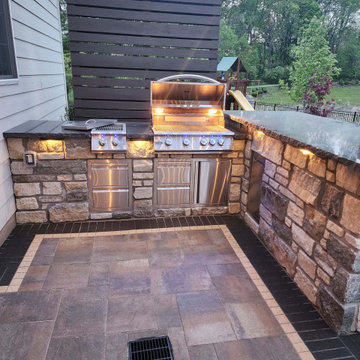
This custom outdoor living space was designed and built by Envisioning Green in Chesterfield Missorui to create a high-end backyard entertaining area with a premium outdoor kitchen and covered patio. The project features a large paver patio with decorative soldier course borders, a custom stone outdoor kitchen with built-in grill and storage, natural stone masonry, and integrated LED accent lighting. A modern pergola structure with string lighting provides shade and ambiance, extending the usable outdoor space for dining and entertaining. A mounted gas outdoor heater extends the outdoor living season, allowing the homeowners to comfortably use the space in spring, fall, and cooler evenings. This professionally installed outdoor kitchen and patio seamlessly blend with the home’s architecture while adding functional outdoor living space and long-term property value.

 Jonathan Raith Inc.
14 Easy Street - Nantucket. Commercial spaces and luxury residences. Panoramic views of Easy Street Basin and historic downtown Nantucket.
1ST FLOOR COMMERCIAL - BACK SPACE 460 sq ft - FRONT SPACE 910 sq ft - 10 x 40 sq ft porch - public access from South Water Street and Easy Street Basin RESIDENTIAL UNIT(S) - one 4,000 sq ft penthouse - OR two 2,000 sq ft luxury residences - private entryways - shared private parking
- 3 en-suite bedrooms - powder room + laundry - open kitchen, dining, living - waterfront balcony - outdoor grilling deck

 Chillcoots
This owner wanted to have a log home built that matched its Colorado natural surroundings, from the home's architecture to the landscaping.
Example of a large mountain style backyard stone patio kitchen design in Denver with no cover
Example of a large mountain style backyard stone patio kitchen design in Denver with no cover
Find the right local pro for your project
 Envisioning Green
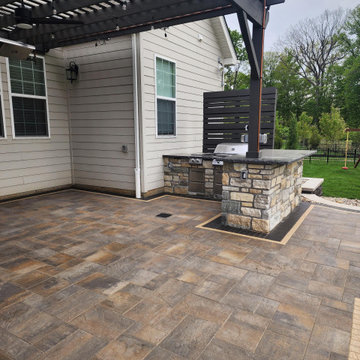
This custom outdoor living space was designed and built by Envisioning Green in Chesterfield Missorui to create a high-end backyard entertaining area with a premium outdoor kitchen and covered patio. The project features a large paver patio with decorative soldier course borders, a custom stone outdoor kitchen with built-in grill and storage, natural stone masonry, and integrated LED accent lighting. A modern pergola structure with string lighting provides shade and ambiance, extending the usable outdoor space for dining and entertaining. A mounted gas outdoor heater extends the outdoor living season, allowing the homeowners to comfortably use the space in spring, fall, and cooler evenings. This professionally installed outdoor kitchen and patio seamlessly blend with the home’s architecture while adding functional outdoor living space and long-term property value.
 Envisioning Green
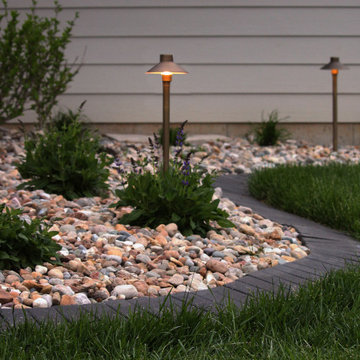
This custom outdoor living space was designed and built by Envisioning Green in Chesterfield Missorui to create a high-end backyard entertaining area with a premium outdoor kitchen and covered patio. The project features a large paver patio with decorative soldier course borders, a custom stone outdoor kitchen with built-in grill and storage, natural stone masonry, and integrated LED accent lighting. A modern pergola structure with string lighting provides shade and ambiance, extending the usable outdoor space for dining and entertaining. A mounted gas outdoor heater extends the outdoor living season, allowing the homeowners to comfortably use the space in spring, fall, and cooler evenings. This professionally installed outdoor kitchen and patio seamlessly blend with the home’s architecture while adding functional outdoor living space and long-term property value.
 Envisioning Green
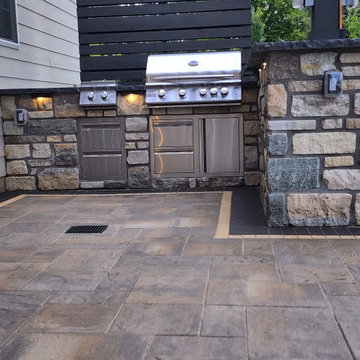
This custom outdoor living space was designed and built by Envisioning Green in Chesterfield Missorui to create a high-end backyard entertaining area with a premium outdoor kitchen and covered patio. The project features a large paver patio with decorative soldier course borders, a custom stone outdoor kitchen with built-in grill and storage, natural stone masonry, and integrated LED accent lighting. A modern pergola structure with string lighting provides shade and ambiance, extending the usable outdoor space for dining and entertaining. A mounted gas outdoor heater extends the outdoor living season, allowing the homeowners to comfortably use the space in spring, fall, and cooler evenings. This professionally installed outdoor kitchen and patio seamlessly blend with the home’s architecture while adding functional outdoor living space and long-term property value.

 Cdc Pools Inc
The perfect outdoor fire feature for s'mores and quality time spent with family and friends. Plenty of seating for summer and winter time fun. An eclectic mix of style that works very well together.
Dan Sorensen Photography

Sponsored
Columbus, OH
Free consultation for landscape design!

Peabody Landscape Group
Columbus' Reliable Landscape Design & Contracting
 Envisioning Green
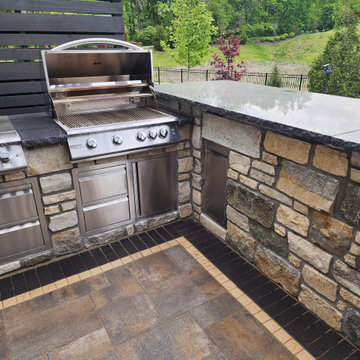
This custom outdoor living space was designed and built by Envisioning Green in Chesterfield Missorui to create a high-end backyard entertaining area with a premium outdoor kitchen and covered patio. The project features a large paver patio with decorative soldier course borders, a custom stone outdoor kitchen with built-in grill and storage, natural stone masonry, and integrated LED accent lighting. A modern pergola structure with string lighting provides shade and ambiance, extending the usable outdoor space for dining and entertaining. A mounted gas outdoor heater extends the outdoor living season, allowing the homeowners to comfortably use the space in spring, fall, and cooler evenings. This professionally installed outdoor kitchen and patio seamlessly blend with the home’s architecture while adding functional outdoor living space and long-term property value.

 AHG Interiors
Thinking outside the box
Perched on a hilltop in the Catskills, this sleek 1960s A-frame is right at home among pointed firs and
mountain peaks.
An unfussy, but elegant design with modern shapes, furnishings, and material finishes both softens and enhances the home’s architecture and natural surroundings, bringing light and airiness to every room.
A clever peekaboo aesthetic enlivens many of the home’s new design elements―invisible touches of lucite, accented brass surfaces, oversized mirrors, and windows and glass partitions in the spa bathrooms, which give you all the comfort of a high-end hotel, and the feeling that you’re showering in nature.
Downstairs ample seating and a wet bar―a nod to your parents’ 70s basement―make a perfect space for entertaining. Step outside onto the spacious deck, fire up the grill, and enjoy the gorgeous mountain views.
Stonework, scattered like breadcrumbs around the 5-acre property, leads you to several lounging nooks, where you can stretch out with a book or take a soak in the hot tub.
Every thoughtful detail adds softness and magic to this forest home.

 Norsk Design-Build
This project began with the request to update the existing kitchen of this eclectic waterfront home on Puget Sound. The remodel entailed relocating the kitchen from the front of the house where it was limiting the window space to the back of the house overlooking the family room and dining room. We opened up the kitchen with sliding window walls to create a natural connection to the exterior.
The bold colors were the owner’s vision, and they wanted the space to be fun and inviting. From the reclaimed barn wood floors to the recycled glass countertops to the Teppanyaki grill on the island and the custom stainless steel cloud hood suspended from the barrel vault ceiling, virtually everything was centered on entertaining.

 Envisioning Green
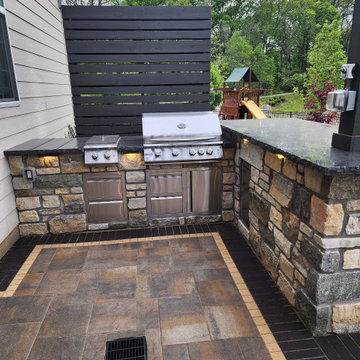
This custom outdoor living space was designed and built by Envisioning Green in Chesterfield Missorui to create a high-end backyard entertaining area with a premium outdoor kitchen and covered patio. The project features a large paver patio with decorative soldier course borders, a custom stone outdoor kitchen with built-in grill and storage, natural stone masonry, and integrated LED accent lighting. A modern pergola structure with string lighting provides shade and ambiance, extending the usable outdoor space for dining and entertaining. A mounted gas outdoor heater extends the outdoor living season, allowing the homeowners to comfortably use the space in spring, fall, and cooler evenings. This professionally installed outdoor kitchen and patio seamlessly blend with the home’s architecture while adding functional outdoor living space and long-term property value.
 Envisioning Green
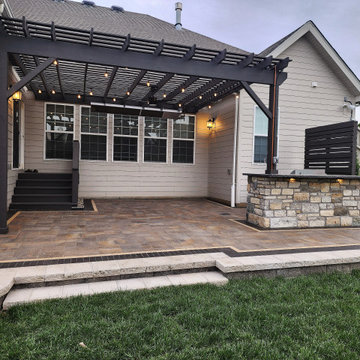
This custom outdoor living space was designed and built by Envisioning Green in Chesterfield Missorui to create a high-end backyard entertaining area with a premium outdoor kitchen and covered patio. The project features a large paver patio with decorative soldier course borders, a custom stone outdoor kitchen with built-in grill and storage, natural stone masonry, and integrated LED accent lighting. A modern pergola structure with string lighting provides shade and ambiance, extending the usable outdoor space for dining and entertaining. A mounted gas outdoor heater extends the outdoor living season, allowing the homeowners to comfortably use the space in spring, fall, and cooler evenings. This professionally installed outdoor kitchen and patio seamlessly blend with the home’s architecture while adding functional outdoor living space and long-term property value.


 Envisioning Green
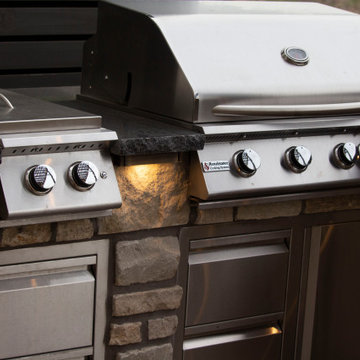
This custom outdoor living space was designed and built by Envisioning Green in Chesterfield Missorui to create a high-end backyard entertaining area with a premium outdoor kitchen and covered patio. The project features a large paver patio with decorative soldier course borders, a custom stone outdoor kitchen with built-in grill and storage, natural stone masonry, and integrated LED accent lighting. A modern pergola structure with string lighting provides shade and ambiance, extending the usable outdoor space for dining and entertaining. A mounted gas outdoor heater extends the outdoor living season, allowing the homeowners to comfortably use the space in spring, fall, and cooler evenings. This professionally installed outdoor kitchen and patio seamlessly blend with the home’s architecture while adding functional outdoor living space and long-term property value.
 Envisioning Green
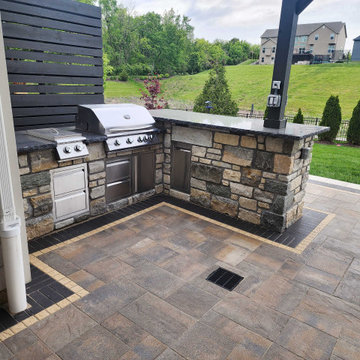
This custom outdoor living space was designed and built by Envisioning Green in Chesterfield Missorui to create a high-end backyard entertaining area with a premium outdoor kitchen and covered patio. The project features a large paver patio with decorative soldier course borders, a custom stone outdoor kitchen with built-in grill and storage, natural stone masonry, and integrated LED accent lighting. A modern pergola structure with string lighting provides shade and ambiance, extending the usable outdoor space for dining and entertaining. A mounted gas outdoor heater extends the outdoor living season, allowing the homeowners to comfortably use the space in spring, fall, and cooler evenings. This professionally installed outdoor kitchen and patio seamlessly blend with the home’s architecture while adding functional outdoor living space and long-term property value.
 Envisioning Green
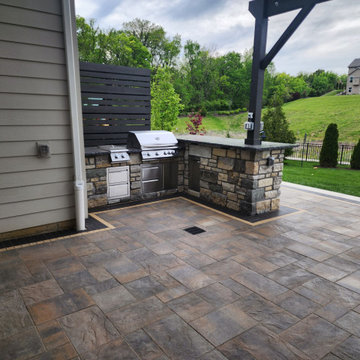
This custom outdoor living space was designed and built by Envisioning Green in Chesterfield Missorui to create a high-end backyard entertaining area with a premium outdoor kitchen and covered patio. The project features a large paver patio with decorative soldier course borders, a custom stone outdoor kitchen with built-in grill and storage, natural stone masonry, and integrated LED accent lighting. A modern pergola structure with string lighting provides shade and ambiance, extending the usable outdoor space for dining and entertaining. A mounted gas outdoor heater extends the outdoor living season, allowing the homeowners to comfortably use the space in spring, fall, and cooler evenings. This professionally installed outdoor kitchen and patio seamlessly blend with the home’s architecture while adding functional outdoor living space and long-term property value.

 Gerhard’s Kitchen, Bath & Lighting Store
Backsplash: Oriental White Echelon by Olympia Tile + Stone. http://j.mp/1mUoZN6

Sponsored
Columbus, OH

Hope Restoration & General Contracting
Columbus Design-Build, Kitchen & Bath Remodeling, Historic Renovations

 Jordan Iverson Signature Homes
KuDa Photography
Large minimalist wooden u-shaped staircase photo with metal risers
Large minimalist wooden u-shaped staircase photo with metal risers

 Studio Dearborn
A beautiful Mamaroneck Tudor with its original tiny kitchen was badly in need of renovating. The homeowners shifted and enlarged the rear of the house to create a peaceful space with earthy toned charcoal grey Oak base cabinets and shiny back painted white wall cabinetry. Six integrated gas burners from Netherland's Pitt Cooking were fitted into the island, with Gaggenau’s tappenyaki grille for a efficient and beautiful integrated cooking and serving area. Floor tile, Ceramica Gazzini Urban Style. Oven by Bosch; refrigerator by SubZero; range hood by Futuro Futuro, Microwave by Wolf; countertops by Caesarstone in Organic White; Charlie stools by CB2; Sink by Franke; Faucet by Groehe; pulls by Topex-- Decorative Hardware Round Stainless Steel Tube.

 Cypress Design Co.
Inspiration for a mid-sized 1960s master white tile and subway tile porcelain tile and white floor corner shower remodel in Providence with a two-piece toilet, gray walls, a pedestal sink and a hinged shower door
186