
Search results for "Grill's" in Home Design Ideas

 Little Miracles Designs
Outdoor kitchen with stone countertop, grill, sink, Corten metal backsplash and Ipe skirt
Kitchen - kitchen idea in New York
Kitchen - kitchen idea in New York
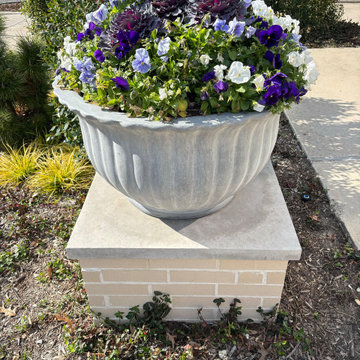
 Clark Outdoor Designs
This is a clean entry accent that pops from the street. A big gray planter bowl sits on a brick pedestal with a smooth cap. The mix includes purple and white blooms, plus dark leafy plants for contrast. It’s an easy way to add color without loading up the whole bed. Great for quick seasonal swaps. Call Clark Outdoor Designs today at 469-430-2449 or view the full gallery.

 Wildwood Homes llc
Wildwood Homes LLC Removed a small deck (referred to by us as a desk) and framing a new 18 x24 deck with mid span support, composite decking and cedar trim and rail. Guard rail is galvanized Hog wire from the local farm supply. Unobstructed view of the bay and mountains.
Find the right local pro for your project
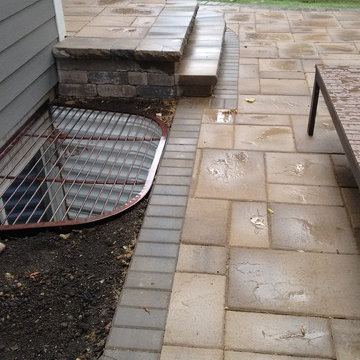
 Archadeck of Chicagoland
This Belgard paver patio features Lafitt Rustic Slab pavers in danville beige and two weston seat walls in cotswold mist, complementing the home’s neutral color. The classic kidney bean shape design provides enough space for multiple activities such as dining and grilling. The Weston wall adds seating without taking up space on the patio, as well as creating separation from the rest of the yard. This Belgard paver patio was custom designed and built by Arlington Heights, IL patio designer, Archadeck of Chicagoland.


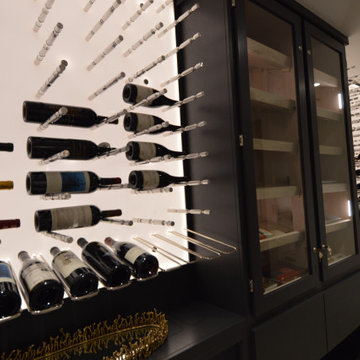
 Custom Wine Cellars San Francisco
In the upper-right corner of the photo, you can see the WhisperKool wine cellar cooling unit. This is a split-type air conditioning unit and it’s very popular among small or compact wine cellars. It doesn’t take up space and all you can see are the hex grills that hide the evaporator and air filter. Together with our cost-effective humidifier (hidden inside the center drawer), they help keep the temperature and humidity at optimum level for the preservation of the wines and the cigars.
Learn more about the project here: https://www.customwinecellarssanfrancisco.com/adding-a-humidor-to-beautiful-small-wine-cellars/
Custom Wine Cellars San Francisco
San Francisco, California, 94109
+1 (415) 508 – 8419
https://www.customwinecellarssanfrancisco.com/
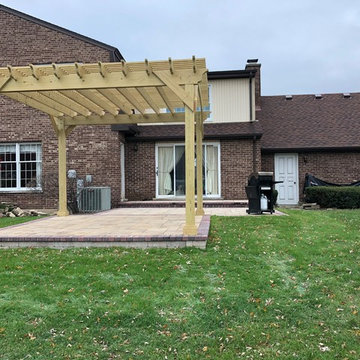 Archadeck of Chicagoland
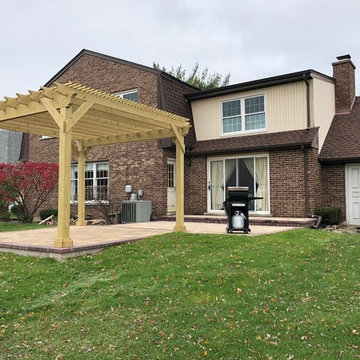
Adding a pergola to your outdoor space is an ideal way to enjoy the space on days with extra sunshine. We used Belgard Lafitt Rustic Slab pavers in Danville Beige for this patio. The patio’s rectangular and square shaped design create very clean lines while giving the home owners additional patio space. The pergola creates a separate area to enjoy dining or lounging, while still having a separate area for grilling. This Belgard paver patio and pergola were custom designed and built by Oakbrook, IL patio designer, Archadeck of Chicagoland.

Sponsored
Columbus, OH
Free consultation for landscape design!

Peabody Landscape Group
Franklin County's Reliable Landscape Design & Contracting
 Archadeck of Chicagoland
Adding a pergola to your outdoor space is an ideal way to enjoy the space on days with extra sunshine. We used Belgard Lafitt Rustic Slab pavers in Danville Beige for this patio. The patio’s rectangular and square shaped design create very clean lines while giving the home owners additional patio space. The pergola creates a separate area to enjoy dining or lounging, while still having a separate area for grilling. This Belgard paver patio and pergola were custom designed and built by Oakbrook, IL patio designer, Archadeck of Chicagoland.

 Michael Norpell's Wall To Wall
A contemporary, multi-level outdoor space with a raised grill/outdoor kitchen area and a step down to dining and lounge area is created out of traditional New England materials set within the rear yard’s vast ever-blooming, seasonal landscape beds.
Photography by Linda Oyama Bryan
 kul grilles
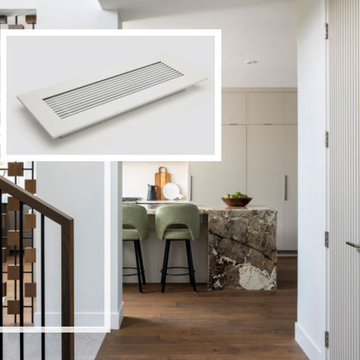
This zoomed-in image showcases a closer look at the exquisite vent cover in Glacier Frost from kul grilles, positioned within a front entrance. The attention to detail and craftsmanship of the cover are even more apparent in this close-up view.
The vent cover’s linear and minimalist design is precisely crafted, reflecting a sense of refinement and sophistication. The glacier frost color, with its powder coated finish, adds a touch of elegance and tranquility to the space.
The kul grilles vent cover enhances the visual appeal of the front entrance, adding a touch of luxury and style.
The purposeful placement of the vent cover within the front entrance is evident in this image. Its integration into the architecture is seamless, aligning perfectly with the surrounding elements. This thoughtful design choice ensures that the vent cover not only serves its functional purpose but also becomes an integral part of the overall aesthetic of the space.
The zoomed-in view highlights the minimalist design of the vent cover. This attention to detail ensures a harmonious balance between functionality and design, emphasizing the commitment to creating a visually pleasing and practical environment.

 Willies Landscaping Designs Inc.
Mid-sized transitional backyard patio kitchen photo in San Francisco with a pergola

 Embers Fireplaces and Grills
Gas Stove
Bayfield™ - GDS25
Decorative style for any room.
The built-in secondary heat exchanger provides excellent heating efficiency and heat retention.
Product Information
The Bayfield™ – GDS25 gas stove from Napoleon® is a remarkable cast iron stove comes in three designer colours that will look great in any home or cottage. The built-in secondary heat exchanger provides excellent heating efficiency and heat retention. Other features include a cost saving electronic ignition with battery back-up, 50% flame/heat adjustment, ceramic glass, standard on/off switch and an exclusive NIGHT LIGHT™ which creates a warm glow even when the stove is not operating.
OPTIONS & ACCESSORIES
Up to 24,500 BTU’s in natural gas or propane and a 50% flame/heat adjustment
PHAZERAMIC™ burner system features a random flickering flame
and realistic glowing ember bed
Realistic, ceramic fibre, light-weight molded PHAZER® log set for a natural wood burning look
An industry first – glowing NIGHT LIGHT™
Stunning double webbed arched doors which are fully operable, opening wide to the sides
Porcelain enamel finishes in Winter Frost and Majolica Brown
Painted finishes available in traditional painted black
Compact, easily accessible and user-friendly controls
Equipped with our 100% SAFE GUARD™ gas control system and convenient electronic ignition
Heat transferring, high heat ceramic glass
President’s Limited Lifetime Warranty
Optional blower kit with variable speed and thermostatic control



Sponsored
Columbus, OH
Free consultation for landscape design!
Peabody Landscape Group
Franklin County's Reliable Landscape Design & Contracting

 InnovationLand
This Houston outdoor kitchen and entertaining area offers a modern take on Mediterranean style.
Designed and built by Outdoor Homescapes of Houston, this fully loaded family and entertaining space echoes the stucco, travertine tile patio and Mediterranean style of the existing home while exuding a more modern, transitional style.
“This was a high-profile client – both VPs of different oil and gas companies who entertain affluent guests on a regular basis – so they wanted to make sure they had high-end appliances and all the latest amenities they could order,” says Lisha Maxey, senior designer for Outdoor Homescapes and owner of LGH Design Services in Houston. “They also have two kids, ages 7 and 10, and wanted a family gathering space that better accompanied their new, luxurious pool.”
What really sets apart this outside kitchen design idea, however, is the way the elements are used throughout the space.
“Usually, outdoor kitchen designs for a backyard are grouped into one island or cabinet,” explains Outdoor Homescapes of Houston owner Wayne Franks. “But here, the patio, roof and fireplace were all in place, separated by stucco columns, and the outdoor kitchen elements had to work around them.”
A 14-foot-long cooking island houses a built-in Fire Magic grill with a Magic View Window (allows the chef to check on food without lifting the lid and losing valuable heat). The island, the countertop of which is "Carnaval" granite from Lackstone, also features a Fire Magic power burner, warming drawer and trash drawer. On one side of the fireplace, forming an “L” with the cooking island, sits a built-in Primo ceramic grill.
On the other side of the fireplace is a 3-foot-long cabinet housing a bar with a wine cooler, ice maker and upper cabinet. And finally, just outside the patio door is a 7-foot-long cabinet with a modern Kohler sink with a high-arc Moen faucet (sink and faucet from Faucets Direct), a trash drawer and another upper cabinet.
Outdoor Homescapes of Houston, by the way, outfitted both cabinets with glass inserts, custom pulls and three-way sensor lighting.
“At the beginning, this was basically a blank space with a fireplace in the middle,” says Maxey. So Outdoor Homescapes upgraded the fireplace with Austin Stack Stone in white (No. 401) from Colorstonescreenshot vickers mosaic tile rectangle. "The stone added that pop,” notes Maxey.
The fireplace’s espresso-colored, distressed wood mantel (from Mantels.com) and upper wood cabinets were both stained with the Minwax color Jacobean. The ceiling fans were also updated with ones featuring similarly espresso-colored, wooden fan blades, to match.
The table in the middle - a cast-iron, Mediterranean style gem with hand-forged scrollwork designs from Patio 1 in Houston – seats 10.
“We wanted this kind of Mediterranean feel,” says Maxey. “We wanted rustic, but the appliance package was so new, with all its stainless steel, so we kept a the cabinets and the columns stucco instead of stone for a more clean, modern look and then did the custom tile backsplash and mosaic in more of a rustic, Mediterranean look."
The backsplash is a 1-inch travertine tile background with 4-inch square metallic insets, both from Floor & Decor. The tile for the 18-by-24-inch rectangle mosaic came from Great Britain Tile Co. and included a Dianno Reale tumbled border and background. The bronze, diamond-shaped insets are tumbled Dark Emperdor tile and the scrolls are tumbled Noce tile.
The client, who admits they have high standards, was more than pleased with the project – especially browsing through Outdoor Homescapes’ vast library of patio kitchen design ideas, the 3D virtual video tour that let them preview the project from every angle before construction. They also liked the personalized design consultation.
"OH provides a very neat service where one of their designers will either shop/buy for you or shop with you for the more detailed pieces that will finish your home," reads the client's review on Houzz. "This was a very positive, personalized feature ... Lisha helped narrow down an enormous marketplace of materials and finishes to a few we could choose from."


 Keystone Custom Decks
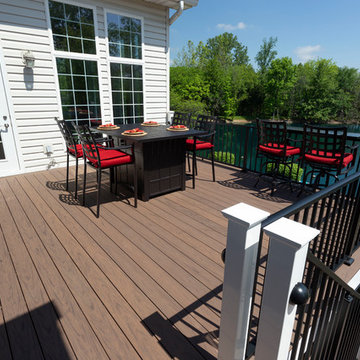
What can we say, this project packs a big punch! Featuring a little bit of everything, this homeowner is ready for a “stay-cation”. We were able to tie into the existing roofline of the home and create a very fitting A.Frame porch that is screened in for anytime comfort. Stepping out onto the deck, we created a small but efficient grilling station to both cook dinner or cater the Monday night football parties. And with all those guests over for the game, we have “overflow” seating down on the patio. But let’s be honest, you might have to fight for a seat around the custom built firepit - because there is nothing better on a fall night, than warmth from a fire. Featuring hand laid stone all around, Timbertech low maintenance decking & a Techo-Bloc paver patio – this project really does pack a lot into a small space.

 Stephanie D Poole
This mosaic tiled surfboard shower was my design and created by www.willandjane.com - a husband and wife team from San Diego.
Inspiration for a small coastal green one-story wood gable roof remodel in Santa Barbara with a shingle roof
Inspiration for a small coastal green one-story wood gable roof remodel in Santa Barbara with a shingle roof

Sponsored
Plain City, OH

The Creative Kitchen Company
Columbus Area Kitchen Remodeling and Refacing Professional
 National Association of the Remodeling Industry
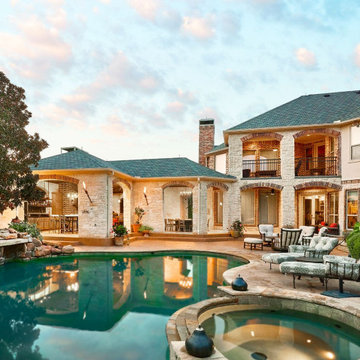
The clients have a passion for cooking and entertaining large groups of family, friends and colleagues. Their outdoor patio had a small grilling center but it was woefully insufficient for their needs and located in the same space as their primary seating area. A 1,500-square-foot, Texas-sized outdoor living structure was designed. The space includes a full chef’s kitchen, luxury bar and lounge, alfresco dining and comfortable seating areas in front of the fireplace, along with a pool bath. The new structure is a seamless and a natural extension of the main house. Mission accomplished!

 AMIDONIAN llc
A 40s farm sink with drain board was given new life in this outdoor treatment. The walnut dry sink was found in a local antique shop and had the stamp of the original buyer in Michigan on it. The hardware and wood was all original. A drawer was cut down to make room for the plumbing and a piece was added to the inside for structure - it also made a nice place for a scrub brush. The porcelain was in great shape, and the new tall faucet allows for a water bucket, spray for a grill rack or simply to wash hands. The plumbing is tied into the kitchen on the other side of the 18" brick wall.
 Colorworks Landscaping, L.L.C.
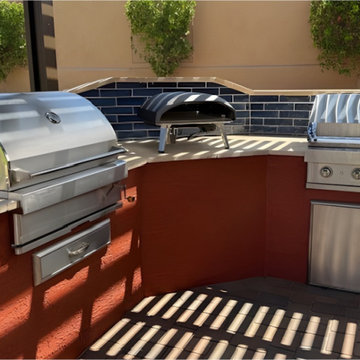
This backyard got a major upgrade - we started with a clean slate: removed queen palms + citrus trees, cleared select plants, moved existing granite to the side, handled grading, and took care of hauling/dumping so the new layout could shine.
Then we brought the “outdoor kitchen goals” to life:
✅ Gas + electric utilities trenched and run to the BBQ area
✅ Irrigation updates for a healthier, cleaner system
✅ The centerpiece: a 15’ BBQ island with a backsplash + stainless setup
— Travertine top + Turbo 4 grill, Ooni pizza oven, charcoal grill, griddle
— Access door, utensil drawer, install kit
— Finished with stucco + paint surround
— Deco tile backsplash + turndown for a polished custom look
✅ Concrete pavers expanded the entertainment footprint
— BBQ patio + walkway to the garden area + filled in patio space near the garden
✅ Desert-fresh finishing touches
— 6 tons of ½” screened Mad Gold granite
— New plant palette: 3 tall accent trees, 15 five-gallon plants, plus 2 citrus trees
✅ Lighting ✨
✅ And the comfort-maker: Alumawood shade structure
End result: a true Peoria entertaining hub—shade, lighting, pavers, and a kitchen setup that’s ready for BBQ nights and pizza parties. ??
190