
Search results for "Grill canopy" in Home Design Ideas
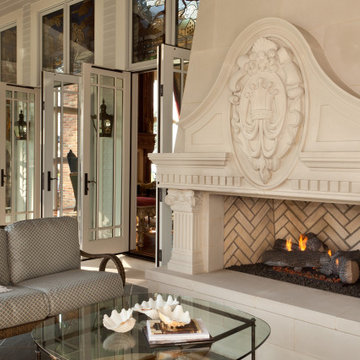
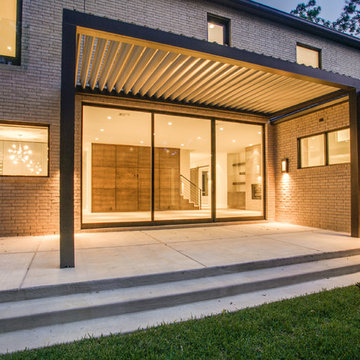
 Harrell & Co Architects
PHOTOS BY LORI HAMILTON PHOTOGRAPHY
Inspiration for an exterior home remodel in Miami
Inspiration for an exterior home remodel in Miami
 Hudson Place Realty
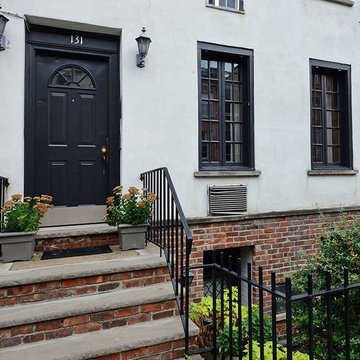
Beautifully renovated, Path-friendly, parlor level home with private backyard on downtown Bloomfield St. Open kitchen features stainless steel appliances, custom Thomasville cabinets, soft-close drawers, under-mount lighting, granite counters and island with additional storage. Ample living room offers recessed lighting, exposed brick, hardwood floors, custom radiator covers, and wood-burning fireplace. Both bedrooms are generous with great closet space. Indulgent bath with custom tile work, quartzite counters, heated floors and frameless glass shower enclosure. Out back, your oasis - a very private garden surrounded by a lush canopy perfect for grilling and relaxing. All this minutes from the Path train and surrounded by southern Hoboken’s most dynamic shops, restaurants and parks.
Find the right local pro for your project
 Terren Landscapes
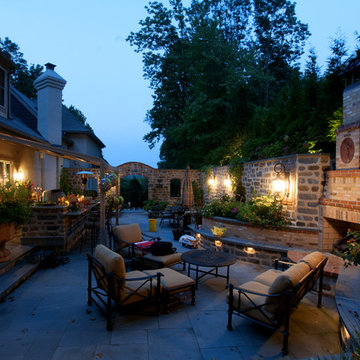

This cozy fireside lounge is perfect for entertaining and enjoying an aperitif or two with friends.
Example of a mountain style patio design in Philadelphia
Example of a mountain style patio design in Philadelphia

 Nancy Iraggi
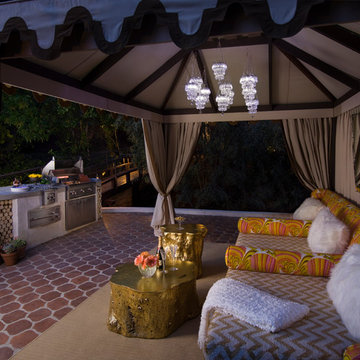
Full outdoor U-shaped kitchen featuring stainless steel cabinets, dishwasher and built-in grill. Custom tinted concrete counter tops with stainless detail.
 Harrell & Co Architects
PHOTOS BY CJ WALKER PHOTOGRAPHY
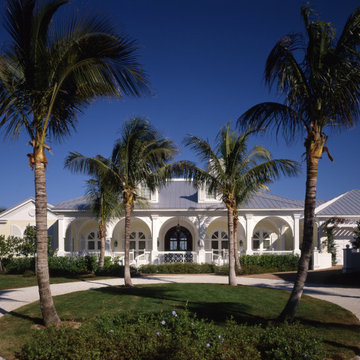
Inspiration for an exterior home remodel in Miami
Inspiration for an exterior home remodel in Miami

Sponsored
Columbus, OH
Free consultation for landscape design!

Peabody Landscape Group
Columbus' Reliable Landscape Design & Contracting
 Timberline Patio Covers
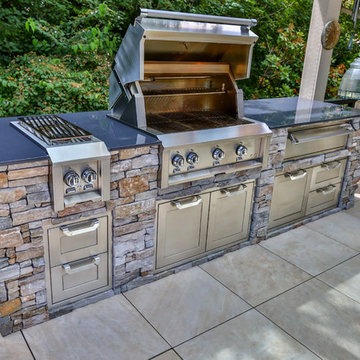
Glass patio cover attached to the house with full outdoor kitchen, mbrico tile deck, and aluminum railing with glass inlay. We also added outdoor heaters and a hanging chandelier.
 Lifescape Custom Landscaping, Inc.
kelsey Sweichert Bisordi
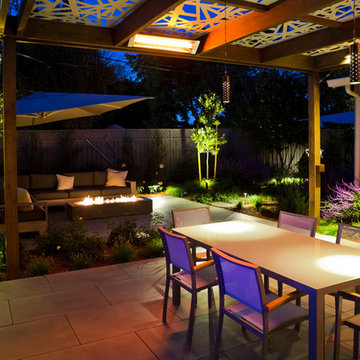
Inspiration for a modern patio remodel in San Francisco
Inspiration for a modern patio remodel in San Francisco
 Dynia Architects
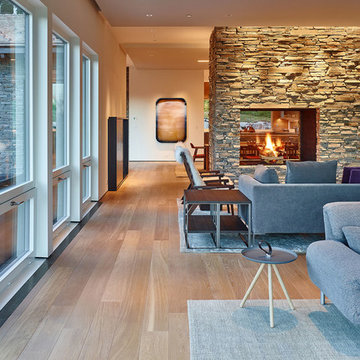
This residence, located slope side at the Jackson Hole Mountain Resort, was designed to accommodate a very large and gregarious family during their summer and winter retreats. Living spaces are elevated above the forest canopy on the second story in order to maximize sunlight and views. Exterior materials are rustic and durable, yet are also minimalist with pronounced textural contrast. The simple interior material palette of drywall, white oak, and gray stone creates a sense of cohesiveness throughout the house, and glass is used to create a sense of connection between key public spaces.
 Molly Hoover Design Group LLC
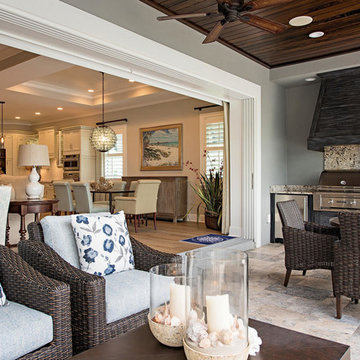
Beautiful Transitional Home in The Isles of Collier Preserve
Example of a mid-sized transitional gray one-story stucco exterior home design in Other with a shingle roof
Example of a mid-sized transitional gray one-story stucco exterior home design in Other with a shingle roof
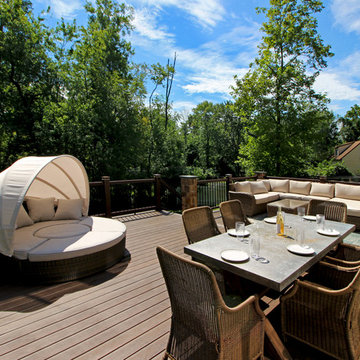
 Keystone Custom Decks
With each project we have the opportunity to complete, I am inspired to continue pushing deeper into creative ideas. Finding ways to create a space that fits the home, the lifestyle, and the family that it belongs to. On this project, we were able to create a deck & patio combo that serves as both an extension of the home, and helps to transition easily to the backyard. Up top, the thought was simple – give plenty of space for entertaining and hosting. The low maintenance decking and railing give a classy feel, and the stone columns compliment the color pallet perfectly. Stepping down to the patio, features like a gas firepit, grilling station & gorgeous cedar pergola secure the space as a prominent area – one that will serve the family well for many years to come.

Sponsored
Columbus, OH
Free consultation for landscape design!
Peabody Landscape Group
Columbus' Reliable Landscape Design & Contracting

 Shearon Design Collective
Inspired by the Spanish-style architecture of a cherished multi-generational family property, this project aimed to transform it into a Spanish Revival masterpiece while preserving its rich history. By honoring the architectural features and majestic shade trees, the landscape was revitalized to create a lush and vibrant environment. Careful selection and incorporation of diverse plant species added aesthetic value and enhanced biodiversity across the expansive two-acre property. Leveraging the presence of large shade trees, a unique microclimate was created, allowing for the cultivation of distinctive plant styles that thrived in their canopy. This project seamlessly integrated "revival" elements, preserving aesthetics and embracing a revitalized future, harmoniously blending lushness, color diversity, and the advantages of existing shade trees.
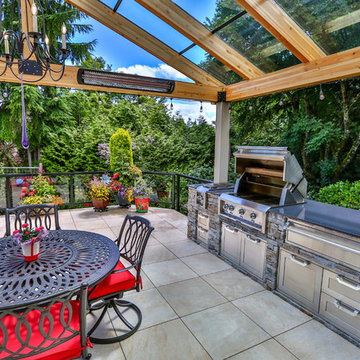 Timberline Patio Covers
Glass patio cover attached to the house with full outdoor kitchen, mbrico tile deck, and aluminum railing with glass inlay. We also added outdoor heaters and a hanging chandelier.
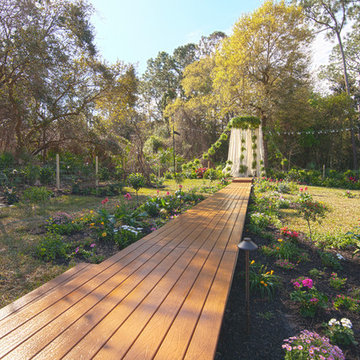
 ChoiceDek
This couple's backyard was transformed into a beautiful space where they could get married.
ChoiceDek Composite Decking
Photo by Chad Baumer
www.cbaumer.com

Sponsored
Columbus, OH
Free consultation for landscape design!
Peabody Landscape Group
Columbus' Reliable Landscape Design & Contracting

 Stephanie D Poole
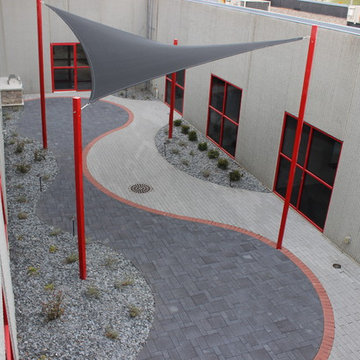
The patio off of the garage is covered with a slide wire awning that provides shade in the summer and sun in the winter. An outdoor room hosts dining and leisure and extends the living space of the home. The patio is paved with concrete permeable pavers which allows proper drainage on this small lot.

22