
Search results for "Grill measures" in Home Design Ideas


 Gwaltney Construction
Kitchen with Thermador and Sub Zero appliances. Navy and white Shaker style cabinets with brass colored hardware.
Example of a medium tone wood floor and brown floor kitchen design in Atlanta with a farmhouse sink, shaker cabinets, granite countertops, white backsplash, ceramic backsplash, stainless steel appliances and an island
Example of a medium tone wood floor and brown floor kitchen design in Atlanta with a farmhouse sink, shaker cabinets, granite countertops, white backsplash, ceramic backsplash, stainless steel appliances and an island

Find the right local pro for your project




 Pratt Guys Pools and Outdoor Living
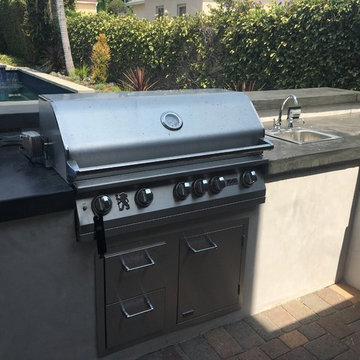
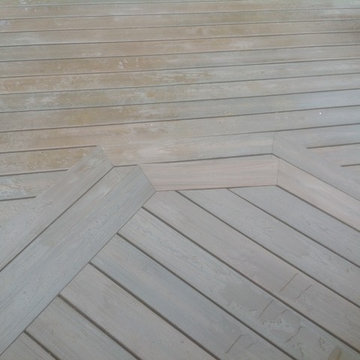
The Varkonda Project, designed and built by Pratt Guys, in 2018 - Photo owned by Pratt Guys - NOTE: Can only be used online, digitally, TV and print WITH written permission from Pratt Guys. (PrattGuys.com) - Photo was taken on February 12, 2019.

Sponsored
Columbus, OH
Free consultation for landscape design!

Peabody Landscape Group
Columbus' Reliable Landscape Design & Contracting
 Aslan Design & Build
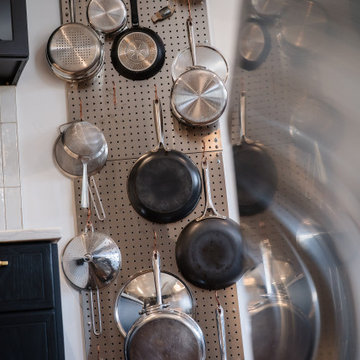
The homeowners wanted to transform an outdated kitchen into a modern, high-performance space designed for a serious home cook. Their goal was to integrate premium appliances—specifically a Wolf range and a high-capacity hood system—while avoiding the cost and disruption of a full kitchen replacement.
This project focused on thoughtful design, strategic reuse of existing elements, and custom solutions that delivered a refined contemporary aesthetic without compromising functionality or efficiency.





 3SI Design
This open-concept living and dining space blends modern sophistication with warm, livable comfort — a curated balance of texture, contrast, and architectural detail.
The kitchen seamlessly transitions into the living area, anchored by a statement matte black faucet and sculptural pendant lighting that introduce a contemporary edge. The light quartz countertops keep the space feeling bright and refined, while layered finishes add depth and dimension.
In the living room, a striking wood slat accent wall creates warmth and architectural interest, beautifully contrasted by a deep moody paint tone. The oversized abstract artwork adds softness and scale, grounding the space while reinforcing the neutral palette. A plush, tailored sectional enhances comfort without sacrificing clean lines, making the room equally suited for entertaining or everyday living. Modern wall sconces and recessed lighting provide layered illumination, enhancing both ambiance and functionality.
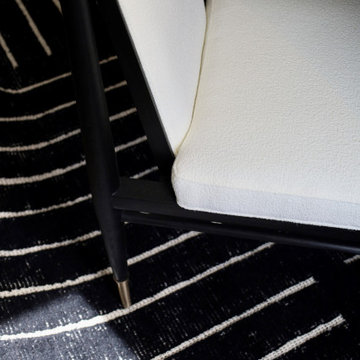
The dining area continues the cohesive black-and-white design story with a bold yet timeless approach. A sleek dark wood dining table is paired with mixed-material dining chairs, blending woven texture and upholstered comfort for a refined, curated look. The sculptural chandelier adds an artistic focal point overhead, elevating the space while maintaining a minimalist silhouette. A subtle patterned area rug anchors the room and adds visual rhythm without overpowering the design.
Throughout the space, thoughtful contrasts — matte black finishes, warm wood elements, soft neutrals, and contemporary lighting — create a modern organic aesthetic that feels both elevated and inviting. This design showcases open-concept living, statement lighting, custom accent walls, mixed materials, and curated styling — all tailored to achieve a timeless yet contemporary interior.

Sponsored
Columbus, OH
Free consultation for landscape design!
Peabody Landscape Group
Columbus' Reliable Landscape Design & Contracting

 Duerden's Appliance and Mattress
G.E. Monogram 48" Range ZDP486NRPSS
G.E. Monogram 48" Side by Side Built-In Refrigerator ZISS480DXSS
Zephyr Trapeze Hood CTPE48BSX
G.E Monogram Dishwashers ZDT870SFSS/ZDT800SSFSS
Electrolux Front Load Washer/Dryer - Model no longer available
Cabinets: Rod Heiss, Cutting Edge Design- Salt Lake City, Utah
Designer: Stephanie Lake- Bountiful, Utah
Contractor: J. Budge Construction- Herriman, Utah
Flooring is Timeline Light
Photography Credit: Lindsay Salazar Photography

 Mill Brothers Landscape Group
Inspiration for a mid-sized timeless backyard patio kitchen remodel in Denver with decking and an awning

 Lake Guntersville Pool & Patio
Example of a mid-sized transitional backyard stamped concrete and rectangular hot tub design


Sponsored
Columbus, OH
Free consultation for landscape design!
Peabody Landscape Group
Columbus' Reliable Landscape Design & Contracting



 SCM Design Group
Stefanie Keeland Photography
Mid-sized minimalist master gray tile and porcelain tile ceramic tile walk-in shower photo in Houston with a vessel sink, flat-panel cabinets, dark wood cabinets, glass countertops, an undermount tub and white walls
Mid-sized minimalist master gray tile and porcelain tile ceramic tile walk-in shower photo in Houston with a vessel sink, flat-panel cabinets, dark wood cabinets, glass countertops, an undermount tub and white walls
 Novale Renovations
Laundry
Inspiration for a mid-sized contemporary single-wall gray floor dedicated laundry room remodel in Sydney with a drop-in sink, shaker cabinets, white cabinets, green backsplash, matchstick tile backsplash, white walls, a side-by-side washer/dryer and white countertops
Inspiration for a mid-sized contemporary single-wall gray floor dedicated laundry room remodel in Sydney with a drop-in sink, shaker cabinets, white cabinets, green backsplash, matchstick tile backsplash, white walls, a side-by-side washer/dryer and white countertops
87