
Search results for "Grill roof" in Home Design Ideas
 Denise Pryor Interior Design
Ryan Rosene Photography

Example of a large tuscan side yard tile patio design in San Francisco with no cover and a bbq area
Example of a large tuscan side yard tile patio design in San Francisco with no cover and a bbq area
 Gatti Brothers Ltd.
Jason Hartog Photography

Large elegant blue two-story wood exterior home photo in Toronto with a shingle roof
Large elegant blue two-story wood exterior home photo in Toronto with a shingle roof

Find the right local pro for your project

 Urban Oasis Design & Construction LLC

Inspiration for a large transitional backyard concrete patio remodel in Seattle with a fire pit and no cover
 User

UserInspiration for a mid-sized timeless backyard stone patio kitchen remodel in Charlotte with a roof extension
 Frankel Design Build

Huge transitional multicolored two-story mixed siding and board and batten exterior home photo in Houston with a shingle roof and a gray roof
 Lloyd Vosters & Son Home Builders
Sanderson Photography
Patio kitchen - traditional patio kitchen idea in Other with decking and a roof extension
Patio kitchen - traditional patio kitchen idea in Other with decking and a roof extension

Sponsored
Columbus, OH
Free consultation for landscape design!

Peabody Landscape Group
Columbus' Reliable Landscape Design & Contracting
 Dion City Landscapes, Inc
Inspiration for a mid-sized contemporary courtyard tile patio container garden remodel in New York with no cover

 Kitchen Design Concepts
Part of an addition on the back of the home, this outdoor kitchen space is brand new to a pair of homeowners who love to entertain, cook, and most important to this space - grill. A new covered back porch makes space for an outdoor living area along with a highly functioning kitchen.
Cabinets are from NatureKast and are Weatherproof outdoor cabinets. The appliances are mostly from Blaze including a 34" Pro Grill, 30" Griddle, and 42" vent hood. The 30" Warming Drawer under the griddle is from Dacor. The sink is a Blanco Quatrus single-bowl undermount.
The other major focal point is the brick work in the outdoor kitchen and entire exterior addition. The original brick from ACME is still made today, but only in 4 of the 6 colors in that palette. We carefully demo'ed brick from the existing exterior wall to utilize on the side to blend into the existing brick, and then used new brick only on the columns and on the back face of the home. The brick screen wall behind the cooking surface was custom laid to create a special cross pattern. This allows for better air flow and lets the evening west sun come into the space.
 Mid South Contractors

Patio kitchen - contemporary stone patio kitchen idea in Orlando with a roof extension

 Linova Photography
Designer: Susanna Samaniego
4 CORNERS: International Design Concepts
Interior Architect + Design Specialist
susanna@design4corners.com
www.design4corners.com
©Linova Photography
All Rights Reserved

 Noble Architects, LLC
Photography: Garett + Carrie Buell of Studiobuell/ studiobuell.com
Mid-sized transitional back porch photo in Nashville with decking, a roof extension and a bbq area
Mid-sized transitional back porch photo in Nashville with decking, a roof extension and a bbq area


Sponsored
Columbus, OH
Free consultation for landscape design!
Peabody Landscape Group
Columbus' Reliable Landscape Design & Contracting

 Pineapple House Interior Design
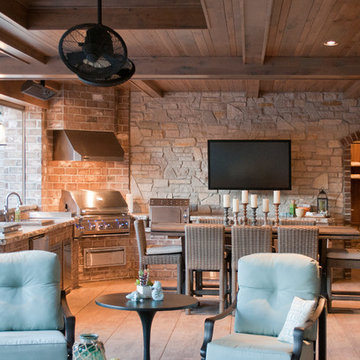
Two different ceiling treatments define these two outdoor rooms. The seating area has a wooden trey ceiling, and the dining and grilling area has exposed beams.
Daniel Newcomb Photography

 TCP Custom Outdoor Living
TK Images Photography
Patio - huge rustic backyard tile patio idea in Houston with a roof extension and a fireplace
Patio - huge rustic backyard tile patio idea in Houston with a roof extension and a fireplace

 Jamie House Design
This sophisticated outdoor living space in Cherry Hills Village, Colorado, blends modern elegance with timeless design. Featuring a striking black-and-white palette, high-end furnishings, and thoughtfully layered textures, this space is designed for both relaxation and entertaining. Custom pergolas, sleek fire features, and durable yet stylish materials create a seamless indoor-outdoor flow, enhancing the beauty of this luxury home. As a premier example of Cherry Hills Village interior design, this project showcases how outdoor spaces can be both functional and effortlessly chic.

 InnovationLand
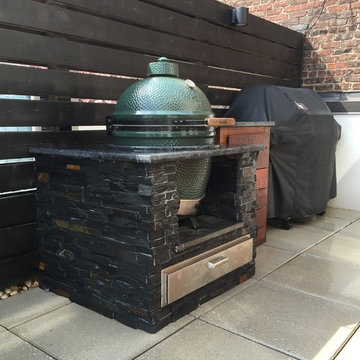
This covered patio and outdoor kitchen by Outdoor Homescapes of Houston features a Big Green Egg kamado style grill and its "nest" built into a natural stone island along with an RCS grill and double burner. The countertops are granite and the floor is concrete pavers. www.outdoorhomescapes.com

Sponsored
Westerville, OH

Custom Home Works
Franklin County's Award-Winning Design, Build and Remodeling Expert

 Kimberly Mockert
Matthew Niemann Photography
www.matthewniemann.com
Example of a tuscan patio design in Other with a roof extension
Example of a tuscan patio design in Other with a roof extension

 Pelletier + Schaar
The addition of this wrap around deck designed to compliment the mid-century design of this home, creates ample space for outdoor dining and entertaining.

 Greater Pacific Construction
Mid-sized elegant backyard patio kitchen photo in Los Angeles with a roof extension and decking
22