
Search results for "Grill roof" in Home Design Ideas

 Giffin & Crane General Contractors, Inc.
Landscaping, fountain, and exterior.
Farmhouse gray one-story gable roof photo in Santa Barbara
Farmhouse gray one-story gable roof photo in Santa Barbara
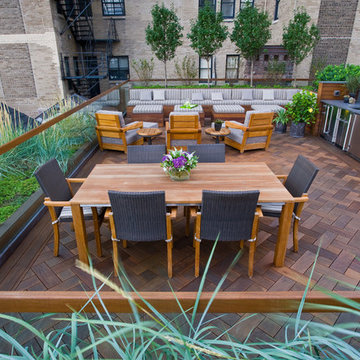
 Mariani Landscape
Linda Oyama Bryan
Huge trendy rooftop outdoor kitchen deck photo in Chicago with no cover
Huge trendy rooftop outdoor kitchen deck photo in Chicago with no cover
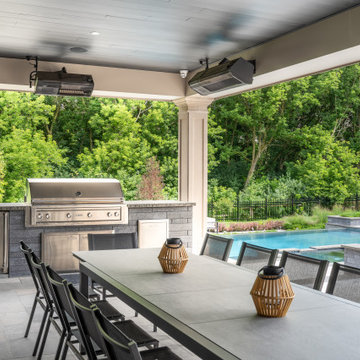
 Royal Stone Landscaping & Design Ltd.
Inspiration for a transitional backyard concrete paver patio remodel in Toronto with a roof extension and a bbq area
Find the right local pro for your project
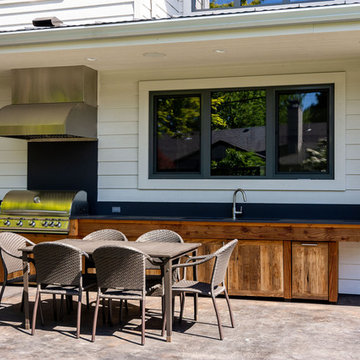
 John Webb Construction and Design
Here is an architecturally built house from the early 1970's which was brought into the new century during this complete home remodel by adding a garage space, new windows triple pane tilt and turn windows, cedar double front doors, clear cedar siding with clear cedar natural siding accents, clear cedar garage doors, galvanized over sized gutters with chain style downspouts, standing seam metal roof, re-purposed arbor/pergola, professionally landscaped yard, and stained concrete driveway, walkways, and steps.

 Boyce Design + Build

This custom pool and spa features an infinity edge with a tile spillover and beautiful cascading water feature. The open air gable roof cabana houses an outdoor kitchen with stainless steel appliances, raised bar area and a large custom stacked stone fireplace and seating area making it the ideal place for relaxing or entertaining.
 TCP Custom Outdoor Living
TK Images Photography
Example of a huge mountain style backyard tile patio design in Houston with a fire pit and a roof extension
Example of a huge mountain style backyard tile patio design in Houston with a fire pit and a roof extension
 Jeffery M Wolf General Contractor, Inc.
James Borchuck

Large beach style yellow two-story wood exterior home photo in Tampa with a shingle roof
Large beach style yellow two-story wood exterior home photo in Tampa with a shingle roof

Sponsored
Columbus, OH
Free consultation for landscape design!

Peabody Landscape Group
Columbus' Reliable Landscape Design & Contracting
 Conrad Asturi Studios Inc
Rebecca Kmiec | becpix.com

Trendy multicolored exterior home photo in San Francisco
Trendy multicolored exterior home photo in San Francisco
 Blue Ribbon Residential Construction, Inc.
John R. Sperath

This is an example of a mid-sized transitional screened-in back porch design in Raleigh with a roof extension.
This is an example of a mid-sized transitional screened-in back porch design in Raleigh with a roof extension.
 JL Masonry
JL Masonry

Patio - mid-sized craftsman backyard concrete patio idea in Houston with a roof extension
Patio - mid-sized craftsman backyard concrete patio idea in Houston with a roof extension
 Design West

This coastal outdoor living covered patio is equipped with a summer kitchen, including a stainless steel covered grill, with cascading back-splash detail that brings your eye up toward the ceiling.
Custom wood detailing and architectural beam work can be admired from above.
 Backyard Builders

Large mountain style backyard stone patio kitchen photo in New Orleans with a roof extension

Sponsored
Columbus, OH

Hope Restoration & General Contracting
Columbus Design-Build, Kitchen & Bath Remodeling, Historic Renovations
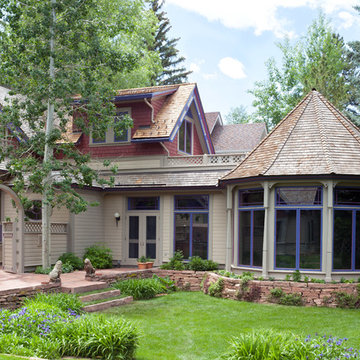
 Menendez Architects PC
Emily Minton Redfield Photography
Eclectic two-story wood exterior home photo in Denver
Eclectic two-story wood exterior home photo in Denver
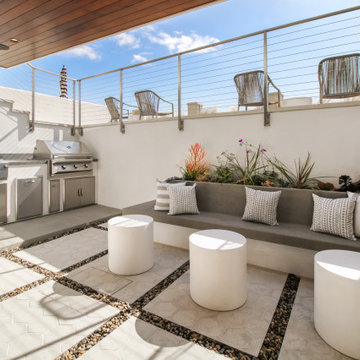
 LMD Architecture Studio
Trendy concrete paver patio photo in Los Angeles with a roof extension and a bbq area
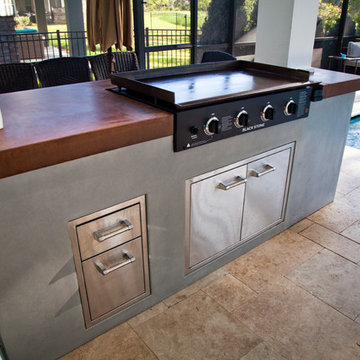
 Concrete Commander
Example of a mid-sized minimalist backyard stone patio kitchen design in Jacksonville with a roof extension

 HOME & DESIGN MAGAZINE NAPLES
This home was featured in the May 2016 edition of HOME & DESIGN Magazine. To see the rest of the home tour as well as other luxury homes featured, visit http://www.homeanddesign.net/sunshine-mid-century/

Sponsored
Columbus, OH
Free consultation for landscape design!
Peabody Landscape Group
Columbus' Reliable Landscape Design & Contracting

 InnovationLand
Patio kitchen plans these days require the ability to incorporate high-tech, modern appliances into rustic, timeless – even ancient-looking – outdoor design styles.
You can see this juxtaposition pulled off perfectly in this outdoor kitchen by Outdoor Homescapes of Houston.
“A smart patio kitchen plan requires not only a balance of the new and old,” says Outdoor Homescapes owner Wayne Franks, “but a blending of new elements – like an outdoor kitchen – with the existing home and outdoor living features like a pool, hardscaping or landscaping.”
In this case, explains Franks, the existing 25-by-15-foot pool had a craggy edge of moss rock boulders, plus a spa and firepit faced with a rough Scabos splitface travertine.
“The overall look was rustic and naturalistic,” says Franks, “so we of course wanted the new outdoor kitchen island to match.”
Hence the 14-foot-long outdoor kitchen island with a raised bar, also faced in the Scabos splitface travertine and topped with a Normandy granite countertop. The hardscaping around it is Kool Deck® textured concrete.
“People used to shy away from busy textures in outside patio kitchen plans, but now they’re embracing them,” notes Franks. “They’re increasingly attracted to the beautiful imperfections and irregularities of nature – there’s more of an authenticity and character to it.”
Now, for the high-tech part: A Memphis wood grill. Memphis Wood Fire pellet grills are becoming increasingly popular for their ability to infuse amazing, rich flavor and for their versatility (they can grill, bake, smoke, slow cook, braise and barbecue).
This premier model, the Memphis Pro 304, features 562 square inches of cooking space and a three-in-one cooking system (high-temperature grill, low-and-low smoker and true-convection-oven roasting and baking). It also has an intuitive Intelligent Temperature Control (see the display panel to the left of the grill) that can be set for cooking and internal temperature.
A programmable food probe tells you when the internal temperature is reached and drops the grill down to a programmed lower temperature to keep the food warm till serving.
The dual-fan convection system, with reliable metal blades, circulates heat evenly for tender, juicy results. Double-walled and sealed construction of 304 stainless steel allows for optimum heat retention and consistent temperatures in all weather conditions. A direct-flame “flavorizer” insert delivers the added flavor of a seared finish.
Outdoor Homescapes also added a mount sink with a custom oil-rubbed bronze faucet by Moen and the following RCS stainless steel accessories: a pull-out trash door, a countertop trash chute, dual horizontal grill utensil drawers and a swing-out storage door.
“At first, you’d think all this technology and the smooth, modern stainless steel would fight with the rustic look of the rough-faced stone in outdoor patio kitchen plans,” says Franks. “But it actually provides some visual rest from all the rugged textures and busyness.”
Serving a similar function is the smooth, polished Scabos travertine tile used for the pool coping and firepit ledge.
“It’s a perfect environment for the client to entertain business associates,” says Franks. “He’s very happy with the old-meets-new approach, and so are we.”
More patio kitchen plans can be found at Outdoor Homescapes of Houston’s website, at www.outdoorhomescapes.com
 Stewart Custom Homes

This is a showcase home by Larry Stewart Custom Homes. We are proud to highlight this Tudor style luxury estate situated in Southlake TX.
Inspiration for a large traditional partial sun backyard concrete paver outdoor playset in Dallas.
Inspiration for a large traditional partial sun backyard concrete paver outdoor playset in Dallas.
 Interior Style, LLC

Inspiration for a transitional backyard patio kitchen remodel in DC Metro with decking and a roof extension
34