
Search results for "Grill station" in Home Design Ideas

 Paradise Restored Landscaping & Exterior Design
Ambient Landscape Lighting, bar island, countertops, Covered Wood Structure, exterior design, fireplace wall, gazebo, Grill Station, outdoor cook station, outdoor decor, outdoor fireplace, outdoor kitchen, outdoor living space, outdoor TV, seat wall firepit, infrared heaters
Bill Burk Photographer
 Paradise Restored Landscaping & Exterior Design
Ambient Landscape Lighting, bar island, countertops, Covered Wood Structure, exterior design, fireplace wall, gazebo, Grill Station, outdoor cook station, outdoor decor, outdoor fireplace, outdoor kitchen, outdoor living space, outdoor TV, seat wall firepit, infrared heaters
Bill Burk Photographer

 The Kingston Group - Remodeling Specialists
Leslie Brown - Visible Style
This is an example of a large transitional screened-in back porch design in Nashville with a roof extension.
This is an example of a large transitional screened-in back porch design in Nashville with a roof extension.
Find the right local pro for your project

 Backyard Retreats
Covered Wood Structure, Ambient Outdoor Lighting, Exterior Design, Custom Wood Structures, Outdoor Cook Station, Outdoor Kitchen, Covered Structure, egg grill, Outdoor Living Space


 Paradise Restored Landscaping & Exterior Design
Ambient Landscape Lighting, bar island, countertops, Covered Wood Structure, exterior design, fireplace wall, gazebo, Grill Station, outdoor cook station, outdoor decor, outdoor fireplace, outdoor kitchen, outdoor living space, outdoor TV, seat wall firepit, infrared heaters
Bill Burk Photographer

Sponsored
Columbus, OH
Free consultation for landscape design!

Peabody Landscape Group
Columbus' Reliable Landscape Design & Contracting
 Paradise Restored Landscaping & Exterior Design
Ambient Landscape Lighting, bar island, countertops, Covered Wood Structure, exterior design, fireplace wall, gazebo, Grill Station, outdoor cook station, outdoor decor, outdoor fireplace, outdoor kitchen, outdoor living space, outdoor TV, seat wall firepit, infrared heaters
Bill Burk Photographer


 TCP Custom Outdoor Living
This home had a small covered patio and the homeowners wanted to create a new space that included an outdoor kitchen and living room complete with a fireplace. They were having a pool built as well and really wanted to have a nice space to enjoy their backyard.
We did demo work to remove an existing patio, planters and a pond. Their new space consists of 900 SF of patio area covered with a Versailles pattern travertine. The new freestanding covered patio with a breezeway is 650 SF with brick columns and arches to match the home.
A small covered area was built alongside the outdoor kitchen. The ceiling is painted tongue and groove with beautiful reclaimed beams. The fireplace is a custom masonry wood burning fireplace with a cast stone mantle. The knee walls built to the side of the fireplace are complemented with two cast stone benches.
The outdoor kitchen is 12 linear feet with a granite counter and back splash and brick fascia. The grill is a 42” RCS grill is complete with a fridge, ice maker and storage drawers. The vent hood is a Vent-a-hood with a custom cast stone cover.
TK Images


 Paradise Restored Landscaping & Exterior Design
Ambient Landscape Lighting, bar island, countertops, Covered Wood Structure, exterior design, fireplace wall, gazebo, Grill Station, outdoor cook station, outdoor decor, outdoor fireplace, outdoor kitchen, outdoor living space, outdoor TV, seat wall firepit, infrared heaters
Bill Burk Photographer
 Paradise Restored Landscaping & Exterior Design
Ambient Landscape Lighting, bar island, countertops, Covered Wood Structure, exterior design, fireplace wall, gazebo, Grill Station, outdoor cook station, outdoor decor, outdoor fireplace, outdoor kitchen, outdoor living space, outdoor TV, seat wall firepit, infrared heaters
Bill Burk Photographer
Sponsored
Columbus, OH
Free consultation for landscape design!
Peabody Landscape Group
Columbus' Reliable Landscape Design & Contracting
 Paradise Restored Landscaping & Exterior Design
Ambient Landscape Lighting, bar island, countertops, Covered Wood Structure, exterior design, fireplace wall, gazebo, Grill Station, outdoor cook station, outdoor decor, outdoor fireplace, outdoor kitchen, outdoor living space, outdoor TV, seat wall firepit, infrared heaters
Bill Burk Photographer
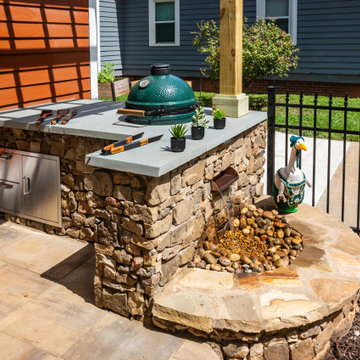
 Outdoor Makeover & Living Spaces
This custom-built outdoor kitchen features a sleek stone base and a built-in kamado grill, creating the perfect setup for outdoor cooking and entertaining. The clean lines, modern finishes, and durable materials give this space a contemporary look while maintaining functionality and style. Designed for both everyday grilling and hosting guests, this outdoor kitchen enhances the backyard experience with a blend of craftsmanship, convenience, and elegant outdoor living.
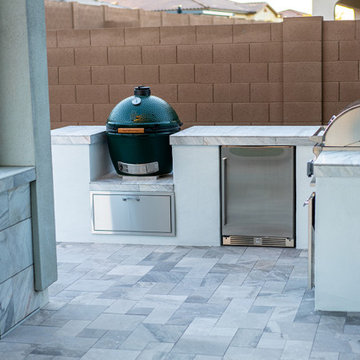
 Straight Line Landscape
This luxury outdoor kitchen is designed for the ultimate backyard entertaining experience. Featuring a built-in Big Green Egg, a versatile ceramic charcoal grill, this setup is perfect for slow-cooked BBQ, searing steaks, or even baking pizzas. Complementing the grilling station, the space includes a stainless steel gas grill, built-in fridge, and ample counter space, making meal prep effortless. The sleek marble countertops and paver flooring add a sophisticated touch, blending style with functionality for a modern outdoor culinary experience.

 Pools of Living Water, LLC
This natural pool features a lazy river and its own island. The bridge gives access to the gazebo, grilling station and slide. The river enters the pool through a cave and waterfall.

Sponsored
Columbus, OH
Free consultation for landscape design!
Peabody Landscape Group
Columbus' Reliable Landscape Design & Contracting

 Visbeen Architects
Builder: Segard Builders
Photographer: Ashley Avila Photography
Symmetry and traditional sensibilities drive this homes stately style. Flanking garages compliment a grand entrance and frame a roundabout style motor court. On axis, and centered on the homes roofline is a traditional A-frame dormer. The walkout rear elevation is covered by a paired column gallery that is connected to the main levels living, dining, and master bedroom. Inside, the foyer is centrally located, and flanked to the right by a grand staircase. To the left of the foyer is the homes private master suite featuring a roomy study, expansive dressing room, and bedroom. The dining room is surrounded on three sides by large windows and a pair of French doors open onto a separate outdoor grill space. The kitchen island, with seating for seven, is strategically placed on axis to the living room fireplace and the dining room table. Taking a trip down the grand staircase reveals the lower level living room, which serves as an entertainment space between the private bedrooms to the left and separate guest bedroom suite to the right. Rounding out this plans key features is the attached garage, which has its own separate staircase connecting it to the lower level as well as the bonus room above.

 Fireside Home Solutions
Cory DuPuy - Seattle Sales
Inspiration for a timeless backyard patio kitchen remodel in Seattle with decking
Inspiration for a timeless backyard patio kitchen remodel in Seattle with decking

 User
Carolina Outdoor Concepts
Large arts and crafts backyard patio kitchen photo in Charlotte with decking and a pergola
Large arts and crafts backyard patio kitchen photo in Charlotte with decking and a pergola
65