
Search results for "Grilling experience" in Home Design Ideas
 Eisler Landscapes
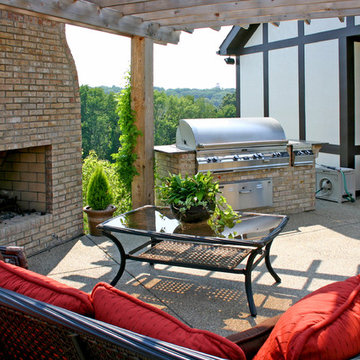
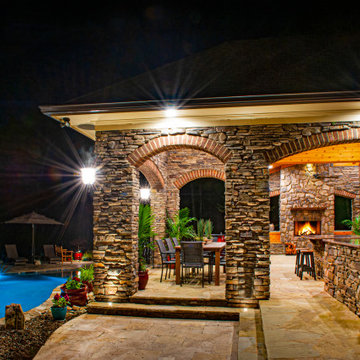
The custom arbor anchored with a stately fireplace breaks up the large pool area and creates an outdoor living space. A Fire Magic grill island rounds the experience perfect for the grill master in the family.
 TCP Custom Outdoor Living
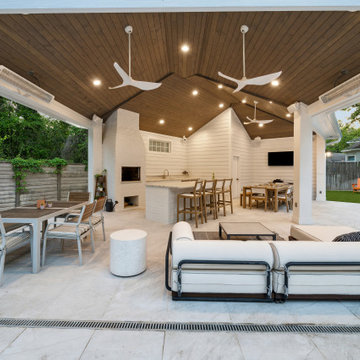
This home was in need of a backyard makeover. The pool was remodeled and a freestanding patio cover was added. The space is roughly 600 SF with lots of space for dining and relaxing. A Brazilian grill was added along with an island kitchen for the perfect outdoor cooking experience.
 TCP Custom Outdoor Living
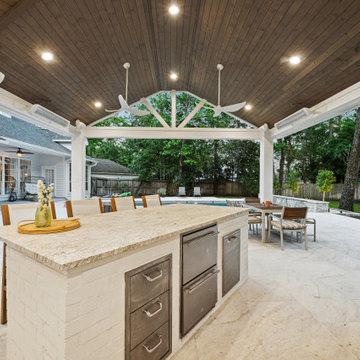
This home was in need of a backyard makeover. The pool was remodeled and a freestanding patio cover was added. The space is roughly 600 SF with lots of space for dining and relaxing. A Brazilian grill was added along with an island kitchen for the perfect outdoor cooking experience.
Find the right local pro for your project
 TCP Custom Outdoor Living
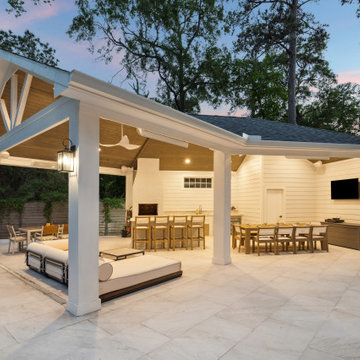
This home was in need of a backyard makeover. The pool was remodeled and a freestanding patio cover was added. The space is roughly 600 SF with lots of space for dining and relaxing. A Brazilian grill was added along with an island kitchen for the perfect outdoor cooking experience.
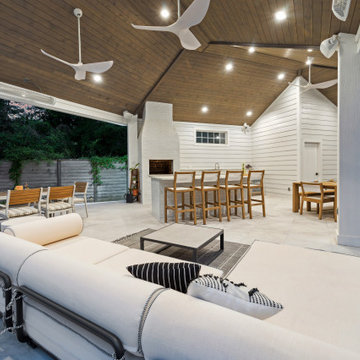 TCP Custom Outdoor Living
This home was in need of a backyard makeover. The pool was remodeled and a freestanding patio cover was added. The space is roughly 600 SF with lots of space for dining and relaxing. A Brazilian grill was added along with an island kitchen for the perfect outdoor cooking experience.
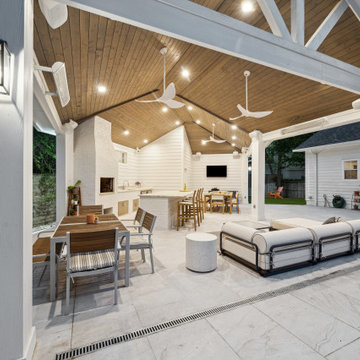 TCP Custom Outdoor Living
This home was in need of a backyard makeover. The pool was remodeled and a freestanding patio cover was added. The space is roughly 600 SF with lots of space for dining and relaxing. A Brazilian grill was added along with an island kitchen for the perfect outdoor cooking experience.

 Ambient Elements
Ambient Elements creates conscious designs for innovative spaces by combining superior craftsmanship, advanced engineering and unique concepts while providing the ultimate wellness experience. We design and build outdoor kitchens, saunas, infrared saunas, steam rooms, hammams, cryo chambers, salt rooms, snow rooms and many other hyperthermic conditioning modalities.

Sponsored
Columbus, OH
Free consultation for landscape design!

Peabody Landscape Group
Franklin County's Reliable Landscape Design & Contracting
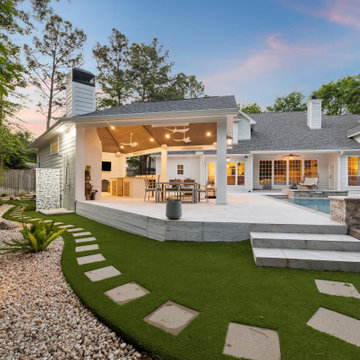 TCP Custom Outdoor Living
This home was in need of a backyard makeover. The pool was remodeled and a freestanding patio cover was added. The space is roughly 600 SF with lots of space for dining and relaxing. A Brazilian grill was added along with an island kitchen for the perfect outdoor cooking experience.
 Dawn Christine, Architect PLLC
The curves of the pathways and pool create a seamless transition between the existing home and the pool house. The architect was thoughtful throughout the design to create a fluid indoor-outdoor experience with plenty of space for the client to enjoy outdoor grilling and lounge seating by their pool.
 Architecture BRIO
Sebastian Zachariah

Inspiration for a large transitional formal and enclosed marble floor living room remodel in Mumbai with beige walls and no tv
Inspiration for a large transitional formal and enclosed marble floor living room remodel in Mumbai with beige walls and no tv
 Fine's Hearth & Patio
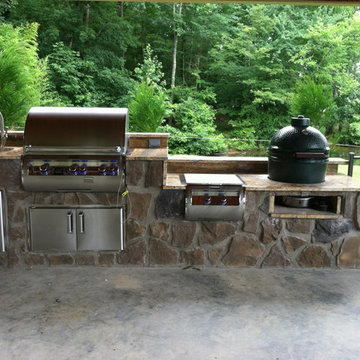
This is a custom outdoor kitchen with a Fire Magic grill and Big Green Egg
Patio - traditional patio idea
Patio - traditional patio idea
 Creative Outdoor Spaces

Stone steps, flagstone and mulch paths and landings provide invitation and access to explore and experience various garden vignettes and experience the hillside from different views and vantage points. Outdoor patios, decks and porch offer outdoor entertainment settings to grill and dine.
Photographer: James Maidhof
 Maria Deschamps Design
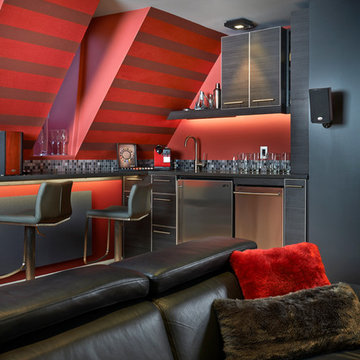
custom bar area at rear of home theater. Soft textured red wallpaper is used on sloped ceiling, acoustic panels below bar. Compact dishwasher, fridge and storage fits snugly in corner. Photo by: Francois Desaulniers

Sponsored
Columbus, OH
Free consultation for landscape design!
Peabody Landscape Group
Franklin County's Reliable Landscape Design & Contracting
 Ancient Surfaces
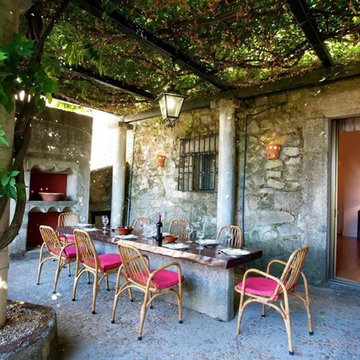
Product: Authentic Limestone BBQ layouts for Patio Grills.
Ancient Surfaces
Contacts: (212) 461-0245
Email: Sales@ancientsurfaces.com
Website: www.AncientSurfaces.com
The design of external living spaces is known as the 'Al Fresco' space design as it is called in Italian. 'Al Fresco' translates in 'the open' or 'the cool/fresh exterior'. Customizing a fully functional modern kitchen with all its highly customized amenities while disguising it into an old Mediterranean collaged stone pile.
The ease and cosiness of this outdoor Mediterranean cooking experience will evoke in most a feeling of euphoria and exultation that on only gets while being surrounded with the pristine beauty of nature. This powerful feeling of unison with all has been known in our early recorded human history thought many primitive civilizations as a way to get people closer to the ultimate truth. A very basic but undisputed truth and that's that we are all connected to the great mother earth and to it's powerful life force that we are all a part of...
 Outdoor Makeover & Living Spaces
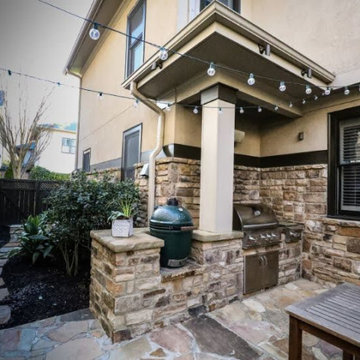
Whether you're a grilling enthusiast or a culinary connoisseur, our bespoke backyard outdoor kitchens are designed to inspire and delight. From sleek stainless steel appliances to elegant granite countertops, every detail is meticulously crafted to enhance your outdoor cooking experience.
Contact Outdoor Makeover and Living Spaces today!
https://outdoormakeover.net/service/outdoor-kitchens/
 Pineapple House Interior Design

The residence overlooks a nature reserve, making the backyard a private oasis that is fully embraced with three covered porches and 50 linear feet of glass, which is about 65% of the back of the home, mostly expressed as stacking sliding doors. All three backyard lanais have painted white, vaulted, nickel joint ceilings. The lanai next to the kitchen was made for entertaining and features a lounge with a linear gas fireplace and a television, a dining area, summer kitchen, pool bath and an outdoor shower. Integrated, remote-controlled bug screens were added to the lanais for a pleasant indoor/outdoor experience.

 River Valley Landscapes
The property is one of the original farm houses located on the main street of a small town. It has been in the family for many years and our client just inherited the property. They were trying to have balance of preserving the old while realizing modern day living has its benefits too. The house had a large addition added using mostly old style materials, but designed with function and modern day luxuries. Our goal was to carry that theme to the outside.
Our first problem we had to address was how to transition between the first floor elevation changes. The lower room was the husband’s office. He stated in the future he may have clients over and it would be nice to have an area to sit outside. The wife’s main concern was to renew the four corner garden. She also felt it was very important to be able to see it from the kitchen area. Finally there was an old wishing well stuck right outside the kitchen. They both felt it would be neat to be able to incorporate this in some how. They wanted a patio area with a built in grill to accommodate there family and friends. They also wanted to keep a large play area for the kids.
We were able to pull this off successfully. We addressed the first issue by having a small lower level flagstone area. This area is large enough for 1 to 2 people to sit comfortably. It also provides a transition from his office to the larger patio area. We installed a simple small gravel sitting area opposite of the main patio. This provides our client a secluded place to relax or do business. Mrs.... told me she is amazed how much her and her husband enjoys this area. It is so peaceful looking at the small creek over a glass of wine.
We built a natural limestone retaining wall to create the patio terrace. The stone was chosen to extend the houses architectural elements into the landscape. Irregular broken flagstone was used to give it a more casual feel. We installed three Serviceberries into the patio terrace to replace some trees that were taken down during the remodeling. She was very concern that they would block the view of the four corner garden. We new they were crucial to nestle in the terrace, so we placed them for a couple days for her to decide. Fortunately she agreed they not only kept the view open, but helped frame the garden.
The four corner garden was designed to be viewed from afar and experienced up close. We wanted the space to have some formal structure while keeping with the casual farm house feel. Another natural limestone retaining wall was created. This leveled the garden terrace and helped associate it with the rest of the property. The four corner garden is nestled into the existing woods edge. This provides three distinct experiences to entering the garden; a more formal from the driveway, an open feel from the lower lawn, and a more natural / casual experience from the wooded area. The Plymouth brown gravel was used for the center of the garden. This helped highlight the stone post that was found during construction. The gravel also brings the sense of sound into the garden space. Lamb’s ear was chosen as a fun way to get kids interest in horticulture.
The balance of using the new to create the old feel is what makes this project a success. The property has already hosted a local historical society event and won an award for its preservation efforts. When Mrs.... can’t find her husband, she knows he is either reading the newspaper by the grill or resting in the hammock along the wood’s path.

Sponsored
Columbus, OH
Free consultation for landscape design!
Peabody Landscape Group
Franklin County's Reliable Landscape Design & Contracting

 A Shade Above: Home Experience Center & Showroom
TRUFIG's revolutionary and award winning design allows for a seamless look on your walls, backsplash, kitchen islands and ceilings. Switchplates, Receptacles, HVAC grills, iPad wall mounts and data jacks literally disappear into whatever material you use. No more "wall acne" interrupting your beautiful materials!
 User
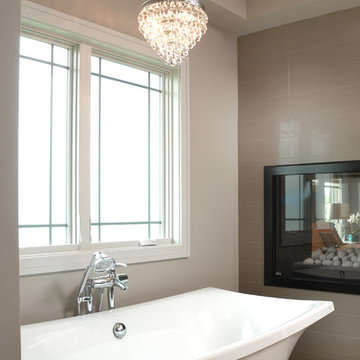
UserWindsor Products Used: Pinnacle clad windows and sliding patio doors. www.windsorwindows.com
With Windsor’s manufacturing plant located in the same metropolitan area as Ironwood Homes, it was convenient for the builders to tour the plant to learn about us and our manufacturing process. Bill Knapp, co-founder of Ironwood Homes stated. “This firsthand experience confirmed our decision and made us certain that we are using a great product in our homes."
Builder: Ironwood Homes, Urbandale, IA, www.ironwoodiowa.com
Architect: Plum Building Systems, LLC, West Des Moines, IA
Distributor: Gilcrest Jewett Lumber Company, Waukee, IA, www.gilcrestjewett.com
Home Builders Association of Iowa – HomeShowExpo Website: www.dmhomeshow.com
 Express Sunrooms of Charleston
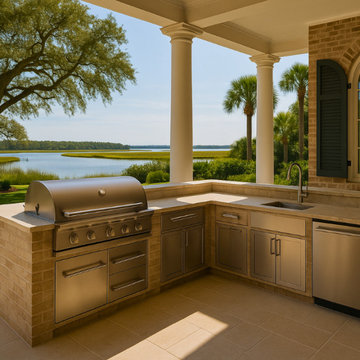
This Mount Pleasant, SC outdoor kitchen pairs coastal charm with modern function. Designed and installed by Express Sunrooms of Charleston, the space features built-in cabinetry, a premium grill, and sweeping water views for a true Lowcountry dining experience.
8