
Search results for "Grocery" in Home Design Ideas

 My Kitchen And Bath
This client took photos throughout the entirety of the project, which allows our future customers to see an amazing progression and the finished product!
This home's living space is completely transformed by knocking down a wall between the original kitchen and breakfast area.
This customer is building a forever home and chose to invest in custom cabinetry, which allows for a completely tailored kitchen, utility and functionality speaking.
We put in a special nook area to either place groceries, or set up a mini-bar adjacent to the fridge.
A similarly hued light countertop from Cambria, and lemon chiffon walls make this kitchen completely unique to the taste of our client. The sky is the limit when you want to invest in what fits your taste and budget.
 EH Design, Associate ASID

This lovely Nantucket-style home was craving an update and one that worked well with today's family and lifestyle. The remodel included a full kitchen remodel, a reworking of the back entrance to include the conversion of a tuck-under garage stall into a rec room and full bath, a lower level mudroom equipped with a dog wash and a dumbwaiter to transport heavy groceries to the kitchen, an upper-level mudroom with enclosed lockers, which is off the powder room and laundry room, and finally, a remodel of one of the upper-level bathrooms.
The homeowners wanted to preserve the structure and style of the home which resulted in pulling out the Nantucket inherent bones as well as creating those cozy spaces needed in Minnesota, resulting in the perfect marriage of styles and a remodel that works today's busy family.
 Northland Design & Build
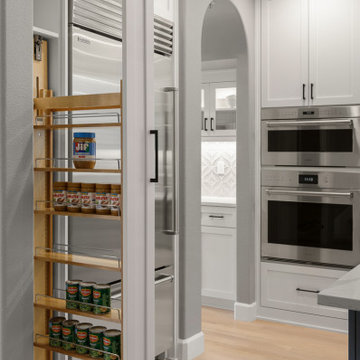
This beautifully organized kitchen highlights smart storage solutions with a full-height pull-out pantry, making groceries easily accessible and maximizing every inch of space. Crisp white cabinetry with black hardware creates a clean and modern aesthetic, seamlessly integrating a built-in refrigerator. Light hardwood floors extend through the space, leading to an arched doorway that reveals additional white cabinetry and integrated wall ovens, hinting at a highly functional and cohesive design. This kitchen perfectly blends style with exceptional practicality.
Find the right local pro for your project

 Cabinets by Trivonna
Photo by: Ross Irwin----Gorgeous traditional kitchen with a complex layout. The cabinets are part of the Villa Collection by Bellmont. The door style is Briarcliff, probably our favorite raised panel door. The little island in the middle of the room, near the refrigerator, provides much needed landing space to organize the groceries.

 Tailored Living / Premier Garage of Naperville
Windswept Pewter Cabinets and Graphite Epoxy Floor. Cinder block walls painted light gray to go with the scheme.
Example of a mid-sized trendy attached one-car garage workshop design in Chicago
Example of a mid-sized trendy attached one-car garage workshop design in Chicago
 Back Forty Building Co.
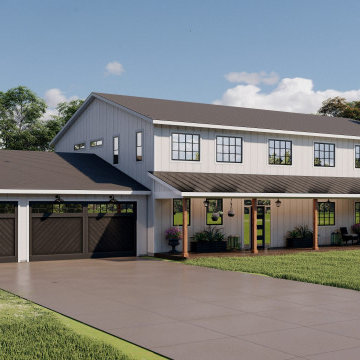
The Bozeman is truly an entertainer’s dream! From the dramatic, split staircase, to the open concept layout and oversized island, this home can fit all your friends, AND family! It’s easy to picture yourself sipping sweet tea in your rocking chair, watching the sun set from one of the expansive covered porches. And, your hobbies finally have a home in the large shop (or “man-cave”) just off the garage. When it’s time to unwind, escape to your generous master suite, and enjoy a soak in the tub! This floor plan is jam-packed with thoughtful features to make your life easier, like a pass-through door for unloading groceries from the garage to the pantry, and a second laundry nook upstairs. If you’re searching for a spacious home that is truly designed to fit your family and your lifestyle, look no further than the Bozeman!

 Watree Construction and Land Developing LLC
Minutes from beaches, shopping and schools, Majestic Oaks at Ocean City offers the intimacy of a private community with all the amenities of a larger development. The planned community of 40 luxurious homes is tucked away just off Racetrack Road, with groceries, gas, pharmacies and medical centers less than five minutes away. It’s also within a quick commute of the area’s major military bases, including Eglin Air Force Base, Hurlburt Field and Seventh Special Forces Group (Airborne). Enjoy everything the Emerald Coast has to offer from recreation to premium shopping and then take a short drive to Majestic Oaks, where you will find everything you need to make a house your home.
 EH Design, Associate ASID

This lovely Nantucket-style home was craving an update and one that worked well with today's family and lifestyle. The remodel included a full kitchen remodel, a reworking of the back entrance to include the conversion of a tuck-under garage stall into a rec room and full bath, a lower level mudroom equipped with a dog wash and a dumbwaiter to transport heavy groceries to the kitchen, an upper-level mudroom with enclosed lockers, which is off the powder room and laundry room, and finally, a remodel of one of the upper-level bathrooms.
The homeowners wanted to preserve the structure and style of the home which resulted in pulling out the Nantucket inherent bones as well as creating those cozy spaces needed in Minnesota, resulting in the perfect marriage of styles and a remodel that works today's busy family.
 Watree Construction and Land Developing LLC
Minutes from beaches, shopping and schools, Majestic Oaks at Ocean City offers the intimacy of a private community with all the amenities of a larger development. The planned community of 40 luxurious homes is tucked away just off Racetrack Road, with groceries, gas, pharmacies and medical centers less than five minutes away. It’s also within a quick commute of the area’s major military bases, including Eglin Air Force Base, Hurlburt Field and Seventh Special Forces Group (Airborne). Enjoy everything the Emerald Coast has to offer from recreation to premium shopping and then take a short drive to Majestic Oaks, where you will find everything you need to make a house your home.
 Brad Cox, Architect, Inc.
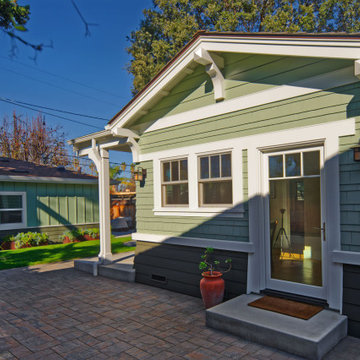
White trim beautifully complements the green and gray exterior of this modern craftsman home. A modest addition to the back, along with an improved layout, has provided an active family with an expansive kitchen, an additional bathroom, and a bedroom, creating ample space for making memories for years to come. Pavers on the driveway add warmth and can serve as a bonus patio if needed. Glass side and back doors allow natural light to flood in and provide easy access. The side door opens directly into the kitchen, making it a breeze to bring in groceries.
 Plain English Design
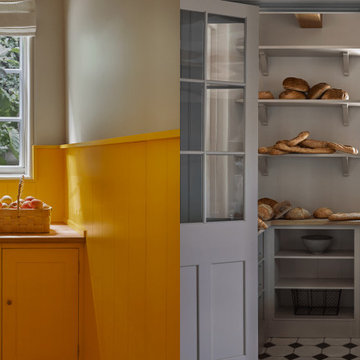
A family kitchen, richly reconsidered as the heart of a restored Los Angeles home. A single counterstanding cupboard and open shelving encourage the airiness drawn from the sun-drenched greenery outside.
The detailed ‘Delft by Plain English’ backsplash and delicate pendant lights offer a whimsical compliment to the sophisticated cupboard exteriors painted in “Chop.” A central island with a nook for seating and a generous breakfast banquette allow easy meals and dinner prep conversation.
What was once an underutilized closet is transformed into a walk-in pantry partitioned with glazed screens. A cohesive palette of “Mash” by Plain English and Farrow & Ball’s “Lamp Room Grey” carry a softness and warmth with the traveling light.
Tucked away near the cooker is a Larder room drenched in “Boiled Egg,” ready for offloading groceries and pantry goods from the entrance.
 Watree Construction and Land Developing LLC
Minutes from beaches, shopping and schools, Majestic Oaks at Ocean City offers the intimacy of a private community with all the amenities of a larger development. The planned community of 40 luxurious homes is tucked away just off Racetrack Road, with groceries, gas, pharmacies and medical centers less than five minutes away. It’s also within a quick commute of the area’s major military bases, including Eglin Air Force Base, Hurlburt Field and Seventh Special Forces Group (Airborne). Enjoy everything the Emerald Coast has to offer from recreation to premium shopping and then take a short drive to Majestic Oaks, where you will find everything you need to make a house your home.
 EH Design, Associate ASID

This lovely Nantucket-style home was craving an update and one that worked well with today's family and lifestyle. The remodel included a full kitchen remodel, a reworking of the back entrance to include the conversion of a tuck-under garage stall into a rec room and full bath, a lower level mudroom equipped with a dog wash and a dumbwaiter to transport heavy groceries to the kitchen, an upper-level mudroom with enclosed lockers, which is off the powder room and laundry room, and finally, a remodel of one of the upper-level bathrooms.
The homeowners wanted to preserve the structure and style of the home which resulted in pulling out the Nantucket inherent bones as well as creating those cozy spaces needed in Minnesota, resulting in the perfect marriage of styles and a remodel that works today's busy family.
 My Kitchen And Bath
This client took photos throughout the entirety of the project, which allows our future customers to see an amazing progression and the finished product!
This home's living space is completely transformed by knocking down a wall between the original kitchen and breakfast area.
This customer is building a forever home and chose to invest in custom cabinetry, which allows for a completely tailored kitchen, utility and functionality speaking.
We put in a special nook area to either place groceries, or set up a mini-bar adjacent to the fridge.
A similarly hued light countertop from Cambria, and lemon chiffon walls make this kitchen completely unique to the taste of our client. The sky is the limit when you want to invest in what fits your taste and budget.

 Lustig Custom Cabinets
Spacious walk-in pantry in U-shape provides ample storage right off the kitchen. Lots of storage & open visibility create an easy access layout. Appliances rest on ample counter top storage in the beautiful Calcutta marble laminate.
Mandi B Photography
 EH Design, Associate ASID
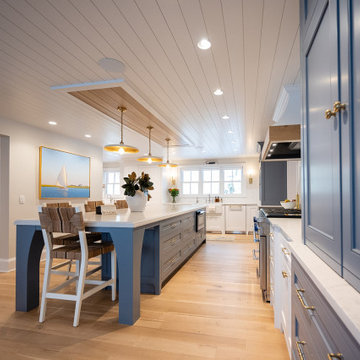
This lovely Nantucket-style home was craving an update and one that worked well with today's family and lifestyle. The remodel included a full kitchen remodel, a reworking of the back entrance to include the conversion of a tuck-under garage stall into a rec room and full bath, a lower level mudroom equipped with a dog wash and a dumbwaiter to transport heavy groceries to the kitchen, an upper-level mudroom with enclosed lockers, which is off the powder room and laundry room, and finally, a remodel of one of the upper-level bathrooms.
The homeowners wanted to preserve the structure and style of the home which resulted in pulling out the Nantucket inherent bones as well as creating those cozy spaces needed in Minnesota, resulting in the perfect marriage of styles and a remodel that works today's busy family.

 ByHome LLC.
A garage is a key part of many homes. Providing storage space for cars, gardening supplies, tools, sports equipment, bikes and more, the right garage can be an essential part of a home. With an attached garage, it's much easier to get pets, kids, and groceries inside, providing seamless access to interior living space. We started this 24×24 attached two car garage with mudroom from scratch.
 ByHome LLC.
A garage is a key part of many homes. Providing storage space for cars, gardening supplies, tools, sports equipment, bikes and more, the right garage can be an essential part of a home. With an attached garage, it's much easier to get pets, kids, and groceries inside, providing seamless access to interior living space. We started this 24×24 attached two car garage with mudroom from scratch.

 12/12 Architects & Planners
The open concept Great Room includes the Kitchen, Breakfast, Dining, and Living spaces. The dining room is visually and physically separated by built-in shelves and a coffered ceiling. Windows and french doors open from this space into the adjacent Sunroom. The wood cabinets and trim detail present throughout the rest of the home are highlighted here, brightened by the many windows, with views to the lush back yard. The large island features a pull-out marble prep table for baking, and the counter is home to the grocery pass-through to the Mudroom / Butler's Pantry.
 My Kitchen And Bath
This client took photos throughout the entirety of the project, which allows our future customers to see an amazing progression and the finished product!
This home's living space is completely transformed by knocking down a wall between the original kitchen and breakfast area.
This customer is building a forever home and chose to invest in custom cabinetry, which allows for a completely tailored kitchen, utility and functionality speaking.
We put in a special nook area to either place groceries, or set up a mini-bar adjacent to the fridge.
A similarly hued light countertop from Cambria, and lemon chiffon walls make this kitchen completely unique to the taste of our client. The sky is the limit when you want to invest in what fits your taste and budget.
47