
Search results for "Grocery" in Home Design Ideas
 Donald A. Gardner Architects
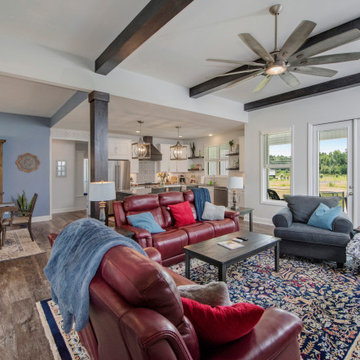
The Sloan is overflowing with modern farmhouse curb-appeal, from the decorative wooden brackets adorning the gables to the metal accent roof. The floor plan is equally impressive with a gourmet island kitchen, spacious dining room and ample outdoor living. Just inside the garage entry, a pantry is available for easy grocery drop-off and the utility room accesses a side porch and features a laundry sink. The master bedroom is a luxury retreat and two additional bedrooms complete the first floor. Upstairs, a bonus room with full bathroom functions as a guest suite or media room.
 Bohannon Design Team
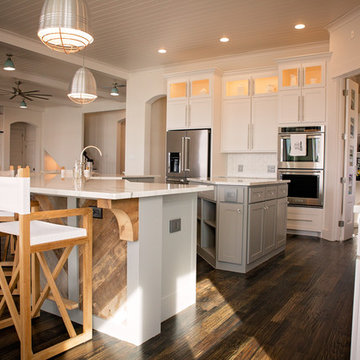
Note the custom pantry Wendy designed to the right... Double glass doors open inward, and the port hole window to the right adds lovely natural light. A countertop inside the pantry is the perfect place to store appliances or use for putting away groceries, choosing ingredients, etc. The living space to the left features a custom built in media
 The Creative Kitchen Company

The perfect kitchen for a young family on the go. Natural light floods into this colorful, cheery kitchen with a seriously long kitchen island perfect for all the food prep, homework and Saturday morning DIY projects this family will be sharing, This kitchen is filled with some impressive tech and gadgets from the state of the art smart fridge that keeps track of grocery lists, family schedules, recipes and more to the sleek under-mount sink with multiple work station interchangeable accessories, drain shelves, and cutting boards to name a few. The corner chest freezer is one of our favorite hidden treasures - this was custom built with a top loading hinge tucked beneath the wood countertop surface.
Find the right local pro for your project
 Kayla Stark
Photo: Kayla Stark © 2016 Houzz
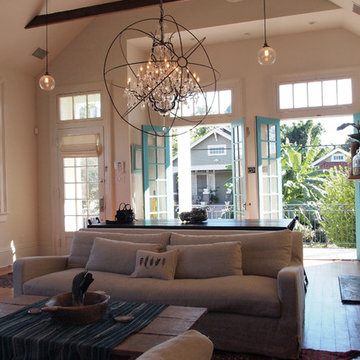
Inspiration for an eclectic living room remodel in New Orleans
Inspiration for an eclectic living room remodel in New Orleans
 Fairhope Building Company
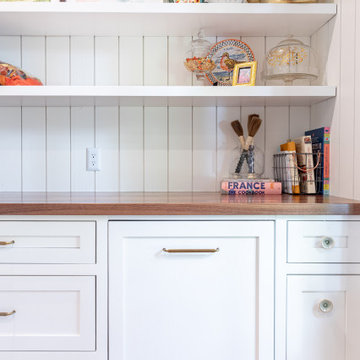
Step inside our coastal modern farmhouse, where vibrant hues mingle with natural elements, creating a welcoming haven. The heart of the home is the open-concept kitchen, boasting all-natural cabinets that seamlessly blend style with sustainability. Adjacent, the sub-kitchen offers convenience and practicality for culinary endeavors. A mudroom, thoughtfully designed, provides a transitional space from the garage to the pantry, ensuring ease of access for groceries and supplies. Discover comfort and efficiency in the closet/laundry area, where organization meets functionality. Step outside to the inviting outdoor space, accessed through a Marvin slider door, perfect for relaxation and entertainment. Retreat to the master suite, featuring a luxurious curved shower, a modern twist on farmhouse elegance. Embrace the essence of coastal living in this vibrant, colorful retreat.
 Fairhope Building Company
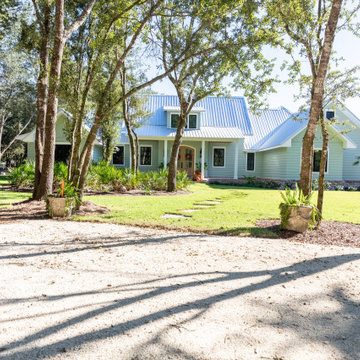
Step inside our coastal modern farmhouse, where vibrant hues mingle with natural elements, creating a welcoming haven. The heart of the home is the open-concept kitchen, boasting all-natural cabinets that seamlessly blend style with sustainability. Adjacent, the sub-kitchen offers convenience and practicality for culinary endeavors. A mudroom, thoughtfully designed, provides a transitional space from the garage to the pantry, ensuring ease of access for groceries and supplies. Discover comfort and efficiency in the closet/laundry area, where organization meets functionality. Step outside to the inviting outdoor space, accessed through a Marvin slider door, perfect for relaxation and entertainment. Retreat to the master suite, featuring a luxurious curved shower, a modern twist on farmhouse elegance. Embrace the essence of coastal living in this vibrant, colorful retreat.
 Donald A. Gardner Architects
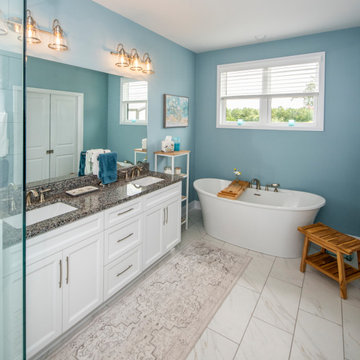
The Sloan is overflowing with modern farmhouse curb-appeal, from the decorative wooden brackets adorning the gables to the metal accent roof. The floor plan is equally impressive with a gourmet island kitchen, spacious dining room and ample outdoor living. Just inside the garage entry, a pantry is available for easy grocery drop-off and the utility room accesses a side porch and features a laundry sink. The master bedroom is a luxury retreat and two additional bedrooms complete the first floor. Upstairs, a bonus room with full bathroom functions as a guest suite or media room.
 Donald A. Gardner Architects
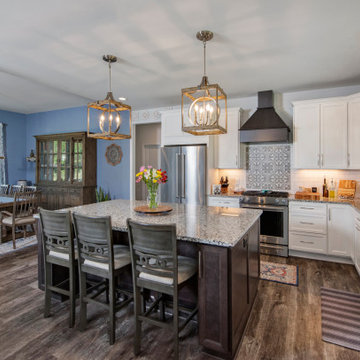
The Sloan is overflowing with modern farmhouse curb-appeal, from the decorative wooden brackets adorning the gables to the metal accent roof. The floor plan is equally impressive with a gourmet island kitchen, spacious dining room and ample outdoor living. Just inside the garage entry, a pantry is available for easy grocery drop-off and the utility room accesses a side porch and features a laundry sink. The master bedroom is a luxury retreat and two additional bedrooms complete the first floor. Upstairs, a bonus room with full bathroom functions as a guest suite or media room.
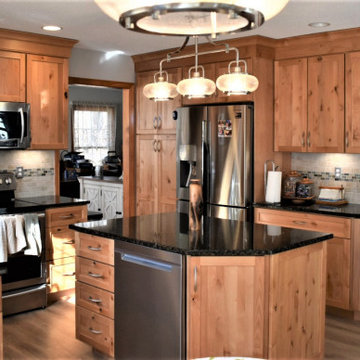
 Advanced Kitchens
NATURAL RUSTIC ALDER! A perfect choice for a home on a beautiful piece of land. This gorgeous kitchen went all the way to the ceiling with two piece mouldings. Notice the angle on the island and end pieces? We can customize the pieces you want to fit the space you have. The pull out pantry shelves sure make putting groceries away easy! If you are thinking about a new kitchen, please come talk with us. We are experts in collaboration and thoroughly enjoy working with you to get the kitchen you've been dreaming of.
 Donald A. Gardner Architects
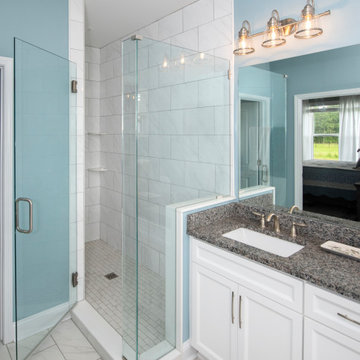
The Sloan is overflowing with modern farmhouse curb-appeal, from the decorative wooden brackets adorning the gables to the metal accent roof. The floor plan is equally impressive with a gourmet island kitchen, spacious dining room and ample outdoor living. Just inside the garage entry, a pantry is available for easy grocery drop-off and the utility room accesses a side porch and features a laundry sink. The master bedroom is a luxury retreat and two additional bedrooms complete the first floor. Upstairs, a bonus room with full bathroom functions as a guest suite or media room.
 Watermark Design Group

Mudroom/Entry. Remodel.
Photography by Alyssa Lee
Mudroom - large rustic slate floor and multicolored floor mudroom idea in Minneapolis with green walls
Mudroom - large rustic slate floor and multicolored floor mudroom idea in Minneapolis with green walls
 Anders Lasater Architects
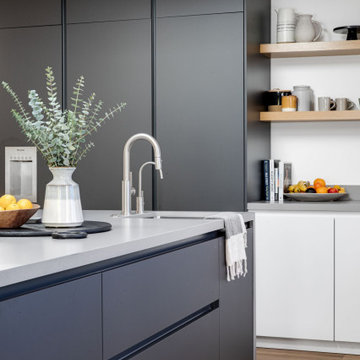
The kitchen is the center of the family universe, and it had to be open, fun, playful, and filled with light.
We achieved all that by creating a space the flows effortlessly from the living and dining areas and is close to the entry so coming home from grocery shopping is a breeze. The colorful cement tiles on the island offer a rich texture and pattern that is a great counterpoint to the dark cabinet faces.
Above it all, a skylight ensures the space is filled with the light and energy of the day.
 Tavia Douglass, Designer
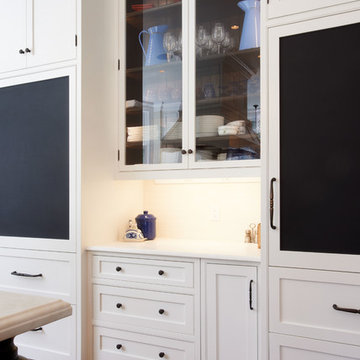
Mark Rockwood Photography- The two 36" built-in refrigeration units are integrated with cabinet door and drawer panels. The chalkboard inserts create a fun and casual feel allowing the homeowner's to create grocery lists or fun messages. The chalk boards double as a magnetic surface for sharing artwork as well.
 Donald A. Gardner Architects
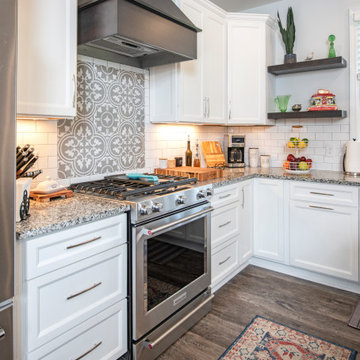
The Sloan is overflowing with modern farmhouse curb-appeal, from the decorative wooden brackets adorning the gables to the metal accent roof. The floor plan is equally impressive with a gourmet island kitchen, spacious dining room and ample outdoor living. Just inside the garage entry, a pantry is available for easy grocery drop-off and the utility room accesses a side porch and features a laundry sink. The master bedroom is a luxury retreat and two additional bedrooms complete the first floor. Upstairs, a bonus room with full bathroom functions as a guest suite or media room.
 Benvenuti and Stein

Space saving pantry design is 5 inches deep with horizontal lift upper door and touch latch lower cabinet doors.
Small trendy light wood floor and gray floor enclosed kitchen photo in Chicago with flat-panel cabinets, light wood cabinets, quartz countertops, an island and white countertops
Small trendy light wood floor and gray floor enclosed kitchen photo in Chicago with flat-panel cabinets, light wood cabinets, quartz countertops, an island and white countertops
 Look Master Builder

Enter from the garage into this mudroom. The closet and built in bench and cubbies add lots of room for storage and organization. The countertop over the washer dryer are great for laundry folding and a place to put groceries when first entering.


 TVL Creative Ltd.
Our clients had just recently closed on their new house in Stapleton and were excited to transform it into their perfect forever home. They wanted to remodel the entire first floor to create a more open floor plan and develop a smoother flow through the house that better fit the needs of their family. The original layout consisted of several small rooms that just weren’t very functional, so we decided to remove the walls that were breaking up the space and restructure the first floor to create a wonderfully open feel.
After removing the existing walls, we rearranged their spaces to give them an office at the front of the house, a large living room, and a large dining room that connects seamlessly with the kitchen. We also wanted to center the foyer in the home and allow more light to travel through the first floor, so we replaced their existing doors with beautiful custom sliding doors to the back yard and a gorgeous walnut door with side lights to greet guests at the front of their home.
Living Room
Our clients wanted a living room that could accommodate an inviting sectional, a baby grand piano, and plenty of space for family game nights. So, we transformed what had been a small office and sitting room into a large open living room with custom wood columns. We wanted to avoid making the home feel too vast and monumental, so we designed custom beams and columns to define spaces and to make the house feel like a home. Aesthetically we wanted their home to be soft and inviting, so we utilized a neutral color palette with occasional accents of muted blues and greens.
Dining Room
Our clients were also looking for a large dining room that was open to the rest of the home and perfect for big family gatherings. So, we removed what had been a small family room and eat-in dining area to create a spacious dining room with a fireplace and bar. We added custom cabinetry to the bar area with open shelving for displaying and designed a custom surround for their fireplace that ties in with the wood work we designed for their living room. We brought in the tones and materiality from the kitchen to unite the spaces and added a mixed metal light fixture to bring the space together
Kitchen
We wanted the kitchen to be a real show stopper and carry through the calm muted tones we were utilizing throughout their home. We reoriented the kitchen to allow for a big beautiful custom island and to give us the opportunity for a focal wall with cooktop and range hood. Their custom island was perfectly complimented with a dramatic quartz counter top and oversized pendants making it the real center of their home. Since they enter the kitchen first when coming from their detached garage, we included a small mud-room area right by the back door to catch everyone’s coats and shoes as they come in. We also created a new walk-in pantry with plenty of open storage and a fun chalkboard door for writing notes, recipes, and grocery lists.
Office
We transformed the original dining room into a handsome office at the front of the house. We designed custom walnut built-ins to house all of their books, and added glass french doors to give them a bit of privacy without making the space too closed off. We painted the room a deep muted blue to create a glimpse of rich color through the french doors
Powder Room
The powder room is a wonderful play on textures. We used a neutral palette with contrasting tones to create dramatic moments in this little space with accents of brushed gold.
Master Bathroom
The existing master bathroom had an awkward layout and outdated finishes, so we redesigned the space to create a clean layout with a dream worthy shower. We continued to use neutral tones that tie in with the rest of the home, but had fun playing with tile textures and patterns to create an eye-catching vanity. The wood-look tile planks along the floor provide a soft backdrop for their new free-standing bathtub and contrast beautifully with the deep ash finish on the cabinetry.
 User

UserResidences Class 4 diamonds locates in Mountain Village, Telluridi, Colorado ... One to four bedroom ski-in, ski-out, residences with stunning views and prices starting at $ 550,000 ... Owner services and amenities include:
Fully furnished residences
Luxurious five bathrooms
Award-winning Spa, Fitness and Family Programs
24 hour food service
A + location in the Mountain Village Core
New Outdoor Pool (Sky Terrace)
Residence Services Team
Priority services and discounts throughout the Resort & Spa
Preferred Guestroom Rates for Family & Friends
Maid service, laundry & grocery upon request
Complimentary valet parking and ice skating.
* This property is subject to change of value and confirmation of availability without previous notice. The informative data should be confirmed by documents provided by the owner or official authorities.
 R. B. Schwarz, Inc.

This entrance and powder room were included in a larger kitchen, dining and living room remodel. Photo Credit: Marc Golub
Mid-sized elegant slate floor and gray floor powder room photo in Cleveland with a pedestal sink, a two-piece toilet and blue walls
Mid-sized elegant slate floor and gray floor powder room photo in Cleveland with a pedestal sink, a two-piece toilet and blue walls
44