
Search results for "Ground floor" in Home Design Ideas
 TOC design & construction inc.
Designed by: TOC design - Tania Scardellato
Construction by : TOC design & Construction inc.
Pictures by: Mathieu Laflamme
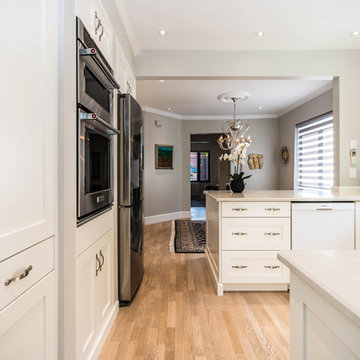
Patricia and David came to me with a dilemma, they could not sell their small home situated In the heart of Westmount. The ground floor was poorly divided, the kitchen was so small and closed in, every room on the ground floor felt like a small cave. So they made the right decision and turned to professionals.
When I first spoke with Patricia over the phone I immediately had great feeling about her and her lovely husband David.
This couple knew what they wanted, they were well informed and opened to ideas and suggestions.
I came up with 3 preliminaries and from there designed a forth. Once they saw my Renderings I could see that spark in their eyes, That’s when I knew that we were all on the same page.
The architectural drawings where completed as well as the millwork shop drawings.
The estimates where accurate and all materials choices fit perfectly with their style.
We began Construction mid February . Patricia and David left for Florida but I did not want to leave them with any surprises during the construction stage, We Skyped every week and although we had some structural, electrical and plumbing issues. The project advanced nicely. As the weeks came to an end I could see How happy they were.
WE completed this extensive renovation in 8 weeks on time and under budget.
A+ to the TOC design & Construction inc. team
Once Patricia and David settled into their new space and after I staged it for them, I asked, “ so are you still planning on moving?” to no surprise they are staying and loving there new renovated ground floor.
 TOC design & construction inc.
Designed by: TOC design - Tania Scardellato
Construction by : TOC design & Construction inc.
Pictures by: Mathieu Laflamme
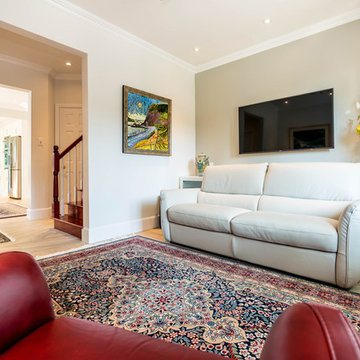
Patricia and David came to me with a dilemma, they could not sell their small home situated In the heart of Westmount. The ground floor was poorly divided, the kitchen was so small and closed in, every room on the ground floor felt like a small cave. So they made the right decision and turned to professionals.
When I first spoke with Patricia over the phone I immediately had great feeling about her and her lovely husband David.
This couple knew what they wanted, they were well informed and opened to ideas and suggestions.
I came up with 3 preliminaries and from there designed a forth. Once they saw my Renderings I could see that spark in their eyes, That’s when I knew that we were all on the same page.
The architectural drawings where completed as well as the millwork shop drawings.
The estimates where accurate and all materials choices fit perfectly with their style.
We began Construction mid February . Patricia and David left for Florida but I did not want to leave them with any surprises during the construction stage, We Skyped every week and although we had some structural, electrical and plumbing issues. The project advanced nicely. As the weeks came to an end I could see How happy they were.
WE completed this extensive renovation in 8 weeks on time and under budget.
A+ to the TOC design & Construction inc. team
Once Patricia and David settled into their new space and after I staged it for them, I asked, “ so are you still planning on moving?” to no surprise they are staying and loving there new renovated ground floor.Mathieu Laflamme
Find the right local pro for your project
 Koskey Homes
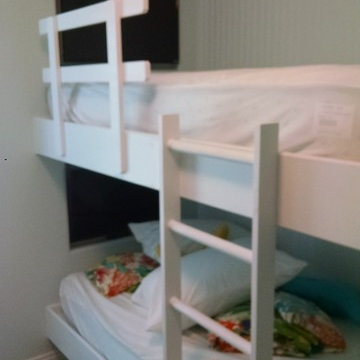
bunk beds with wall recessed TV's
Bedroom - coastal guest porcelain tile bedroom idea in Miami with green walls
Bedroom - coastal guest porcelain tile bedroom idea in Miami with green walls
 Duchess' Heart
Small ornate 3/4 brown tile and ceramic tile ceramic tile doorless shower photo in Frankfurt with flat-panel cabinets, white cabinets, a wall-mount toilet, white walls, a console sink and wood countertops

 BREWSTER Design / Build LLC

Inspiration for a mid-sized mid-century modern 3/4 white tile and ceramic tile concrete floor, single-sink and exposed beam drop-in bathtub remodel in Seattle with flat-panel cabinets, medium tone wood cabinets, an integrated sink, white countertops and a floating vanity

Sponsored
Sunbury, OH

J.Holderby - Renovations
Franklin County's Leading General Contractors - 2X Best of Houzz!
 Nueva Builders, Inc.
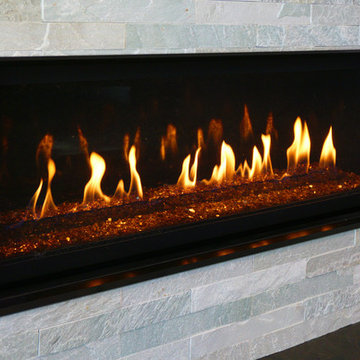
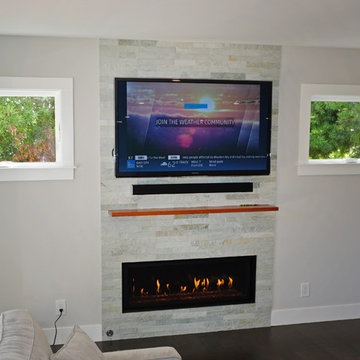
Stone facade flanked by two awning windows encloses a gas ribbon fireplace, with a large flat screen TV mounted above. The cherry "mantle" reinforces the modern look and simultaneously protects the TV from the heat of the fireplace. Photo credit: Jeff Cretcher
 Nueva Builders, Inc.
Stone facade flanked by two awning windows encloses a gas ribbon fireplace, with a large flat screen TV mounted above. The cherry "mantle" reinforces the modern look and simultaneously protects the TV from the heat of the fireplace. Photo credit: Jeff Cretcher

 Kala Interior Design
The breathtaking ocean views influenced the dramatic redesign of this water-front Poipu condo. The outdated condo was completely remodeled to allow full appreciation of the surrounding views, bring in a fresh new color palette, and modernize and update everything from the electrical wiring to the new luxury bath towels. The clients wanted the condo to feel “fun, happy, and cheerful,” and to stand apart from the typical vacation rental on Kauai. They wanted to turn this condo into the ultimate “beach house” that felt just as luxurious as the gorgeous natural surroundings.
Fresh white ship-lap walls set the backdrop for this modern beach style, which is further enhanced with bold stripes, natural textures, and ocean-themed decor. The palette of cobalt, aqua and lichen green is fresh and vibrant against the neutral backdrop. Trina Turk’s “Peacock Print” was the inspiration fabric for the living and dining room. The print is so lively, colorful, and modern, and was the perfect place to start.
Every custom detail was thoughtfully chosen to bring a sense of luxury and originality to the space. While some elements are whimsical, such as the playful octopus art & fish-themed fabric, other elements are sophisticated and classic, to help keep the design grounded.
Special features include a custom-made “Moroccan Fish Scale” tile backsplash in the kitchen, crushed marble counter tops with oyster shells and float glass, and blue glass pendant lights, reminiscent of water bubbles.
 Sport Court of Massachusetts

Indoor Sports Flooring for Basketball and Play Space. Interlocking Plastic Tile
Example of a mid-sized classic indoor basketball/tennis/multi-game court design in Boston
Example of a mid-sized classic indoor basketball/tennis/multi-game court design in Boston

 Hagstrom Builder
Peter VonDeLinde Visuals

Mid-sized beach style slate floor and brown floor entryway photo in Minneapolis with white walls and a glass front door
Mid-sized beach style slate floor and brown floor entryway photo in Minneapolis with white walls and a glass front door

Sponsored
Columbus, OH

Hope Restoration & General Contracting
Columbus Design-Build, Kitchen & Bath Remodeling, Historic Renovations
 k. smith interiors
fabulous photos by Tsutsumida

Inspiration for a mid-sized mediterranean master carpeted and beige floor bedroom remodel in Orange County with white walls and a standard fireplace
Inspiration for a mid-sized mediterranean master carpeted and beige floor bedroom remodel in Orange County with white walls and a standard fireplace

 Chris Pardo Design - Elemental Architecture
Dale Tu
Large contemporary gray three-story mixed siding flat roof idea in Seattle
Large contemporary gray three-story mixed siding flat roof idea in Seattle




 2fORM Architecture
Erik Bishoff Photography

Example of a trendy concrete floor and gray floor bedroom design in Other with gray walls
Example of a trendy concrete floor and gray floor bedroom design in Other with gray walls
 Scott Arthur Millwork & Cabinetry Ltd

Master bath with recessed panel doors, white lacquer vanities, granite countertops, soaker tub, custom lighting and marble floors.
Example of a transitional master white tile and mosaic tile white floor, marble floor and double-sink freestanding bathtub design in Edmonton with recessed-panel cabinets, white cabinets, beige walls, an undermount sink, white countertops, granite countertops and a built-in vanity
Example of a transitional master white tile and mosaic tile white floor, marble floor and double-sink freestanding bathtub design in Edmonton with recessed-panel cabinets, white cabinets, beige walls, an undermount sink, white countertops, granite countertops and a built-in vanity
 Nicole Benveniste Interior Design
David Duncan Livingston

For this ground up project in one of Lafayette’s most prized neighborhoods, we brought an East Coast sensibility to this West Coast residence. Honoring the client’s love of classical interiors, we layered the traditional architecture with a crisp contrast of saturated colors, clean moldings and refined white marble. In the living room, tailored furnishings are punctuated by modern accents, bespoke draperies and jewelry like sconces. Built-in custom cabinetry, lasting finishes and indoor/outdoor fabrics were used throughout to create a fresh, elegant yet livable home for this active family of five.
59