
Search results for "Ground handling" in Home Design Ideas
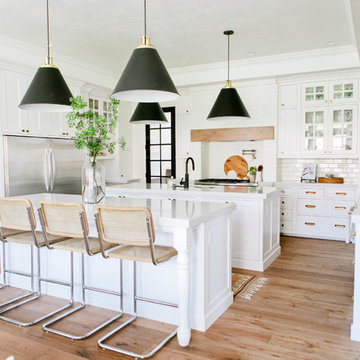
 House of Jade Interiors
House of Jade Interiors. Modern farmhouse kitchen.
Example of a transitional light wood floor kitchen design in Salt Lake City with a farmhouse sink, shaker cabinets, white cabinets, quartzite countertops, white backsplash, ceramic backsplash, stainless steel appliances and two islands
Example of a transitional light wood floor kitchen design in Salt Lake City with a farmhouse sink, shaker cabinets, white cabinets, quartzite countertops, white backsplash, ceramic backsplash, stainless steel appliances and two islands

 Heritage Construction Companies, LLC.
Entryway - huge contemporary entryway idea in Minneapolis with a glass front door


Find the right local pro for your project

 Urban Oasis Landscape Design
The uneven back yard was graded into ¬upper and lower levels with an industrial style, concrete wall. Linear pavers lead the garden stroller from place to place alongside a rain garden filled with swaying grasses that spans the side yard and culminates at a gracefully arching pomegranate tree, A bubbling boulder water feature murmurs soothing sounds. A large steel and willow-roof pergola creates a shady space to dine in and chaise lounges and chairs bask in the surrounding shade. The transformation was completed with a bold and biodiverse selection of low water, climate appropriate plants that make the space come alive. branches laden with impossibly red blossoms and fruit.
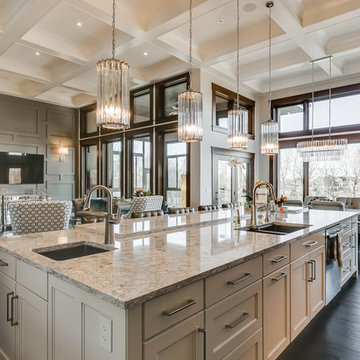

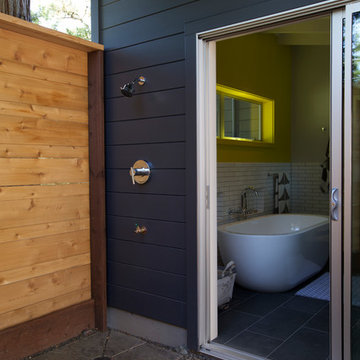


 Cathie Hong Interiors
This Australian-inspired new construction was a successful collaboration between homeowner, architect, designer and builder. The home features a Henrybuilt kitchen, butler's pantry, private home office, guest suite, master suite, entry foyer with concealed entrances to the powder bathroom and coat closet, hidden play loft, and full front and back landscaping with swimming pool and pool house/ADU.

Sponsored
Sunbury, OH

J.Holderby - Renovations
Franklin County's Leading General Contractors - 2X Best of Houzz!


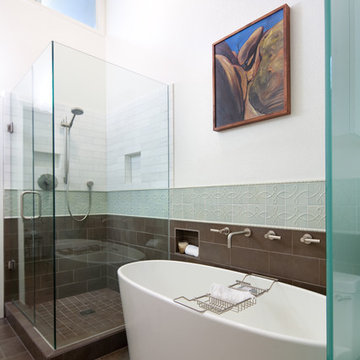
 Jessica Risko Smith Interior Design
Lepere Studio
Large transitional master ceramic tile bathroom photo in Santa Barbara with white walls
Large transitional master ceramic tile bathroom photo in Santa Barbara with white walls
 Five Star Tree Care
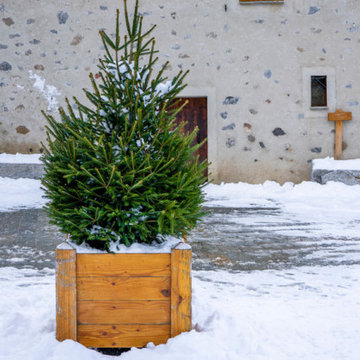
Winter has arrived and this means many months of snow and ice are ahead. When trees shed their leaves and go dormant for the winter, this is like how bears hibernate; they are both sleeping through the cold and waiting until the warm spring weather comes back. But unlike hibernating bears, who are safe and snuggled up in a warm cave somewhere, trees are left to withstand the harsh, cold elements throughout the entire winter. This means that they are more impacted than you might believe.
It is easier for mature trees to be able to handle the long winter months due to their extensive root system and thick bark. But saplings and other newly planted trees are not yet fully equipped with these natural defenses to handle the cold. No matter if you have new or older trees, following our tips will help them prosper during the cold Canadian winter ahead. Our team at Five Star Tree Services has come up with some winter maintenance essentials for your trees that will give them an extra hand over the winter.
One Last Water
Getting one last good watering in before the ground freezes is helpful to newly planted and young trees. Always make sure to water your tree slowly and gently. This allows the water to seep down into the root system as opposed to it running off the top and freezing.
Apply Mulch
When you use mulch, it acts like a barrier between the tree roots and the cold snow, it helps to insulate it. When you are applying mulch, make sure you spread it around the base of the tree so that it is no more than 3 inches deep. You also need to make sure to spread the mulch all the way to the drip line surrounding the tree. Make sure to not exceed 3 inches around your entire tree and keep the mulch away from the trunk of the tree.
Wrap Tree Trunks
There is a condition called sunscalding that can occur during the winter months. This happens when there is a temperature change that happens quickly. You might notice it when the sun warms the trees, which thaws the bark but during the night, when it gets cold again, it causes the melted water in the bark to rupture, causing cracks in the tree’s trunk. Young trees are especially susceptible to this happening. To help stop this from happening, it is best to wrap your trees with tree wraps or a plastic guard. It is advisable to wrap the trunk from the ground up and stop just below the first branch.
Shelter Your Trees
Young or newly planted trees are fairly defenseless for the first handful of years. Older and more mature trees have had time to develop a strong root system and hardy bark that help to protect them against things like animals and the freezing cold. If you want to help your little sapling along this winter, you can build a shelter that can handle having snow piled on it. You can also periodically use a broom to brush off the snow that accumulates on a tree’s branches. But try to avoid breaking off any ice that has formed on the branches, as this can actually end up hurting the tree if you accidentally break one of its branches instead.
Keep Road Salt Away
It’s no big secret that the use of road salt is detrimental to trees. When it gets on them, the end result come springtime is a dead tree, or at least, a severely damaged one. As much as you can, protect your trees and limit their exposure to salt over the winter.
Protect Your Trees
Winter is not only limiting for trees, but for a lot of other animals as well. This includes rabbits, mice, moles, squirrels, and other furry little creatures, who like to use trees as a food source during the summer months. During the winter, this food is now cut off when the trees go dormant. This only leaves the tree’s bark as an alternative food source for these critters. They seem to especially like young tree bark to chew on over the winter. In order to stop this from happening, you need to protect the bark with things like a fence surrounding your tree, wrapping the trunk with a plastic guard or hardware cloth.
Winter Pruning
The best time to prune any tree is during the winter months when the tree is dormant. Pruning allows you to rid the tree of any excess branches and control disease. Winter pruning is highly beneficial and lets your tree improve branch development in the spring.
Don’t Use
Always make sure to avoid products that are known to hurt trees, especially ones containing sodium chloride. Products like that cause negative reactions in trees or any plants, as it hinders their water intake. Instead, look for products that have potassium, calcium, and magnesium chloride.
How Five Star Tree Services Can Help
For newly planted and young trees, it is especially important to help them through the winter as best you can. We here at Five Star Tree Services are here to help you get your trees through the winter. If you require Toronto Tree Care, make sure to give us a call at (416) 990-3355.
 North Haven Remodeling
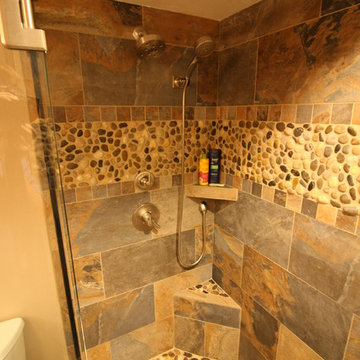
The shower pan tile is by StrataStone, in the sliced Natural Mix Pebble tile.
Surface Art Tile in the Venetian Classic Umbria Slate 3” x 12” bullnose tile in the Multi Sierra finish was be used for the baseboards. The main field tile in the shower is by Surface Art Tile, in the Venetian Classic Umbria Slate in the Multi Sierra 12” x 24”. This tile was installed in a staggered pattern and was ran up to 48” off of the ground. An 18” decorative stripe runs horizontally in the shower starting at 48” off-of the ground. This decorative stripe consists of 1 row of 3” x 3” tiles in the Venetian Classic Umbria Slate by Surface Art Tile in the Multi Sierra. Above the 1 row of 3” x 3” tile is a 12” band of StrataStone Polished Natural Mix Pebbles. These pebbles are rounded which creates a little bit of depth in the shower. Above these pebbles wis nother row of 3” x 3” tile in the Umbria Slate Multi Sierra.
Above the 18” decorative strip in the shower the 12” x 24” Umbria Slate Multi Sierra field tile continues up to the ceiling. The shower has a small 12” angled bench, the top of the bench is the sliced Natural Mix Pebble to match the shower pan with a bullnose cap in the Venetian Classic Umbria Slate in the Multi Sierra. The front of the bench is also be in the Umbria Slate Multi Sierra.
The plumbing fixtures are from the Delta Trinsic series. We used a dual function shower T17259-SS, one handle adjusts the volume and the other handle will adjust the temperature. Above the shower handle is the Trinsic diverter T11859-SS. The diverter will switch the water from the main showerhead to the Active Touch handheld shower 54424-SS-PK that offers 9 different settings at the push of a button. The handheld shower is held by a clip and was installed to the right of this shower.
Ron Faber of DreamMaker Bath and Kitchen
 Bat City Builders, LLC
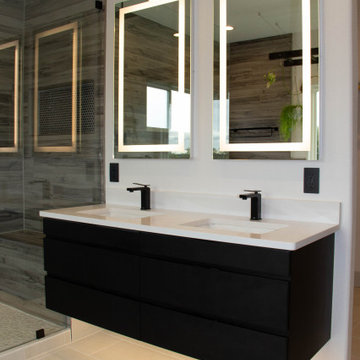
Floating cabinets with a double sink and two LED-lit vanity mirrors
Minimalist bathroom photo in Austin
Minimalist bathroom photo in Austin

Sponsored
Sunbury, OH
J.Holderby - Renovations
Franklin County's Leading General Contractors - 2X Best of Houzz!
 Nella Vetrina Showroom
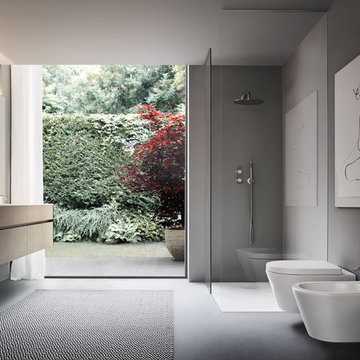
Sintesi 101 contemporary Italian modular bathroom vanity shown in rovere 70.87" piombo matt veneer base with a corian top and groove handles in piombo oak. Combining smooth and tactile elements without limits to functionality and modularity. Featuring special worked tops and sides, recessed handles, total width fronts and original finishes including heat-treated oak and stones; all which can be fully tailored and customized. Base/Top finish options: 15 laminates, 27 matt or high glossy lacquers, 4 clays, 17 matt veneers and 1 high glossy veneer. Additional top options: 27 extra clear glass finishes, Mineralmarmo, Milltek, Corian, Bianco Ceramicato and 10 marbles. Wash basins options: Semi-inset, Undermounted, Above Counter, Sit-On and integrated sink top. Modular Base widths: 21.2", 28.3", 31.8", 35.4", 38.9", 42.5", 49.6", 56.6". Modular Base depths: 15.2", 18.5", 21.4". Modular base heights: 9.4", 14.2", 18.1", 27.2". Opening options: Groove handle, 3 handle types or push latch without handle. Materials are hand-picked and eco-friendly, rendering the highest quality. Made in Italy.
 Cathie Hong Interiors
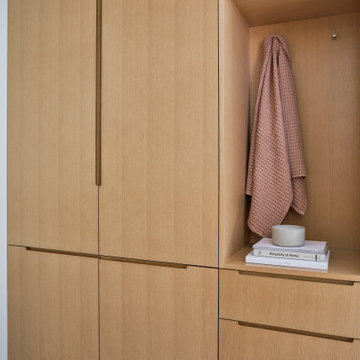
This Australian-inspired new construction was a successful collaboration between homeowner, architect, designer and builder. The home features a Henrybuilt kitchen, butler's pantry, private home office, guest suite, master suite, entry foyer with concealed entrances to the powder bathroom and coat closet, hidden play loft, and full front and back landscaping with swimming pool and pool house/ADU.

 ODS Architecture
Originally a nearly three-story tall 1920’s European-styled home was turned into a modern villa for work and home. A series of low concrete retaining wall planters and steps gradually takes you up to the second level entry, grounding or anchoring the house into the site, as does a new wrap around veranda and trellis. Large eave overhangs on the upper roof were designed to give the home presence and were accented with a Mid-century orange color. The new master bedroom addition white box creates a better sense of entry and opens to the wrap around veranda at the opposite side. Inside the owners live on the lower floor and work on the upper floor with the garage basement for storage, archives and a ceramics studio. New windows and open spaces were created for the graphic designer owners; displaying their mid-century modern furnishings collection.
A lot of effort went into attempting to lower the house visually by bringing the ground plane higher with the concrete retaining wall planters, steps, wrap around veranda and trellis, and the prominent roof with exaggerated overhangs. That the eaves were painted orange is a cool reflection of the owner’s Dutch heritage. Budget was a driver for the project and it was determined that the footprint of the home should have minimal extensions and that the new windows remain in the same relative locations as the old ones. Wall removal was utilized versus moving and building new walls where possible.
Photo Credit: John Sutton Photography.
 Bouchard-Pierce
Designed by: Brittny Mee Photography: Mark Bayer
Interior Designer: Jovana Guarino
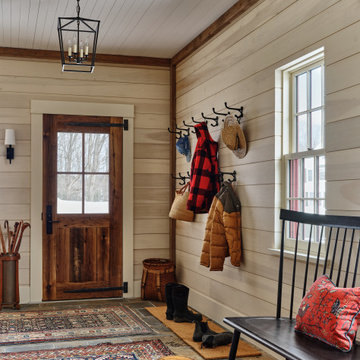
Inspiration for a transitional home design remodel in Burlington
Inspiration for a transitional home design remodel in Burlington

Sponsored
Columbus, OH
Free consultation for landscape design!

Peabody Landscape Group
Franklin County's Reliable Landscape Design & Contracting
 ODS Architecture
Originally a nearly three-story tall 1920’s European-styled home was turned into a modern villa for work and home. A series of low concrete retaining wall planters and steps gradually takes you up to the second level entry, grounding or anchoring the house into the site, as does a new wrap around veranda and trellis. Large eave overhangs on the upper roof were designed to give the home presence and were accented with a Mid-century orange color. The new master bedroom addition white box creates a better sense of entry and opens to the wrap around veranda at the opposite side. Inside the owners live on the lower floor and work on the upper floor with the garage basement for storage, archives and a ceramics studio. New windows and open spaces were created for the graphic designer owners; displaying their mid-century modern furnishings collection.
A lot of effort went into attempting to lower the house visually by bringing the ground plane higher with the concrete retaining wall planters, steps, wrap around veranda and trellis, and the prominent roof with exaggerated overhangs. That the eaves were painted orange is a cool reflection of the owner’s Dutch heritage. Budget was a driver for the project and it was determined that the footprint of the home should have minimal extensions and that the new windows remain in the same relative locations as the old ones. Wall removal was utilized versus moving and building new walls where possible.
Photo Credit: John Sutton Photography.


11