
Search results for "Ground handling" in Home Design Ideas
 PKsurroundings
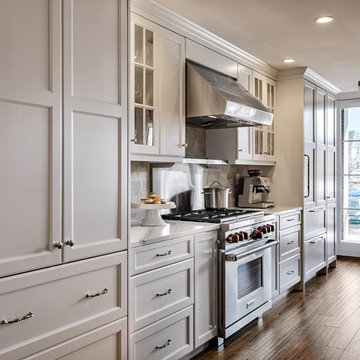
The clients wished for a symmetrical design. The tall pantry pieces balance the refrigerator.
photo by Rob Karosis
Example of a large transitional galley medium tone wood floor eat-in kitchen design in Boston with an undermount sink, shaker cabinets, white cabinets, quartz countertops, gray backsplash, stainless steel appliances and an island
Example of a large transitional galley medium tone wood floor eat-in kitchen design in Boston with an undermount sink, shaker cabinets, white cabinets, quartz countertops, gray backsplash, stainless steel appliances and an island



 Rhodes Architecture + Light
We designed a “tree house” suspended above the ground on glued-laminated timber columns supporting two stories, forty feet above the forest floor. Suquamish means “place of clear water”. The care of the land that drove this residence included simple strategies for capturing rain and percolating storm water, minimal excavation and removal of soils, low-impact concrete foundations, and a light structure that captures views of the forest, water, and a distant Seattle skyline to the east.
Find the right local pro for your project
 Tom Meaney Architect, AIA
Jim Bartsch
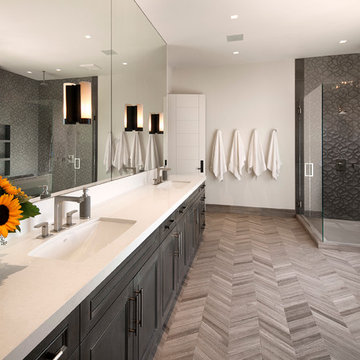
Large trendy master ceramic tile corner shower photo in Santa Barbara with an undermount sink, dark wood cabinets, white walls, quartz countertops and recessed-panel cabinets
Large trendy master ceramic tile corner shower photo in Santa Barbara with an undermount sink, dark wood cabinets, white walls, quartz countertops and recessed-panel cabinets
 KMS Gardens and Design
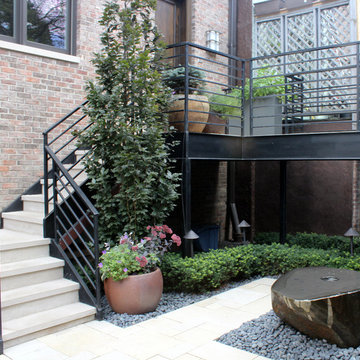
A contemporary garden renovation that adds levels of living space with a light and open feel to create a graceful landscape both pleasing and functional. This urban garden feels much larger than its standard city lot size and is packed with features such as the natural boulder water feature, that make it unique.

 The Interior Edge
This kitchen is in a flat iron building, therefore it is sort of a pass through space. We decided to use the natural cherry flat panel cabinets to ground the space. On the right of the picture are windows with a curved window sill to help facilitate the movement to the next room. The sill is marble with a cherry edge (connects the cabinets). The counters are grey concrete. The faucet is Dornbracht. The backsplash and wall above the cabinets are Benjamin Moore decorators white, the wall above and to the right of the cabinets are painted an accent Ben Moore color. The accent gives the space dimension. The floor is 24" x 24" marble tile.
 Remodel Pro, LLC
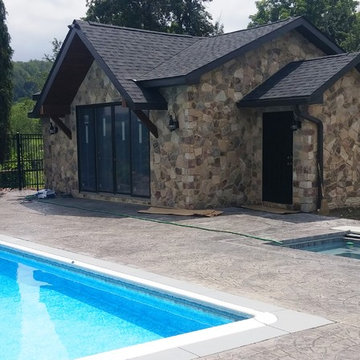
Inspiration for a large timeless backyard stamped concrete and rectangular lap pool house remodel in Other

Sponsored
Sunbury, OH

J.Holderby - Renovations
Franklin County's Leading General Contractors - 2X Best of Houzz!
 Cape Associates, Inc.

Inspiration for a coastal drop-in bathtub remodel in Boston with flat-panel cabinets, white cabinets, beige walls and green countertops

 Nobility Aluminum & Vinyl Fencing
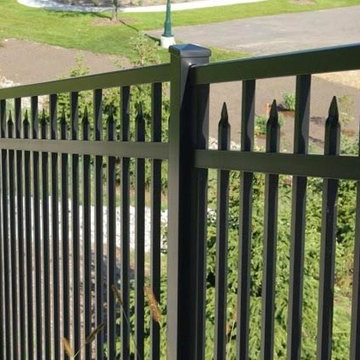
Nelson. Available in Nobility & Nobility Premium
Elegant exterior home photo in Columbus
Elegant exterior home photo in Columbus


 High Pointe Custom Homes LLC
Josh Beeman Photography
Wine cellar - transitional wine cellar idea in Cincinnati
Wine cellar - transitional wine cellar idea in Cincinnati

 Benbow & Associates
Kevin Meechan Photographer
Eat-in kitchen - country eat-in kitchen idea in Other with soapstone countertops and two islands
Eat-in kitchen - country eat-in kitchen idea in Other with soapstone countertops and two islands

Sponsored
Delaware, OH

Buckeye Basements, Inc.
Central Ohio's Basement Finishing ExpertsBest Of Houzz '13-'21
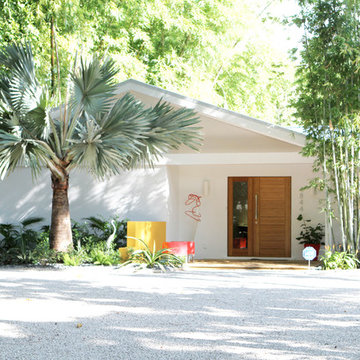


 Muratore Construction + Design
Interior Design: Muratore Corp Designer, Cindy Bayon | Construction + Millwork: Muratore Corp | Photography: Scott Hargis
Example of a mid-sized urban home design design in San Francisco
Example of a mid-sized urban home design design in San Francisco

 CCS ARCHITECTURE
This house was designed as a second home for a Bay Area couple as a summer retreat to spend the warm summer months away from the fog in San Francisco. Built on a steep slope and a narrow lot, this 4000 square foot home is spread over 3 floors, with the master, guest and kids bedroom on the ground floor, and living spaces on the upper floor to take advantage of the views. The main living level includes a large kitchen, dining, and living space, connected to two home offices by way of a bridge that extends across the double height entry. This bridge area acts as a gallery of light, allowing filtered light through the skylights above and down to the entry on the ground level. All living space takes advantage of grand views of Lake Washington and the city skyline beyond. Two large sliding glass doors open up completely, allowing the living and dining space to extend to the deck outside. On the first floor, in addition to the guest room, a “kids room” welcomes visiting nieces and nephews with bunk beds and their own bathroom. The basement level contains storage, mechanical and a 2 car garage.
Photographer: Aaron Leitz
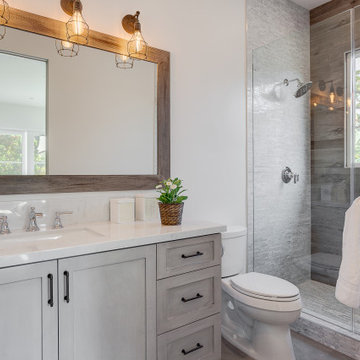
 Willa Rose Gray Interiors
Example of a mid-sized transitional 3/4 gray tile ceramic tile and gray floor alcove shower design in Los Angeles with shaker cabinets, gray cabinets, a two-piece toilet, an undermount sink, solid surface countertops, a hinged shower door and white countertops

Sponsored
Sunbury, OH
J.Holderby - Renovations
Franklin County's Leading General Contractors - 2X Best of Houzz!
 Krausch Architectural Windows & Doors

Pool - large modern backyard custom-shaped natural pool idea in Phoenix
 On Site Management, Inc.

Mountain style u-shaped concrete floor eat-in kitchen photo in Other with an undermount sink, open cabinets, medium tone wood cabinets, white backsplash, stainless steel appliances, an island and marble backsplash
 Springboard Automation

The bathroom gets integrated sound, and fully dimmable smart lighting. Great for when you want some music in the morning or don't want to be jarred awake in the night with the lights at 100% brightness.
8