
Search results for "Ground handling" in Home Design Ideas


 ZeroEnergy Design
ZeroEnergy Design (ZED) created this modern home for a progressive family in the desirable community of Lexington.
Thoughtful Land Connection. The residence is carefully sited on the infill lot so as to create privacy from the road and neighbors, while cultivating a side yard that captures the southern sun. The terraced grade rises to meet the house, allowing for it to maintain a structured connection with the ground while also sitting above the high water table. The elevated outdoor living space maintains a strong connection with the indoor living space, while the stepped edge ties it back to the true ground plane. Siting and outdoor connections were completed by ZED in collaboration with landscape designer Soren Deniord Design Studio.
Exterior Finishes and Solar. The exterior finish materials include a palette of shiplapped wood siding, through-colored fiber cement panels and stucco. A rooftop parapet hides the solar panels above, while a gutter and site drainage system directs rainwater into an irrigation cistern and dry wells that recharge the groundwater.
Cooking, Dining, Living. Inside, the kitchen, fabricated by Henrybuilt, is located between the indoor and outdoor dining areas. The expansive south-facing sliding door opens to seamlessly connect the spaces, using a retractable awning to provide shade during the summer while still admitting the warming winter sun. The indoor living space continues from the dining areas across to the sunken living area, with a view that returns again to the outside through the corner wall of glass.
Accessible Guest Suite. The design of the first level guest suite provides for both aging in place and guests who regularly visit for extended stays. The patio off the north side of the house affords guests their own private outdoor space, and privacy from the neighbor. Similarly, the second level master suite opens to an outdoor private roof deck.
Light and Access. The wide open interior stair with a glass panel rail leads from the top level down to the well insulated basement. The design of the basement, used as an away/play space, addresses the need for both natural light and easy access. In addition to the open stairwell, light is admitted to the north side of the area with a high performance, Passive House (PHI) certified skylight, covering a six by sixteen foot area. On the south side, a unique roof hatch set flush with the deck opens to reveal a glass door at the base of the stairwell which provides additional light and access from the deck above down to the play space.
Energy. Energy consumption is reduced by the high performance building envelope, high efficiency mechanical systems, and then offset with renewable energy. All windows and doors are made of high performance triple paned glass with thermally broken aluminum frames. The exterior wall assembly employs dense pack cellulose in the stud cavity, a continuous air barrier, and four inches exterior rigid foam insulation. The 10kW rooftop solar electric system provides clean energy production. The final air leakage testing yielded 0.6 ACH 50 - an extremely air tight house, a testament to the well-designed details, progress testing and quality construction. When compared to a new house built to code requirements, this home consumes only 19% of the energy.
Architecture & Energy Consulting: ZeroEnergy Design
Landscape Design: Soren Deniord Design
Paintings: Bernd Haussmann Studio
Photos: Eric Roth Photography

Find the right local pro for your project
 Nicole Falla Interiors

Looking for a space which was perfect for entertaining and family life, the design incorporates a plentiful larder, huge fridge as well as discrete ovens and hobs. The oak waterfall nestles into the Carrera marble style quartz counter top, providing a casual eating or drinking zone.
The fluted bar stools from April and the Bear were similar to those spotted in a local bar, and also nod to the fluted glazing with in the upper units.
Two Heracleum endless chandelier from Moooi light the dining and island area. Beautiful by day and by night.
The Crofts and Assinder Sterling Brass handles provide the bling, whilst the unsealed engineered oak parquet from the Natural Wood Company gives a timeless grounding to the space.
 Arrow. Land + Structures
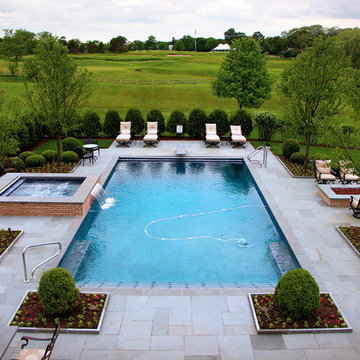
Arrow Land + Structures - Design and construction of a complete outdoor entertainment space. Swimming pool and spa design, custom outdoor kitchen nook, firepit gathering area, chaise lounge sunbathing, and outdoor dining space. Photography: Marco Romani, RLA

 Tidal Interiors
Example of a transitional brown tile gray floor bathroom design in San Diego with white cabinets, brown walls, an undermount sink and gray countertops

 AFT Construction
Roehner Ryan
Inspiration for a large country white two-story mixed siding exterior home remodel in Phoenix with a metal roof
Inspiration for a large country white two-story mixed siding exterior home remodel in Phoenix with a metal roof

Sponsored
Sunbury, OH

J.Holderby - Renovations
Franklin County's Leading General Contractors - 2X Best of Houzz!



 Jay Sifford
Sensitive Ferns in New York field. Photo by Jay Sifford.
Photo of a landscaping in Charlotte.
Photo of a landscaping in Charlotte.
 Kitchens by Good Guys
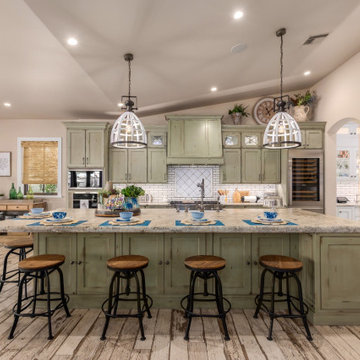
Before, the kitchen was very closed off, dark and did not have a good flow. When designing the new kitchen, we reconfigured the layout, which allowed us to create a more linear design that functioned better for our client and her needs. This new layout created ample storage that allowed our client to organize her kitchen, have all the upgraded interior features and a place for everything. We also made sure all the appliances needed were incorporated into the kitchen along with a 60" refrigerator! The island became a major focal point, like a piece of furniture with decorative legs, that grounded the space and became the main gathering place with enough seating for five. Our client selected a really pretty distressed green inset cabinetry for the main kitchen area that really set the tone for the new farmhouse style in the home. The accent decorative range hood, glass uppers with the X Mullions, granite countertops, farmhouse sink, statement faucet and the handcrafted tile backsplash she selected tied everything together.
 GROUNDS KEEPER
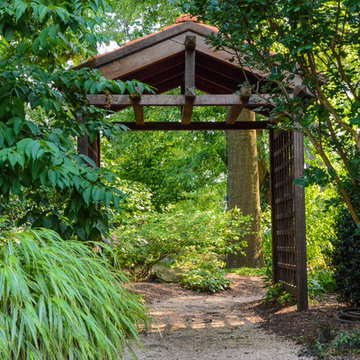
Arbor leads into a back yard hideaway.
Photo of a mid-sized rustic backyard garden path in New York for summer.
Photo of a mid-sized rustic backyard garden path in New York for summer.
 Indian Summer Pool and Spa
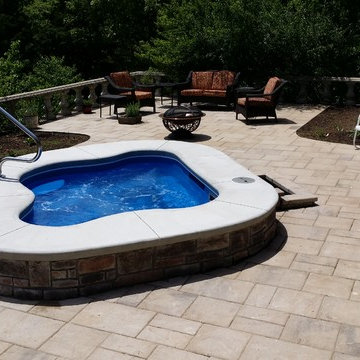
Spa design utilizing Viking Inground Spa Shell with Paver Decking and Waterfall. Uses underground 1500 gal. Rainwater Tank for Eco-Friendly Plant Watering & Waterfall Source
Design & Pic's by Doug Fender
Const. By Doug & Craig Fender dba
Indian Summer Pool and Spa

Sponsored
Sunbury, OH
J.Holderby - Renovations
Franklin County's Leading General Contractors - 2X Best of Houzz!

 Regan Baker Design Inc.
Well-traveled. Relaxed. Timeless.
Our well-traveled clients were soon-to-be empty nesters when they approached us for help reimagining their Presidio Heights home. The expansive Spanish-Revival residence originally constructed in 1908 had been substantially renovated 8 year prior, but needed some adaptations to better suit the needs of a family with three college-bound teens. We evolved the space to be a bright, relaxed reflection of the family’s time together, revising the function and layout of the ground-floor rooms and filling them with casual, comfortable furnishings and artifacts collected abroad.
One of the key changes we made to the space plan was to eliminate the formal dining room and transform an area off the kitchen into a casual gathering spot for our clients and their children. The expandable table and coffee/wine bar means the room can handle large dinner parties and small study sessions with similar ease. The family room was relocated from a lower level to be more central part of the main floor, encouraging more quality family time, and freeing up space for a spacious home gym.
In the living room, lounge-worthy upholstery grounds the space, encouraging a relaxed and effortless West Coast vibe. Exposed wood beams recall the original Spanish-influence, but feel updated and fresh in a light wood stain. Throughout the entry and main floor, found artifacts punctate the softer textures — ceramics from New Mexico, religious sculpture from Asia and a quirky wall-mounted phone that belonged to our client’s grandmother.

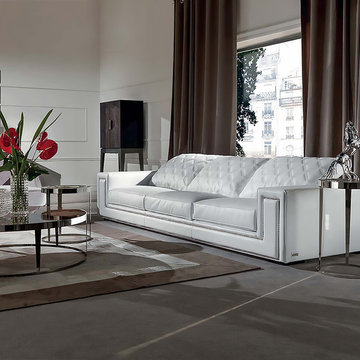
 Cassoni Furniture & Accessories
- HELMUT SOFA.
Frame in wood with elastic bands, covered in high density polyurethane foam.
Seat and backrest cushions in sterilised goose down, with insert in medium density polyurethane foam. The backrest can be quilted with a diamond-shaped pattern (the backrest is available with or without quilting). The studs on the frame are in metal in the finishes black, polished chrome, gold or antiqued gold, or covered in a plain colour. The feet are in wood with a painted wengè finish. Given the special manufacturing process, fabric or leather upholstery is not removable.
126''W x 44''3/8D x 31''1/2H.
Armrest height: 22’’7/8.
http://ow.ly/3yvExV
- AMADEUS COFFEE TABLE.
Coffee table in laser cut ground steel.
Frame finish: Bright Light Gold, Bright Chrome, Bright Black Chrome, Matte Satined Bronze.
Top finish: Ceramic, Glossy Ebony Wood, Glossy Canaletto Walnut.
Marble of 3/4'' thickness with 3/4'' bevelling in the colours: Marble Calacatta Gold, Marble Frappuccino, Marble Port Black, Marble Emperador Dark, Marble Blue Jeans, Painted Black Crystal 3/8'' Inches With Bevelling, Bronze or Smoky Mirror 1''1/8 With Bevelling.
Ø47''1/4 x 13''3/4H.
http://ow.ly/3yvECv
- AMADEUS GOLD CERAMIC COFFEE TABLE.
Coffee table in laser cut ground steel.
Frame finish: Bright Light Gold, Bright Chrome, Bright Black Chrome, Matte Satined Bronze.
Top finish: Ceramic, Glossy Ebony Wood, Glossy Canaletto Walnut.
Marble of 3/4'' thickness with 3/4'' bevelling in the colours: Marble Calacatta Gold, Marble Frappuccino, Marble Port Black, Marble Emperador Dark, Marble Blue Jeans, Painted Black Crystal 3/8'' Inches With Bevelling, Bronze or Smoky Mirror 1''1/8 With Bevelling.
Ø18''1/2 x 19''5/8H.
http://ow.ly/3yvEE3
- AMADEUS PLATINUM CERAMIC SIDE TABLE.
Side table in laser cut ground steel.
Frame finish: Bright Light Gold, Bright Chrome, Bright Black Chrome, Matte Satined Bronze.
Top finish: Ceramic, Glossy Ebony Wood, Glossy Canaletto Walnut.
Marble of 3/4'' thickness with 3/4'' bevelling in the colours: Marble Calacatta Gold, Marble Frappuccino, Marble Port Black, Marble Emperador Dark, Marble Blue Jeans, Painted Black Crystal 3/8'' Inches With Bevelling, Bronze or Smoky Mirror 1''1/8 With Bevelling.
Ø16''1/8 x 25''5/8H.
http://ow.ly/3yvEEY
- BETH POLTRONA.
Load-bearing frame in curved plywood and fir wood, covered in multi-thickness polyurethane foam, with pocket coils and felt inserted inside the seat cushion.
Finishing ring on the base and feet in iron, available in the finishes: light gold, polished chrome, matte bronze.
For better product quality, the fabric upholstery is not removable on standard models.
31''1/2W x 34''5/8D x 29''1/2H. Seat height: 15’’3/4.
http://ow.ly/3yvEGE
- LADY CUPBOARD 02.
Wooden case available in glossy ebony, grey tinted oak, tobacco tinted oak or wood covered in leather. Wooden panels covered in leather with marble handles. Internal part satin covered with a glass shelf and lighted with LEDs. Ground iron base with drawer, laser cut in glossy black nickel or satined bronze finishes.
32''5/8W x 18''1/2D x 65’’H.
http://ow.ly/3yvEHl
 Creative Interiors and Design
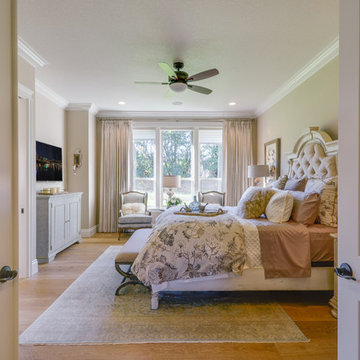
Large arts and crafts master medium tone wood floor bedroom photo in Portland with beige walls and no fireplace

Sponsored
Sunbury, OH
J.Holderby - Renovations
Franklin County's Leading General Contractors - 2X Best of Houzz!
 Delphinium Design
GC: Ekren Construction
Photo Credit: Tiffany Ringwald

Example of a large transitional master white tile and marble tile marble floor, gray floor, single-sink and vaulted ceiling bathroom design in Charlotte with shaker cabinets, light wood cabinets, a two-piece toilet, beige walls, an undermount sink, quartzite countertops, gray countertops and a freestanding vanity
Example of a large transitional master white tile and marble tile marble floor, gray floor, single-sink and vaulted ceiling bathroom design in Charlotte with shaker cabinets, light wood cabinets, a two-piece toilet, beige walls, an undermount sink, quartzite countertops, gray countertops and a freestanding vanity
 Cathie Hong Interiors

This Australian-inspired new construction was a successful collaboration between homeowner, architect, designer and builder. The home features a Henrybuilt kitchen, butler's pantry, private home office, guest suite, master suite, entry foyer with concealed entrances to the powder bathroom and coat closet, hidden play loft, and full front and back landscaping with swimming pool and pool house/ADU.
 Littlefield Landscapes
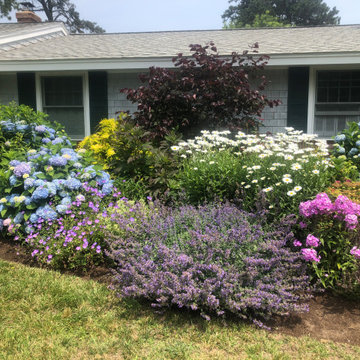
Inspiration for a mid-sized traditional full sun front yard gravel garden path in Boston.
12