
Search results for "Ground level deck" in Home Design Ideas

 Reveal Design LLC
This view of this Chicago rooftop deck from the guest bedroom. The cedar pergola is lit up at night underneath. On top of the pergola is live roof material which provide shade and beauty from above. The walls are sleek and contemporary using two three materials. Cedar, steel, and frosted acrylic panels. The modern rooftop is on a garage in wicker park. The decking on the rooftop is composite and built over a frame. Roof has irrigation system to water all plants.
Bradley Foto, Chris Bradley
 Treeline Construction
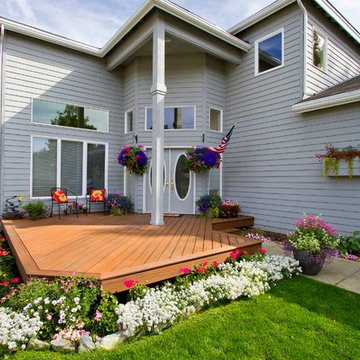
Angled front entry Trex deck with diagonal decking and picture framing.
Inspiration for a mid-sized craftsman deck remodel in Other
Inspiration for a mid-sized craftsman deck remodel in Other
 Treeline Construction

View of ramp and back deck. Ramp creates a subtle rise that links the back deck to the adjacent walkway and leads to the back living area.
Mid-sized arts and crafts deck photo in Other
Mid-sized arts and crafts deck photo in Other
Find the right local pro for your project

 Stump's Decks and Porches
A lower level patio allows a lot of flexibility because railing is not required. When an HOA limits a deck size, it can be challenging to come up with a creative design. We fabricated custom benches and flowerboxes to add function and beauty while staying within the confines of the space allowed.
Our thanks to D & L Photography for the wonderful pictures.
 G. Christianson Construction, Inc.
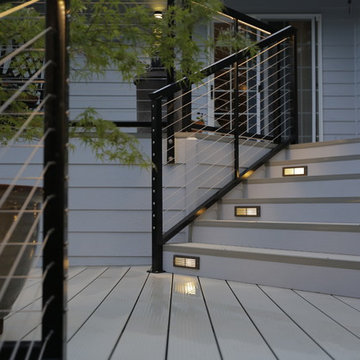
Tri-level aluminum deck with firetable. LED rope lighting was used under the handrails to provide ambient lighting. A cable railing system was installed to allow for a more broad visual sight line from any point on the deck. A matching deck skirt was added to conceal the framing and create a dry storage area for the homeowners.
Holly Needham and Carl Christianson
 Hudson Place Realty

Beautifully renovated 2-family brownstone in the heart of Hoboken with a large private backyard retreat. This 4 story home features an owners 4 bedroom, 2 bath triplex that merge both contemporary and old-world surroundings seamlessly. Other brownstone details include 10 foot extension that encompasses the family room on parlor level. Gourmet kitchen with quartz countertops & backsplash, Viking fridge and Bosch dishwasher, Marvin windows, marble bath with Carrera marble, custom closets throughout, hand planked wood floors, high ceilings, recessed lighting, exposed brick, new rear deck, private yard with shed, Unico AC and forced hot air and upgraded electric. Additional 1 bedroom apartment on ground level perfect for an in-law/au pair suite or collect monthly rent. 843 Garden Street is in a non flood zone that is close to everything Hoboken has to offer like NYC transportation, restaurants, parks, nightlife and shopping.
 Stone Ridge Decking

Mid-sized arts and crafts backyard ground level metal railing deck photo in Sacramento with a pergola


 OC Deck & Patio

Ground level deck surrounding above ground hot tub. Full perimeter step. Picture frame border. Hidden fastening used for PVC decking. Access panel built in to deck for spa maintenance.
 OC Deck & Patio

Ground level deck surrounding above ground hot tub. Full perimeter step. Picture frame border. Hidden fastening used for PVC decking. Access panel built in to deck for spa maintenance. Bench seating around fire pit.

 User
UserSpectacular unobstructed views of the Bay, Bridge, Alcatraz, San Francisco skyline and the rolling hills of Marin greet you from almost every window of this stunning Provençal Villa located in the acclaimed Middle Ridge neighborhood of Mill Valley. Built in 2000, this exclusive 5 bedroom, 5+ bath estate was thoughtfully designed by architect Jorge de Quesada to provide a classically elegant backdrop for today’s active lifestyle. Perfectly positioned on over half an acre with flat lawns and an award winning garden there is unmatched sense of privacy just minutes from the shops and restaurants of downtown Mill Valley.
A curved stone staircase leads from the charming entry gate to the private front lawn and on to the grand hand carved front door. A gracious formal entry and wide hall opens out to the main living spaces of the home and out to the view beyond. The Venetian plaster walls and soaring ceilings provide an open airy feeling to the living room and country chef’s kitchen, while three sets of oversized French doors lead onto the Jerusalem Limestone patios and bring in the panoramic views.
The chef’s kitchen is the focal point of the warm welcoming great room and features a range-top and double wall ovens, two dishwashers, marble counters and sinks with Waterworks fixtures. The tile backsplash behind the range pays homage to Monet’s Giverny kitchen. A fireplace offers up a cozy sitting area to lounge and watch television or curl up with a book. There is ample space for a farm table for casual dining. In addition to a well-appointed formal living room, the main level of this estate includes an office, stunning library/den with faux tortoise detailing, butler’s pantry, powder room, and a wonderful indoor/outdoor flow allowing the spectacular setting to envelop every space.
A wide staircase leads up to the four main bedrooms of home. There is a spacious master suite complete with private balcony and French doors showcasing the views. The suite features his and her baths complete with walk – in closets, and steam showers. In hers there is a sumptuous soaking tub positioned to make the most of the view. Two additional bedrooms share a bath while the third is en-suite. The laundry room features a second set of stairs leading back to the butler’s pantry, garage and outdoor areas.
The lowest level of the home includes a legal second unit complete with kitchen, spacious walk in closet, private entry and patio area. In addition to interior access to the second unit there is a spacious exercise room, the potential for a poolside kitchenette, second laundry room, and secure storage area primed to become a state of the art tasting room/wine cellar.
From the main level the spacious entertaining patio leads you out to the magnificent grounds and pool area. Designed by Steve Stucky, the gardens were featured on the 2007 Mill Valley Outdoor Art Club tour.
A level lawn leads to the focal point of the grounds; the iconic “Crags Head” outcropping favored by hikers as far back as the 19th century. The perfect place to stop for lunch and take in the spectacular view. The Century old Sonoma Olive trees and lavender plantings add a Mediterranean touch to the two lawn areas that also include an antique fountain, and a charming custom Barbara Butler playhouse.
Inspired by Provence and built to exacting standards this charming villa provides an elegant yet welcoming environment designed to meet the needs of today’s active lifestyle while staying true to its Continental roots creating a warm and inviting space ready to call home.
 Pools & Spas a Go Go
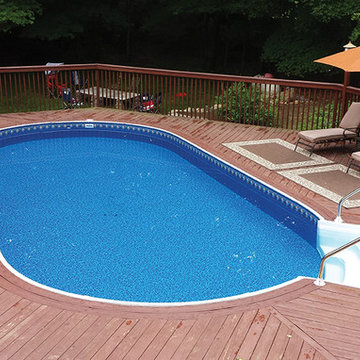
16'x32' oval Radiant pool with composite decking
Inspiration for a mid-sized transitional backyard custom-shaped aboveground pool remodel in Detroit with decking
Inspiration for a mid-sized transitional backyard custom-shaped aboveground pool remodel in Detroit with decking

 TimberTech
AZEK Deck's Silver Oak has the aged look of teak with the rich personality of weathered wood. And, paired with white AZEK Premier Rail, it creates a warm and inviting space. All low maintenance, stain- and scratch-resistant AZEK Deck products carry a limited lifetime warranty and are designed to last beautifully. Available in 17 colors and several grain textures, AZEK Deck has a color to complement any housing exterior allowing you to personalize your backyard experience. Consider topping off your AZEK Deck with a pergola made of AZEK Trim to create a gorgeous and completely low maintenance outdoor space.
 Archadeck of Chicagoland
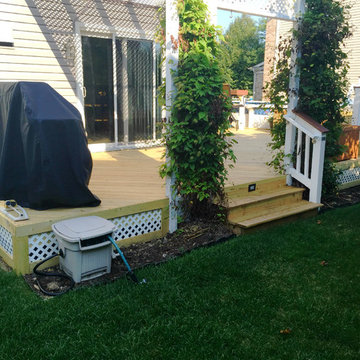
Multi-level pool deck with skirting and a pergola in Aurora, IL. Custom designed and built by Archadeck of Chicagoland.
http://chicagoland.archadeck.com/

Sponsored
Columbus, OH
Free consultation for landscape design!

Peabody Landscape Group
Columbus' Reliable Landscape Design & Contracting
 Nature's Perspective Landscaping
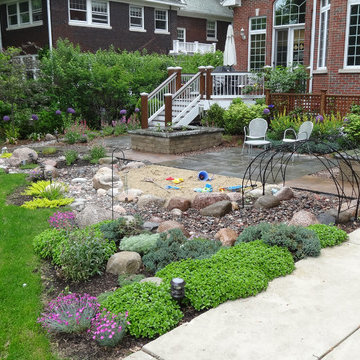
This backyard is appealing to children and adults alike. Kids love the naturalized sand pit area, a rustic boulder fountain for water play, a dry creek bed with boulders for climbing, a tunnel for adventure play and a paved trike raceway leading to the playset on the other side of the yard. Grown-ups enjoy a lounging area of Bluestone at ground level, and a spacious new deck with stained cedar posts and maintenance-free Trex decking. Integrated lighting provides an elegant area for dining and entertaining day or night. Three raised planters at ground level are for raising vegetables but also double as seatwalls.
 Archadeck - Columbus
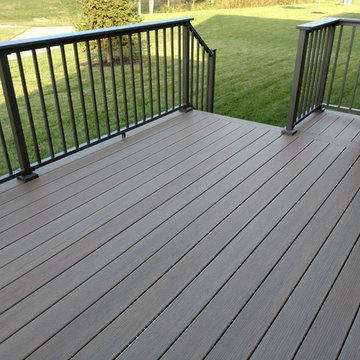
This gorgeous deck addition was built with low-maintenance TimberTech Legacy decking in the Pecan finish. The entire perimeter of the multi-level deck is finished with picture framing for a buttoned-up aesthetic. The Westbury bronze aluminum railings are the perfect complement to the pecan decking, and both the deck and railings are a great dark contrast to the home’s light siding, trim, and stone finishes. As you can see, the deck is spacious enough for seating, eating, and grilling…and that’s just on the lower level.
 Archadeck - Columbus
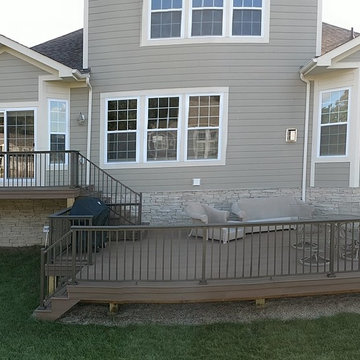
This gorgeous deck addition was built with low-maintenance TimberTech Legacy decking in the Pecan finish. The entire perimeter of the multi-level deck is finished with picture framing for a buttoned-up aesthetic. The Westbury bronze aluminum railings are the perfect complement to the pecan decking, and both the deck and railings are a great dark contrast to the home’s light siding, trim, and stone finishes. As you can see, the deck is spacious enough for seating, eating, and grilling…and that’s just on the lower level.
 Archadeck - Columbus
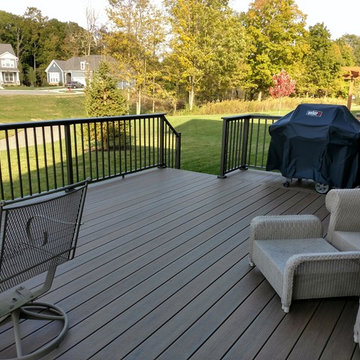
This gorgeous deck addition was built with low-maintenance TimberTech Legacy decking in the Pecan finish. The entire perimeter of the multi-level deck is finished with picture framing for a buttoned-up aesthetic. The Westbury bronze aluminum railings are the perfect complement to the pecan decking, and both the deck and railings are a great dark contrast to the home’s light siding, trim, and stone finishes. As you can see, the deck is spacious enough for seating, eating, and grilling…and that’s just on the lower level.


 Archadeck - Columbus
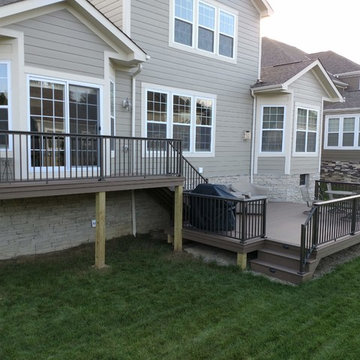
This gorgeous deck addition was built with low-maintenance TimberTech Legacy decking in the Pecan finish. The entire perimeter of the multi-level deck is finished with picture framing for a buttoned-up aesthetic. The Westbury bronze aluminum railings are the perfect complement to the pecan decking, and both the deck and railings are a great dark contrast to the home’s light siding, trim, and stone finishes. As you can see, the deck is spacious enough for seating, eating, and grilling…and that’s just on the lower level.
 Archadeck - Columbus
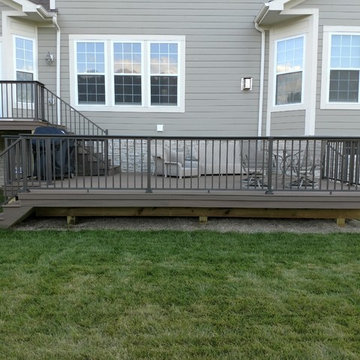
This gorgeous deck addition was built with low-maintenance TimberTech Legacy decking in the Pecan finish. The entire perimeter of the multi-level deck is finished with picture framing for a buttoned-up aesthetic. The Westbury bronze aluminum railings are the perfect complement to the pecan decking, and both the deck and railings are a great dark contrast to the home’s light siding, trim, and stone finishes. As you can see, the deck is spacious enough for seating, eating, and grilling…and that’s just on the lower level.
 Archadeck - Columbus
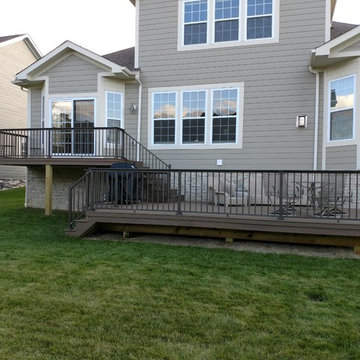
This gorgeous deck addition was built with low-maintenance TimberTech Legacy decking in the Pecan finish. The entire perimeter of the multi-level deck is finished with picture framing for a buttoned-up aesthetic. The Westbury bronze aluminum railings are the perfect complement to the pecan decking, and both the deck and railings are a great dark contrast to the home’s light siding, trim, and stone finishes. As you can see, the deck is spacious enough for seating, eating, and grilling…and that’s just on the lower level.
25