
Search results for "Ground level deck" in Home Design Ideas
 Hsu McCullough
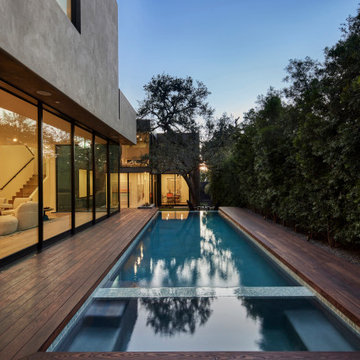
At spa edge with swimming pool and surrounding raised Thermory wood deck framing the Oak tree beyond. Lawn retreat below. One can discern the floor level change created by following the natural grade slope of the property: Between the Living Room on left and Gallery / Study on right. Photo by Dan Arnold
 Total Construction Solutions
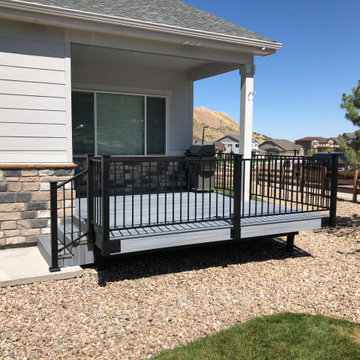
This is a small, covered, ground level composite deck with steel framing and metal guardrail.
Deck - small traditional backyard deck idea in Denver with a roof extension
Deck - small traditional backyard deck idea in Denver with a roof extension
 Greg Hasler

We completed this exterior renovation just in time for our clients to enjoy the last days of summer. In order to bring new life to this backyard, we built a multi-level deck using Trex composite decking. The home-owner wanted a bit of overhead protection for the upper deck so we had a local glass company install a frameless lami-glass canopy, which we supported with fir beams. They completed the design for the upper deck with side-mounted glass guard rails for a cleaner look.
Find the right local pro for your project
 Dale Gruber Construction
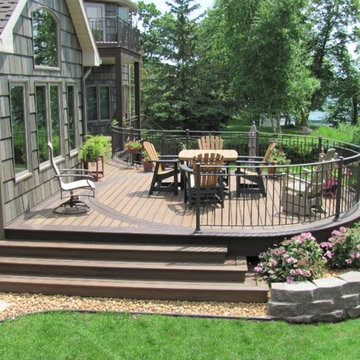
Beautiful multi-level curved composite deck. The various seating arrangements and the space allow the deck to be used for different purposes. Each area has a great view of the lake and overlooks the backyard. The deck also features two colors of Trex Transcend, which is a form of maintenance free composite decking.
 Fascella Construction
From traditional wooden decks to modern composite options, outdoor decking provides homeowners with a range of customizable styles and finishes to suit their preferences and budget.

 Rudloff Custom Builders

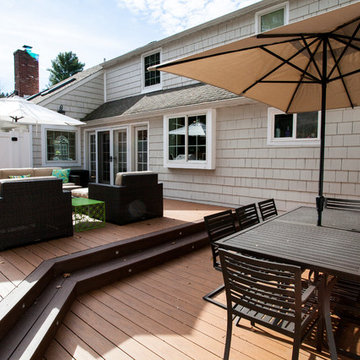
This back porch in Berwyn, PA includes cedar deck with lighting, shingle siding, outdoor shower and seating area.
Photos by Alicia's Art, LLC
RUDLOFF Custom Builders, is a residential construction company that connects with clients early in the design phase to ensure every detail of your project is captured just as you imagined. RUDLOFF Custom Builders will create the project of your dreams that is executed by on-site project managers and skilled craftsman, while creating lifetime client relationships that are build on trust and integrity.
We are a full service, certified remodeling company that covers all of the Philadelphia suburban area including West Chester, Gladwynne, Malvern, Wayne, Haverford and more.
As a 6 time Best of Houzz winner, we look forward to working with you n your next project.

Sponsored
Columbus, OH
Free consultation for landscape design!

Peabody Landscape Group
Columbus' Reliable Landscape Design & Contracting
 Fascella Construction
Experience the versatility of outdoor decking with our customizable designs, tailored to complement your outdoor space and lifestyle.



Deck - mid-sized contemporary backyard ground level cable railing deck idea in Philadelphia with no cover
Deck - mid-sized contemporary backyard ground level cable railing deck idea in Philadelphia with no cover
 Fascella Construction
Our outdoor decking solutions are engineered to withstand the rigors of outdoor environments while maintaining their beauty and structural integrity over time.
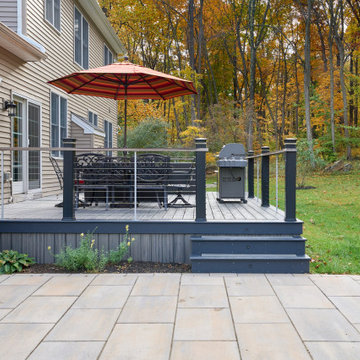 Fascella Construction
Outdoor decking offers a seamless transition between indoor and outdoor living, providing a functional and stylish extension of your home's footprint.
 Fascella Construction
Discover the benefits of outdoor decking, from enhancing property value to creating a versatile space for entertaining, relaxation, and enjoying the great outdoors.
 Fascella Construction
Our outdoor decking solutions are crafted using premium materials and expert craftsmanship, ensuring durability and longevity in any weather conditions.
 Fascella Construction
Outdoor decking enhances the aesthetic appeal of your home's exterior, adding value and curb appeal while seamlessly blending with your landscaping.
Deck - mid-sized contemporary backyard ground level cable railing deck idea in Philadelphia with no cover
Deck - mid-sized contemporary backyard ground level cable railing deck idea in Philadelphia with no cover


 Fascella Construction
Designed with safety in mind, outdoor decking features non-slip surfaces and sturdy railings to ensure a secure environment for family and guests.

Example of a mid-sized trendy backyard ground level cable railing deck design in Philadelphia with no cover
Example of a mid-sized trendy backyard ground level cable railing deck design in Philadelphia with no cover
 American Deck & Sunroom Co.
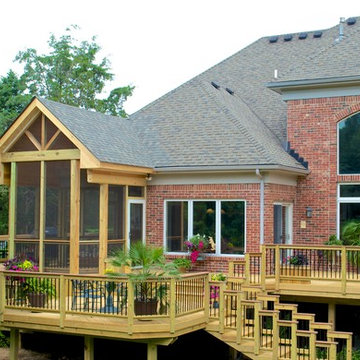
Inspiration for a large timeless backyard deck remodel in Louisville with a roof extension
 Hickory Dickory Decks
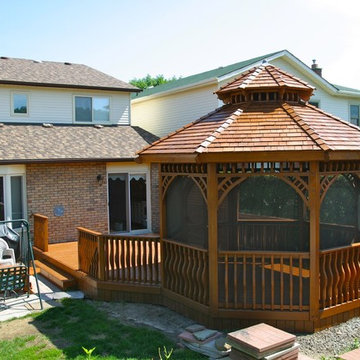
Tom Jacques and Drew Cunningham photographers. This cedar deck and 12 foot cedar gazebo are built in Hamilton Ontario and have Super deck stain on it.

 chadbourne + doss architects
The roof deck of the Cycle House by chadbourne + doss architects includes a cantilevered roof that provides covered space for outdoor lounging.
photo by Benjamin Benschneider

Sponsored
Columbus, OH
Free consultation for landscape design!
Peabody Landscape Group
Columbus' Reliable Landscape Design & Contracting

 User
UserSpectacular unobstructed views of the Bay, Bridge, Alcatraz, San Francisco skyline and the rolling hills of Marin greet you from almost every window of this stunning Provençal Villa located in the acclaimed Middle Ridge neighborhood of Mill Valley. Built in 2000, this exclusive 5 bedroom, 5+ bath estate was thoughtfully designed by architect Jorge de Quesada to provide a classically elegant backdrop for today’s active lifestyle. Perfectly positioned on over half an acre with flat lawns and an award winning garden there is unmatched sense of privacy just minutes from the shops and restaurants of downtown Mill Valley.
A curved stone staircase leads from the charming entry gate to the private front lawn and on to the grand hand carved front door. A gracious formal entry and wide hall opens out to the main living spaces of the home and out to the view beyond. The Venetian plaster walls and soaring ceilings provide an open airy feeling to the living room and country chef’s kitchen, while three sets of oversized French doors lead onto the Jerusalem Limestone patios and bring in the panoramic views.
The chef’s kitchen is the focal point of the warm welcoming great room and features a range-top and double wall ovens, two dishwashers, marble counters and sinks with Waterworks fixtures. The tile backsplash behind the range pays homage to Monet’s Giverny kitchen. A fireplace offers up a cozy sitting area to lounge and watch television or curl up with a book. There is ample space for a farm table for casual dining. In addition to a well-appointed formal living room, the main level of this estate includes an office, stunning library/den with faux tortoise detailing, butler’s pantry, powder room, and a wonderful indoor/outdoor flow allowing the spectacular setting to envelop every space.
A wide staircase leads up to the four main bedrooms of home. There is a spacious master suite complete with private balcony and French doors showcasing the views. The suite features his and her baths complete with walk – in closets, and steam showers. In hers there is a sumptuous soaking tub positioned to make the most of the view. Two additional bedrooms share a bath while the third is en-suite. The laundry room features a second set of stairs leading back to the butler’s pantry, garage and outdoor areas.
The lowest level of the home includes a legal second unit complete with kitchen, spacious walk in closet, private entry and patio area. In addition to interior access to the second unit there is a spacious exercise room, the potential for a poolside kitchenette, second laundry room, and secure storage area primed to become a state of the art tasting room/wine cellar.
From the main level the spacious entertaining patio leads you out to the magnificent grounds and pool area. Designed by Steve Stucky, the gardens were featured on the 2007 Mill Valley Outdoor Art Club tour.
A level lawn leads to the focal point of the grounds; the iconic “Crags Head” outcropping favored by hikers as far back as the 19th century. The perfect place to stop for lunch and take in the spectacular view. The Century old Sonoma Olive trees and lavender plantings add a Mediterranean touch to the two lawn areas that also include an antique fountain, and a charming custom Barbara Butler playhouse.
Inspired by Provence and built to exacting standards this charming villa provides an elegant yet welcoming environment designed to meet the needs of today’s active lifestyle while staying true to its Continental roots creating a warm and inviting space ready to call home.
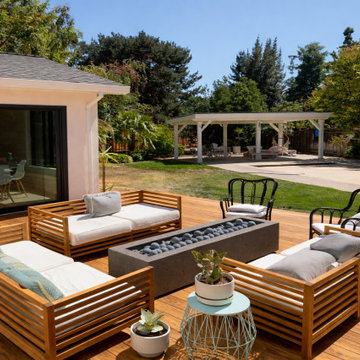
 Taragano Design and Build
Taragano Design & Build completed this deck as part of a whole
house remodel in Walnut Creek, California.
The deck sits at interior floor level with no step down. That
detail is worth the framing complication it causes, because a
threshold you can walk across without looking is what makes people
actually use the yard. A single step is enough to make a deck feel
like somewhere you go rather than somewhere you are.
Placement was driven by the existing pavilion and pool at the far
end of the property. Rather than compete with them, the deck was
kept close to the house and sized for seating only. The lawn
between the two becomes the connection instead of dead space, and
the yard reads as three separate places to be.
The glass wall opens the dining room directly onto it, so the deck
functions as an extension of the room behind rather than a
destination requiring a decision to go outside.
Licensed general contractor, CSLB #1143420. Diamond Certified.

 Miles Bradley Building and Remodeling
Here is the cooking/grill area that is covered with roof pavilion. This outdoor kitchen area has easy access to the upper lounge space and a set custom fitted stairs.
This deck was made with pressure treated decking, cedar railing, and features fascia trim.
Here are a few products used on that job:
Underdeck Oasis water diversion system
Deckorator Estate balusters
Aurora deck railing lights
26