
Search results for "Ground level deck" in Home Design Ideas
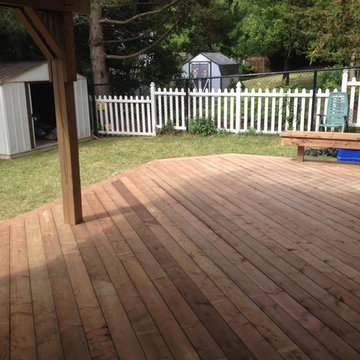
 Stump's Decks and Porches
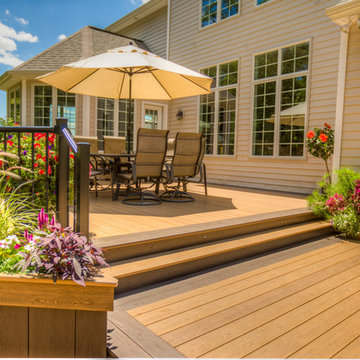
Dining area
Mid-sized elegant backyard deck photo in Philadelphia with no cover
Mid-sized elegant backyard deck photo in Philadelphia with no cover
 The Outdoor Kitchen Design Store
Michael Gotowala founder of THE HOME OUTDOOR KITCHEN DESIGN STORE.
The BEST IN OUTDOOR KITCHENS by Michael Gotowala founder of THE OUTDOOR KITCHEN DESIGN STORE.Outdoor Living Country Fabulous


The difference between outdoor living and living outdoors fabulously begins with a fabulous design and ends with meticulous workmanship. This multi level outdoor Living country fabulous outdoor kitchen with lower level outdoor great room does just that. The towering stone outdoor kitchen island is seen protruding above the upper level deck with enough room for sit up surround amongst the large full slabs of granite counter. The L shaped outdoor kitchen is complete with a DCS 36" grill head, ALFRESCO power burner, TRUE BEVERAGE outdoor refrigerator, Trash pull all inline with BROWN JORDAN OUTDOOR CABINETRY. Opposite side on the Upper level is an outdoor bar with ALFRESCO Ice bin and beverage center along side a TRUE Wine Cooler. Connecting the sprawling Outdoor kitchen island to the Outdoor beverage center over looking the Pool is Mahogany Deck posts and Black Fiberglass rails allowing the landscape to appear as you see it in the pictures very surreal.
Underneath the mahogany deck is a weather proof and waterproof system allowing the lower level to stand high and dry as a great space to live beyond the walls of your home outdoors. This Great outdoor space adorned with outdoor zero clearance fireplace, curved granite dining booth, Heat, lighting, and TV make this a great outdoor room to spend endless hours outdoors no matter what the weather throws at you, Day or night during any of the four seasons Connecticut deserves.
This blending of Stone towers, stone columns and Mahogany accented Deck makes outdoor living look and entertain fabulously.
To live beyond the walls of your own home fabulously you must feel fabulous about your space. If not, reconsider your design. Call us today at 1-855-GET OUTDOORS.
For more great outdoor kitchen ideas go to www.OUTDOORKITCHENDESIGNER.com
THE OUTDOOR KITCHEN DESIGN STORE

Find the right local pro for your project

 Middlefork Luxury Home Builders
This brick and limestone, 6,000-square-foot residence exemplifies understated elegance. Located in the award-wining Blaine School District and within close proximity to the Southport Corridor, this is city living at its finest!
The foyer, with herringbone wood floors, leads to a dramatic, hand-milled oval staircase; an architectural element that allows sunlight to cascade down from skylights and to filter throughout the house. The floor plan has stately-proportioned rooms and includes formal Living and Dining Rooms; an expansive, eat-in, gourmet Kitchen/Great Room; four bedrooms on the second level with three additional bedrooms and a Family Room on the lower level; a Penthouse Playroom leading to a roof-top deck and green roof; and an attached, heated 3-car garage. Additional features include hardwood flooring throughout the main level and upper two floors; sophisticated architectural detailing throughout the house including coffered ceiling details, barrel and groin vaulted ceilings; painted, glazed and wood paneling; laundry rooms on the bedroom level and on the lower level; five fireplaces, including one outdoors; and HD Video, Audio and Surround Sound pre-wire distribution through the house and grounds. The home also features extensively landscaped exterior spaces, designed by Prassas Landscape Studio.
This home went under contract within 90 days during the Great Recession.
Featured in Chicago Magazine: http://goo.gl/Gl8lRm
Jim Yochum
 Smokestack and Steeple Builders
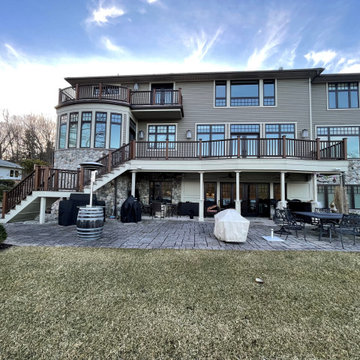
Rear elevation with multi-level deck and covered porch supported by craftsman designed columns. French doors and trex transcend railing unify the modern composition.
 Deck Remodelers.com
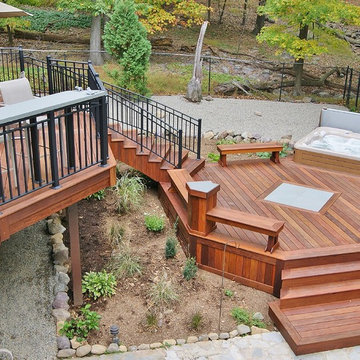
This custom ipe design outdoor living space provides great flow, functionality and fun! The beautiful, rich color of the ipe blends perfectly with this tree lined back yard. The floating curved stairs with custom powder coated aluminum rails are visually stunning. The lower deck features a blue stone inlay with built in seating and custom blue stone cocktail tables, surrounding an inviting hot



 American Deck and Patio
Craig Westerman
Deck - large traditional backyard deck idea in Baltimore with a fire pit and a roof extension
Deck - large traditional backyard deck idea in Baltimore with a fire pit and a roof extension

 Cummings Architecture + Interiors
The beautiful, old barn on this Topsfield estate was at risk of being demolished. Before approaching Mathew Cummings, the homeowner had met with several architects about the structure, and they had all told her that it needed to be torn down. Thankfully, for the sake of the barn and the owner, Cummings Architects has a long and distinguished history of preserving some of the oldest timber framed homes and barns in the U.S.
Once the homeowner realized that the barn was not only salvageable, but could be transformed into a new living space that was as utilitarian as it was stunning, the design ideas began flowing fast. In the end, the design came together in a way that met all the family’s needs with all the warmth and style you’d expect in such a venerable, old building.
On the ground level of this 200-year old structure, a garage offers ample room for three cars, including one loaded up with kids and groceries. Just off the garage is the mudroom – a large but quaint space with an exposed wood ceiling, custom-built seat with period detailing, and a powder room. The vanity in the powder room features a vanity that was built using salvaged wood and reclaimed bluestone sourced right on the property.
Original, exposed timbers frame an expansive, two-story family room that leads, through classic French doors, to a new deck adjacent to the large, open backyard. On the second floor, salvaged barn doors lead to the master suite which features a bright bedroom and bath as well as a custom walk-in closet with his and hers areas separated by a black walnut island. In the master bath, hand-beaded boards surround a claw-foot tub, the perfect place to relax after a long day.
In addition, the newly restored and renovated barn features a mid-level exercise studio and a children’s playroom that connects to the main house.
From a derelict relic that was slated for demolition to a warmly inviting and beautifully utilitarian living space, this barn has undergone an almost magical transformation to become a beautiful addition and asset to this stately home.
 ROYAL Decks and Landscapes
Miro Simecek
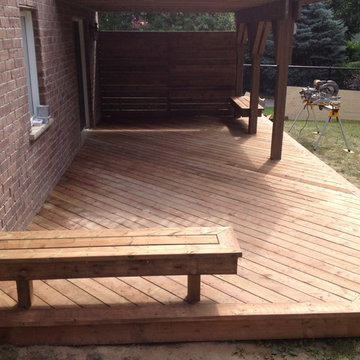
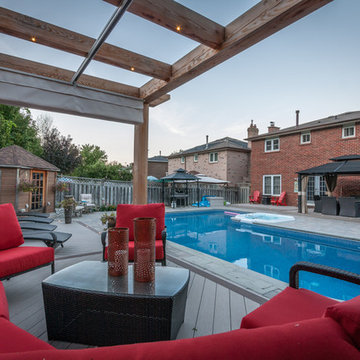
Large minimalist backyard deck photo in Toronto with an awning
Large minimalist backyard deck photo in Toronto with an awning

 Mosby Building Arts
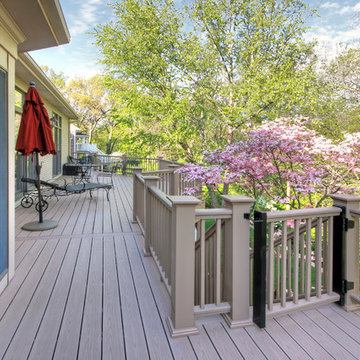
A gate from the deck to the stairwell is an attractive safety measure for a new deck whose decking, railings, gate and new stairwell are an Azek composite, for low maintenance. A vinyl undershield creates a water-diverting roof for the ground-level patio. The new columns have bases of cultured stone with limestone caps.
Photo by Toby Weiss for Mosby Building Arts.
 ROYAL Decks and Landscapes
Miro Simecek
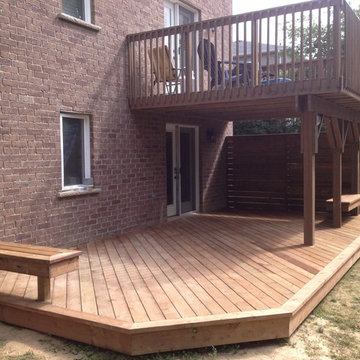
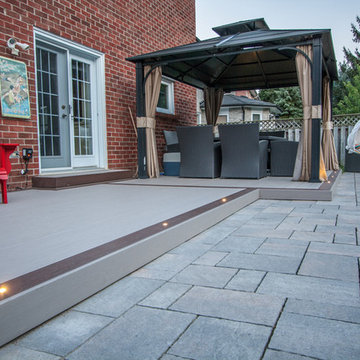
Example of a large minimalist backyard deck design in Toronto with an awning
Example of a large minimalist backyard deck design in Toronto with an awning
 ROYAL Decks and Landscapes
Miro Simecek
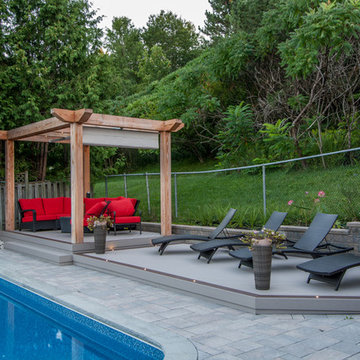
Example of a large minimalist backyard deck design in Toronto with an awning
Example of a large minimalist backyard deck design in Toronto with an awning
 ROYAL Decks and Landscapes
Miro Simecek
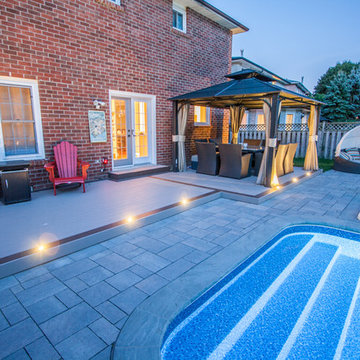
Inspiration for a large modern backyard deck remodel in Toronto with an awning
Inspiration for a large modern backyard deck remodel in Toronto with an awning

Sponsored
Columbus, OH
Free consultation for landscape design!

Peabody Landscape Group
Franklin County's Reliable Landscape Design & Contracting
 Mosby Building Arts
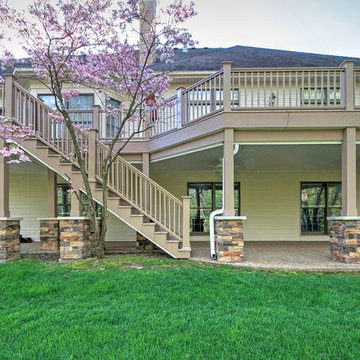
The 20-year old deck on a Warson Woods, MO home had water and moisture damage, and the owners also longed for access from the deck to the backyard. Mosby built a new structure whose decking, railings, gate and new stairwell are an Azek composite, for low maintenance. A vinyl undershield creates a water-diverting roof for the ground-level patio. The new columns have bases of cultured stone with limestone caps.
Photo by Toby Weiss for Mosby Building Arts.
 American Dream Home Remodeling
This elevated outdoor living space blends modern farmhouse warmth with clean, transitional lines. A vaulted tongue-and-groove ceiling, matte black aluminum railings, and bold 8x8 structural posts create a sophisticated covered deck that feels both open and grounded. The composite decking offers low-maintenance durability, while recessed lighting and an outdoor ceiling fan provide year-round comfort. The result is a seamless indoor-to-outdoor connection designed for relaxation, entertaining, and timeless curb appeal.
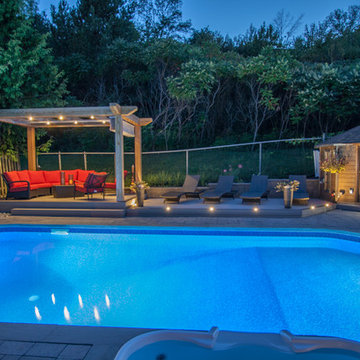 ROYAL Decks and Landscapes
Miro Simecek
Inspiration for a large modern backyard deck remodel in Toronto with an awning
Inspiration for a large modern backyard deck remodel in Toronto with an awning
59