
Search results for "Ground level deck" in Home Design Ideas
 Thomas Decks, LLC

Thomas Decks, LLC This is a 16' x 25' deck with 406 square feet. Customers chose the Trex Transcend composite decking in the Tiki Torch color. Timbertech radiance Rail in the Classic Black with Timbertech LED Decklites in the post caps.


Find the right local pro for your project
 MasterDecks, LLC


Second level cedar deck with aluminum railing and beautiful landscaping. This project has an under deck ceiling under a portion of the deck to keep it dry year-round. This project also includes a fire pit and hot tub.
 Highline: Design & Build

Example of a large transitional backyard deck design in Denver with a roof extension
 garymarshdesign
Northern Marin /
photo: Jay Graham /
Constructed by 'All Decked Out', Marin County, CA

Example of a huge trendy backyard deck design in San Francisco with no cover
Example of a huge trendy backyard deck design in San Francisco with no cover


Sponsored
Columbus, OH
Free consultation for landscape design!

Peabody Landscape Group
Columbus' Reliable Landscape Design & Contracting
 Bell+Associates Architecture Inc.
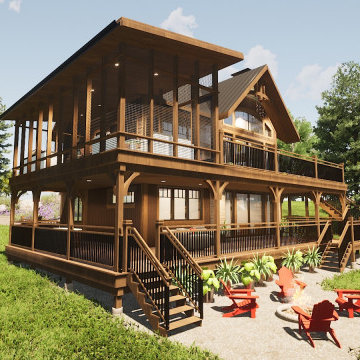
This custom-designed walk-out bungalow cottage will be built into a hill on our clients’ lovely property near Val-des-Monts, QC. As with all of our waterfront designs, it is oriented to take full advantage of the views and sunlight.
The main level has as much outdoor living space as interior space. The open-concept kitchen, dining area, and great room with fireplace open up to an expansive open deck and screened-in porch. The front porch leads to the front foyer and also has access to the lower-level deck. A walk-in pantry and powder room round out the main level.
Making good use of the hill, the lower level will be at ground level on three sides, with a covered deck with hot tub wrapping around two sides and an open deck on the other. The main suite with a large walk-in closet, two additional bedrooms, spacious rec room with wood stove, main bathroom, laundry room, and mechanical room fill the space. An outdoor storage room will be accessed from the lower deck.
The upper loft is an open and flexible space with large windows to provide plentiful light. The oversized 2-bay garage has windows on three sides to provide lots of natural light.
 Decks by Kiefer LLC
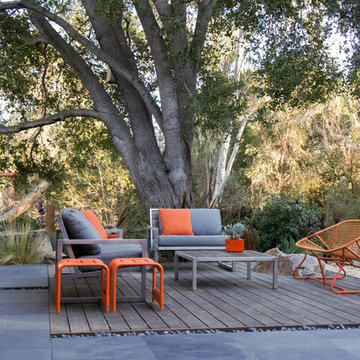

Meranti bench on ipe deck with staircase, situated opposite an open fire pit and flanked on either side by built-in planters
Huge trendy backyard deck photo in New York with a fire pit and no cover
Huge trendy backyard deck photo in New York with a fire pit and no cover

 kimberly peck architect
This brownstone, located in Harlem, consists of five stories which had been duplexed to create a two story rental unit and a 3 story home for the owners. The owner hired us to do a modern renovation of their home and rear garden. The garden was under utilized, barely visible from the interior and could only be accessed via a small steel stair at the rear of the second floor. We enlarged the owner’s home to include the rear third of the floor below which had walk out access to the garden. The additional square footage became a new family room connected to the living room and kitchen on the floor above via a double height space and a new sculptural stair. The rear facade was completely restructured to allow us to install a wall to wall two story window and door system within the new double height space creating a connection not only between the two floors but with the outside. The garden itself was terraced into two levels, the bottom level of which is directly accessed from the new family room space, the upper level accessed via a few stone clad steps. The upper level of the garden features a playful interplay of stone pavers with wood decking adjacent to a large seating area and a new planting bed. Wet bar cabinetry at the family room level is mirrored by an outside cabinetry/grill configuration as another way to visually tie inside to out. The second floor features the dining room, kitchen and living room in a large open space. Wall to wall builtins from the front to the rear transition from storage to dining display to kitchen; ending at an open shelf display with a fireplace feature in the base. The third floor serves as the children’s floor with two bedrooms and two ensuite baths. The fourth floor is a master suite with a large bedroom and a large bathroom bridged by a walnut clad hall that conceals a closet system and features a built in desk. The master bath consists of a tiled partition wall dividing the space to create a large walkthrough shower for two on one side and showcasing a free standing tub on the other. The house is full of custom modern details such as the recessed, lit handrail at the house’s main stair, floor to ceiling glass partitions separating the halls from the stairs and a whimsical builtin bench in the entry.
 C and D Construction and Design LLC
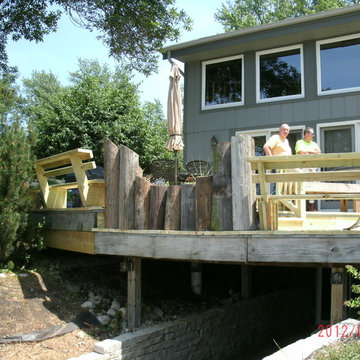
The lower level of this home opens up under the deck and the grounds slope steeply down to the shore.
Large beach style backyard deck photo in Milwaukee with no cover
Large beach style backyard deck photo in Milwaukee with no cover
 Hickory Dickory Decks
Tom Jacques and Drew Cunningham
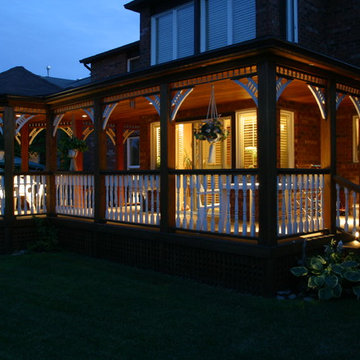
Inspiration for a large modern back porch remodel in Toronto with a roof extension
Inspiration for a large modern back porch remodel in Toronto with a roof extension
 Archadeck of Chicagoland
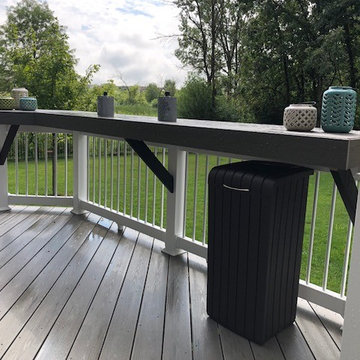
A multi-level deck helps designate areas for multiple activities, like grilling and dining
Example of a deck design in Chicago
Example of a deck design in Chicago



 Denise Bauer Photography
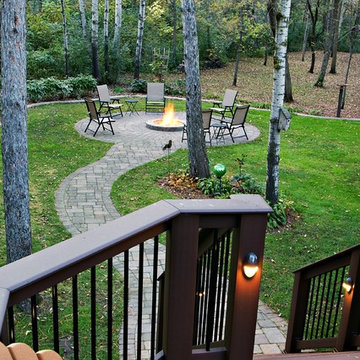
This beautiful 3-level deck was designed and built by Julkowski, Inc. With illuminated steps and seating areas, the homeowners now enjoy a cozy glow while spending time in their wooded backyard at night.
Denise Bauer Photography
 Southwest Fence & Deck, Inc.
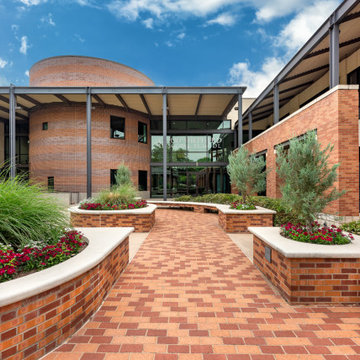
This project involved the design and construction of a custom multi-level deck at an unnamed private school, thoughtfully built to meet all ADA accessibility requirements. The deck features multiple elevations connected by both ramps and stairs, creating a seamless and inclusive outdoor space for students, staff, and visitors.
Custom-built benches were installed around the perimeter to provide ample seating and gathering areas. Special care was taken to preserve the school’s historic landscape, with the deck carefully designed and cut around existing mature trees—allowing these natural features to remain healthy while enhancing the overall outdoor environment.
 Southwest Fence & Deck, Inc.
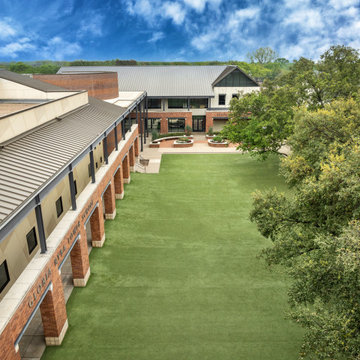
This project involved the design and construction of a custom multi-level deck at an unnamed private school, thoughtfully built to meet all ADA accessibility requirements. The deck features multiple elevations connected by both ramps and stairs, creating a seamless and inclusive outdoor space for students, staff, and visitors.
Custom-built benches were installed around the perimeter to provide ample seating and gathering areas. Special care was taken to preserve the school’s historic landscape, with the deck carefully designed and cut around existing mature trees—allowing these natural features to remain healthy while enhancing the overall outdoor environment.

Sponsored
Delaware, OH

Buckeye Basements, Inc.
Central Ohio's Basement Finishing ExpertsBest Of Houzz '13-'21
 Fiberon Decking

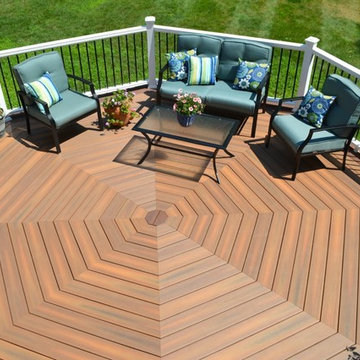
To increase the “wow” factor, the builder created an eye-catching, octagonal entertaining area; incorporated deck and rail lighting; and used Fiberon® Horizon® composite decking in Ipe on the deck surface, along with a darker border made with Horizon Rosewood boards.
Find a Fiberon retailer near you: https://www.fiberondecking.com/start-your-project/where-to-buy
 ODS Architecture
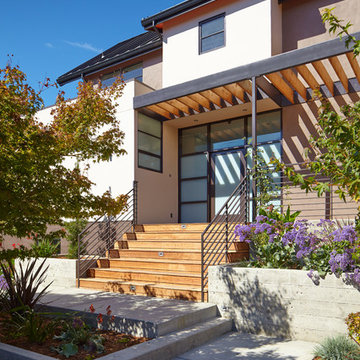
Originally a nearly three-story tall 1920’s European-styled home was turned into a modern villa for work and home. A series of low concrete retaining wall planters and steps gradually takes you up to the second level entry, grounding or anchoring the house into the site, as does a new wrap around veranda and trellis. Large eave overhangs on the upper roof were designed to give the home presence and were accented with a Mid-century orange color. The new master bedroom addition white box creates a better sense of entry and opens to the wrap around veranda at the opposite side. Inside the owners live on the lower floor and work on the upper floor with the garage basement for storage, archives and a ceramics studio. New windows and open spaces were created for the graphic designer owners; displaying their mid-century modern furnishings collection.
A lot of effort went into attempting to lower the house visually by bringing the ground plane higher with the concrete retaining wall planters, steps, wrap around veranda and trellis, and the prominent roof with exaggerated overhangs. That the eaves were painted orange is a cool reflection of the owner’s Dutch heritage. Budget was a driver for the project and it was determined that the footprint of the home should have minimal extensions and that the new windows remain in the same relative locations as the old ones. Wall removal was utilized versus moving and building new walls where possible.
Photo Credit: John Sutton Photography.

68