
Search results for "Grounded" in Home Design Ideas


 Concept Building
Hot tub - large transitional backyard rectangular and concrete paver hot tub idea in Boston

 Titan Homes
This house combines wood siding, distressed brick, natural cedar shakers, board-and-batten and rock for a beautiful unique look. The blue front door adds a pop of color. Along with the landscaping, and paver stone pathways to complete the finished product.
Find the right local pro for your project

 Blue Haven Pools & Spas By Calvitti
Example of a mid-sized classic backyard concrete paver and custom-shaped hot tub design in New York
 Blue Haven Pools & Spas By Calvitti
Inspiration for a mid-sized timeless backyard concrete paver and custom-shaped hot tub remodel in New York


 Giffin & Crane General Contractors, Inc.
Family room and fireplace.
Inspiration for a mediterranean living room remodel in Santa Barbara with a corner fireplace and white walls
Inspiration for a mediterranean living room remodel in Santa Barbara with a corner fireplace and white walls

Sponsored
Columbus, OH
Free consultation for landscape design!

Peabody Landscape Group
Franklin County's Reliable Landscape Design & Contracting

 Klopf Architecture
, Arterra Landscape Architects and Henry Calvert of Calvert Ventures Designed and built a new warm, modern, Eichler-inspired, open, indoor-outdoor home on a deeper-than-usual San Mateo Highlands property where an original Eichler house had burned to the ground.
The owners wanted multi-generational living and larger spaces than the original home offered, but all parties agreed that the house should respect the neighborhood and blend in stylistically with the other Eichlers. At first the Klopf team considered re-using what little was left of the original home and expanding on it. But after discussions with the owner and builder, all parties agreed that the last few remaining elements of the house were not practical to re-use, so Klopf Architecture designed a new home that pushes the Eichler approach in new directions.
One disadvantage of Eichler production homes is that the house designs were not optimized for each specific lot. A new custom home offered the team a chance to start over. In this case, a longer house that opens up sideways to the south fit the lot better than the original square-ish house that used to open to the rear (west). Accordingly, the Klopf team designed an L-shaped “bar” house with a large glass wall with large sliding glass doors that faces sideways instead of to the rear like a typical Eichler. This glass wall opens to a pool and landscaped yard designed by Arterra Landscape Architects.
Driving by the house, one might assume at first glance it is an Eichler because of the horizontality, the overhanging flat roof eaves, the dark gray vertical siding, and orange solid panel front door, but the house is designed for the 21st Century and is not meant to be a “Likeler.” You won't see any posts and beams in this home. Instead, the ceiling decking is a western red cedar that covers over all the beams. Like Eichlers, this cedar runs continuously from inside to out, enhancing the indoor / outdoor feeling of the house, but unlike Eichlers it conceals a cavity for lighting, wiring, and insulation. Ceilings are higher, rooms are larger and more open, the master bathroom is light-filled and more generous, with a separate tub and shower and a separate toilet compartment, and there is plenty of storage. The garage even easily fits two of today's vehicles with room to spare.
A massive 49-foot by 12-foot wall of glass and the continuity of materials from inside to outside enhance the inside-outside living concept, so the owners and their guests can flow freely from house to pool deck to BBQ to pool and back.
During construction in the rough framing stage, Klopf thought the front of the house appeared too tall even though the house had looked right in the design renderings (probably because the house is uphill from the street). So Klopf Architecture paid the framer to change the roofline from how we had designed it to be lower along the front, allowing the home to blend in better with the neighborhood. One project goal was for people driving up the street to pass the home without immediately noticing there is an "imposter" on this lot, and making that change was essential to achieve that goal.
This 2,606 square foot, 3 bedroom, 3 bathroom Eichler-inspired new house is located in San Mateo in the heart of the Silicon Valley.
Klopf Architecture Project Team: John Klopf, AIA, Klara Kevane
Landscape Architect: Arterra Landscape Architects
Contractor: Henry Calvert of Calvert Ventures
Photography ©2016 Mariko Reed
Location: San Mateo, CA
Year completed: 2016

 chadbourne + doss architects
A new Seattle modern house designed by chadbourne + doss architects houses a couple and their 18 bicycles. 3 floors connect indoors and out and provide panoramic views of Lake Washington. The stair uses reclaimed wood and steel. The stair winds around an interior wall of backlit translucent fiberglass.
photo by Benjamin Benschneider
 Blue Haven Pools & Spas By Calvitti
Hot tub - mid-sized traditional backyard concrete paver and custom-shaped hot tub idea in New York

 PoolSupplyWorld
Sharkline's Matrix is a premium all-resin above ground pool and one of the most durable pools on the market. The Matrix's defining feature is its snap-fit installation; most of the components snap easily together for a do-it-yourself weekend project. It also comes with an incredible 60-year warranty.
 PoolSupplyWorld
A perennial best-seller, Lomart's Verona above ground pool wows swimmers by offering style and safety without sacrificing value. Resin materials are cooler and more durable than steel, and everything is backed by a 20-year warranty, giving you the peace of mind you deserve.
 WA Construct
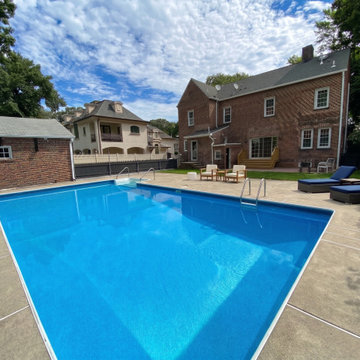
Rear elevation of a brick two-story home overlooking a rectangular in-ground pool set in a broad concrete pool deck. A wood staircase leads to the rear entry, with a paver patio, lounge seating, and mature plantings framing the yard. Whole-home gut remodel in Fort Lee, NJ by WA Construct.
Sponsored
Columbus, OH
Free consultation for landscape design!
Peabody Landscape Group
Franklin County's Reliable Landscape Design & Contracting

 Wittman Estes Landscape
Small northwest garden with evergreen plants and steel planter. Acorus brightens up the ground plane and the steel planter gives direction and separation for the walkways.


 Precision Pool Construction
Large lagoon style pool in Middleton, Massachusetts with SpaDeck steps, in-floor cleaning syste, and paver pool deck.
Example of a huge classic backyard concrete paver and custom-shaped pool design in Boston
Example of a huge classic backyard concrete paver and custom-shaped pool design in Boston

 Robert Reed Associates, Inc.
Example of a classic backyard rectangular infinity pool design in Portland Maine
 Blue Haven Pools & Spas By Calvitti
Hot tub - mid-sized traditional backyard concrete paver and custom-shaped hot tub idea in New York
 Blue Haven Pools & Spas By Calvitti
Hot tub - mid-sized traditional backyard concrete paver and custom-shaped hot tub idea in New York
160