
Search results for "Grounded" in Home Design Ideas
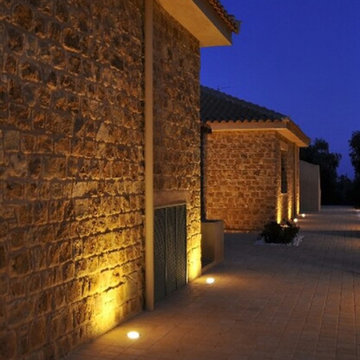


 Otis Creek Construction
Ground level Redwood deck that was replaced due to the existing deck receiving hail damage. Structural modifications and updates were made prior to redwood decking installation.

 Precision Pool Construction
Large lagoon style pool in Middleton, Massachusetts with SpaDeck steps, in-floor cleaning syste, and paver pool deck.
Inspiration for a huge timeless backyard concrete paver and custom-shaped pool remodel in Boston
Inspiration for a huge timeless backyard concrete paver and custom-shaped pool remodel in Boston
Find the right local pro for your project

 Elite Pool Design
Gorgeous transitional backyard includes swimming pool restoration, masonry wall with waterfalls, natural stone patio, in ground spa with fire feature, curved modern pergola, outdoor kitchen, low maintenance planting, and landscape lighting. Designed and installed exclusively by Elite Pool Design.

 Inge Daniels Design LLC
We designed this lovely, private dining area with custom wood-slat screens and a concrete kitchen complete with seating, grilling, counters and wood storage.

 Blue Haven Pools & Spas By Calvitti
Pool fountain - mid-sized traditional backyard concrete paver and rectangular lap pool fountain idea in New York

 Groupe SIDEX
Inspiration for a rustic orange two-story wood house exterior remodel in Montreal with a shingle roof

Sponsored
Columbus, OH
Free consultation for landscape design!

Peabody Landscape Group
Columbus' Reliable Landscape Design & Contracting


 Kendu Construction
Pool - mid-sized backyard round aboveground pool idea in San Francisco with decking

 Ginkgo Leaf Studio
This cedar lamp post is set in a limestone masonry pier with bluestone cap. It is surrounded by long blooming perennials including 'Summer Beauty' allium.
Westhauser Photography


 Kayak Pools - Taunton
Inspiration for a mid-sized backyard rectangular aboveground pool remodel in Boston with decking

 Regan Baker Design Inc.
Stylish brewery owners with airline miles that match George Clooney’s decided to hire Regan Baker Design to transform their beloved Duboce Park second home into an organic modern oasis reflecting their modern aesthetic and sustainable, green conscience lifestyle. From hops to floors, we worked extensively with our design savvy clients to provide a new footprint for their kitchen, dining and living room area, redesigned three bathrooms, reconfigured and designed the master suite, and replaced an existing spiral staircase with a new modern, steel staircase. We collaborated with an architect to expedite the permit process, as well as hired a structural engineer to help with the new loads from removing the stairs and load bearing walls in the kitchen and Master bedroom. We also used LED light fixtures, FSC certified cabinetry and low VOC paint finishes.
Regan Baker Design was responsible for the overall schematics, design development, construction documentation, construction administration, as well as the selection and procurement of all fixtures, cabinets, equipment, furniture,and accessories.
Key Contributors: Green Home Construction; Photography: Sarah Hebenstreit / Modern Kids Co.
In this photo:
The living room is grounded with an industrial floor lamp from Big Daddy’s Antiques and a Madeline Weinrib suzani rug.
Sponsored
Columbus, OH
Free consultation for landscape design!
Peabody Landscape Group
Columbus' Reliable Landscape Design & Contracting

 Spacesmith
Home studio - industrial freestanding desk medium tone wood floor home studio idea in New York with red walls


 Shelter Alternatives
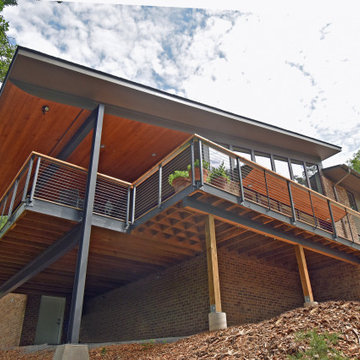
Steel supports reach to the ground seeming to hold the shed roof from lifting in the breez

Example of a trendy one-story and courtyard concrete fiberboard gray patio kitchen design in San Francisco with no cover

 Carolina Pool Consultants
In ground Concrete Swimming Pool Concrete Pools
Pool - small contemporary backyard rectangular natural pool idea in Charlotte with decking
Pool - small contemporary backyard rectangular natural pool idea in Charlotte with decking
165