
Search results for "Grounded" in Home Design Ideas

 LaurelRock
Neil Landino.
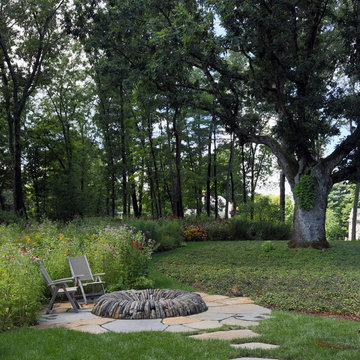
Design Credit: Stephen Stimson Associates
Inspiration for a mid-sized contemporary partial sun backyard stone landscaping in New York.
Inspiration for a mid-sized contemporary partial sun backyard stone landscaping in New York.

 MainStreet Design Build
This early 20th century Poppleton Park home was originally 2548 sq ft. with a small kitchen, nook, powder room and dining room on the first floor. The second floor included a single full bath and 3 bedrooms. The client expressed a need for about 1500 additional square feet added to the basement, first floor and second floor. In order to create a fluid addition that seamlessly attached to this home, we tore down the original one car garage, nook and powder room. The addition was added off the northern portion of the home, which allowed for a side entry garage. Plus, a small addition on the Eastern portion of the home enlarged the kitchen, nook and added an exterior covered porch.
Special features of the interior first floor include a beautiful new custom kitchen with island seating, stone countertops, commercial appliances, large nook/gathering with French doors to the covered porch, mud and powder room off of the new four car garage. Most of the 2nd floor was allocated to the master suite. This beautiful new area has views of the park and includes a luxurious master bath with free standing tub and walk-in shower, along with a 2nd floor custom laundry room!
Attention to detail on the exterior was essential to keeping the charm and character of the home. The brick façade from the front view was mimicked along the garage elevation. A small copper cap above the garage doors and 6” half-round copper gutters finish the look.
KateBenjamin Photography
 Nasrallah Architectural Group, Inc.
Photo: Eric Cucciaioni

Example of a mid-sized minimalist white one-story stucco exterior home design in Orlando
Example of a mid-sized minimalist white one-story stucco exterior home design in Orlando
Find the right local pro for your project

 Cathie Hong Interiors
This Australian-inspired new construction was a successful collaboration between homeowner, architect, designer and builder. The home features a Henrybuilt kitchen, butler's pantry, private home office, guest suite, master suite, entry foyer with concealed entrances to the powder bathroom and coat closet, hidden play loft, and full front and back landscaping with swimming pool and pool house/ADU.
 Greenmark Environmental
Complete front yard landscape rehab

Design ideas for a large traditional partial sun front yard concrete paver garden path in Austin for summer.
Design ideas for a large traditional partial sun front yard concrete paver garden path in Austin for summer.
 Oakwood Custom Homes
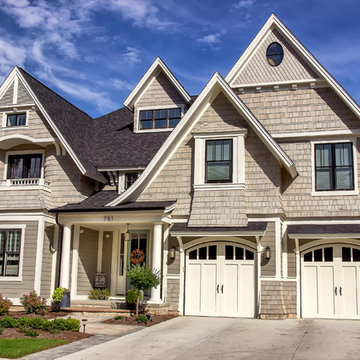
Inspiration for a large craftsman beige two-story mixed siding exterior home remodel in Detroit with a shingle roof
 Whipple Russell Architects

Laurel Way Beverly Hills modern home five car garage. Photo by Art Gray Photography.
Inspiration for a huge contemporary attached three-car garage remodel in Los Angeles
Inspiration for a huge contemporary attached three-car garage remodel in Los Angeles

Sponsored
Columbus, OH
Free consultation for landscape design!

Peabody Landscape Group
Columbus' Reliable Landscape Design & Contracting

 AAHA Studio
Backyard Deck Design
Mid-sized trendy backyard ground level deck photo in Los Angeles with a pergola
Mid-sized trendy backyard ground level deck photo in Los Angeles with a pergola
 CommonGround

Photo of a contemporary partial sun front yard concrete paver landscaping in Santa Barbara.

 Dawn Hearn Interior Design

The back of this house features a raised hot tub, an infinity pool, and several porches.
Tre Dunham with Fine Focus Photography
Inspiration for a rustic beige one-story stone exterior home remodel in Austin
Inspiration for a rustic beige one-story stone exterior home remodel in Austin
 studio g ARCHITECTURE

Large minimalist backyard tile and custom-shaped lap hot tub photo in Las Vegas

 Kym Rodger Design
Inspiration for a transitional white two-story brick exterior home remodel in Los Angeles with a mixed material roof

Sponsored
Columbus, OH
Free consultation for landscape design!
Peabody Landscape Group
Columbus' Reliable Landscape Design & Contracting
 User
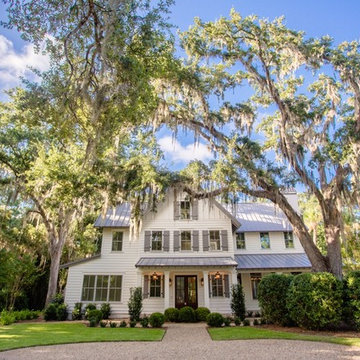
UserInspiration for a large country beige two-story wood house exterior remodel in Jacksonville with a metal roof

 Brooke Wagner Design
Ryan Garvin
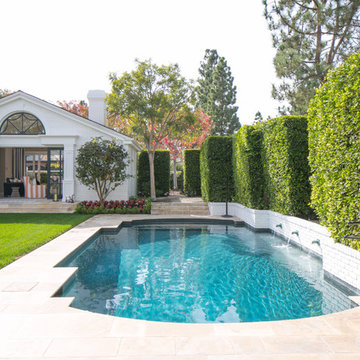
Example of a classic custom-shaped pool house design in Orange County
Example of a classic custom-shaped pool house design in Orange County
 Grounded - Richard Risner RLA, ASLA
Photos: Chipper Hatter
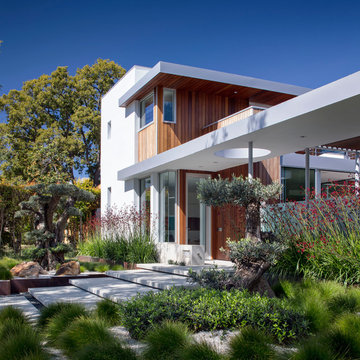
Inspiration for a contemporary exterior home remodel in San Diego
Inspiration for a contemporary exterior home remodel in San Diego

 H2D Architecture + Design
Outdoor kitchen complete with grill, refrigerators, sink, and ceiling heaters. Wood soffits add to a warm feel.
Design by: H2D Architecture + Design
www.h2darchitects.com
Built by: Crescent Builds
Photos by: Julie Mannell Photography

 Michels Homes
Interior Design: Jamie Ludens, Studio M Interiors | Photography: Landmark Photography
Mid-sized elegant wine cellar photo in Minneapolis
Mid-sized elegant wine cellar photo in Minneapolis
36