
Search results for "Grounded" in Home Design Ideas
 Heartwood Homes
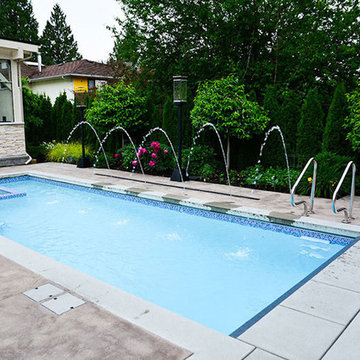
Example of a mid-sized trendy backyard concrete and rectangular lap hot tub design in Vancouver
 Blue Waters Pool & Spas
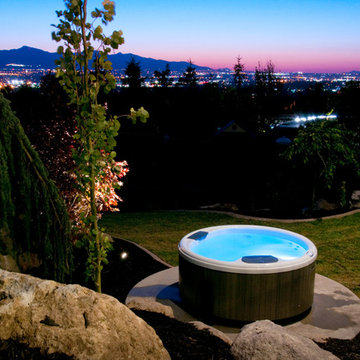
Inspiration for a large contemporary backyard concrete patio remodel in Charlotte with no cover
 R-NET Custom Homes
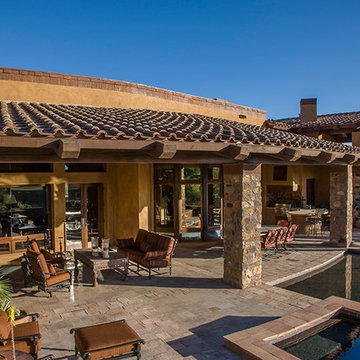
Beautiful outside patio with ample space. Nicely structured stone pillars. Lovely swimming pool with side spa. Gorgeous glass windows and doors. Perfect for letting in the sunshine and a great view.
Find the right local pro for your project
 ZHiFi Automation
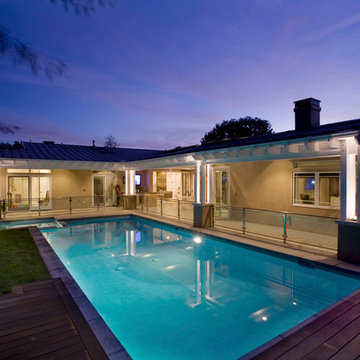
Backyard of contemporary ranch house features pool and spa control, outdoor speakers, television and lighting control. Crestron controls all subsystems in this residence. Audio, Video, Lighting, Shades, HVAC
 Pools For Home Design

Large elegant backyard stamped concrete and custom-shaped hot tub photo in Toronto

 Landscapes by Peel
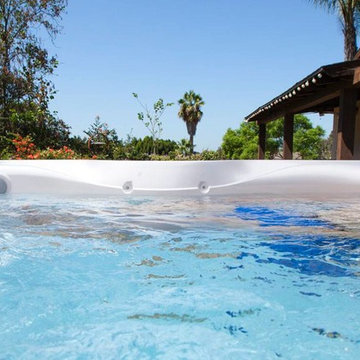
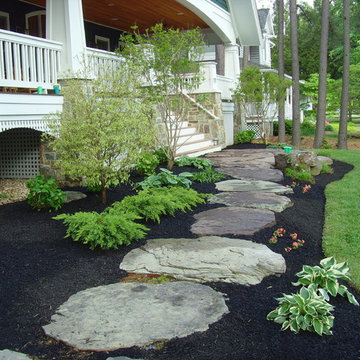
This is an example of a mid-sized traditional full sun front yard brick landscaping in DC Metro.

Sponsored
Columbus, OH
Free consultation for landscape design!

Peabody Landscape Group
Columbus' Reliable Landscape Design & Contracting
 ADM Design Inc.
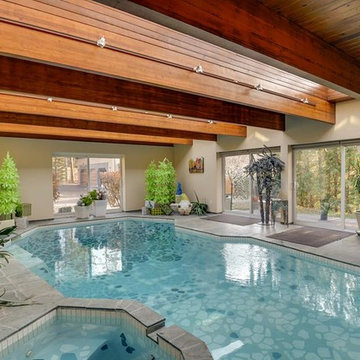
Inspiration for a large modern indoor tile and custom-shaped lap hot tub remodel in Toronto
 Coral Pool's
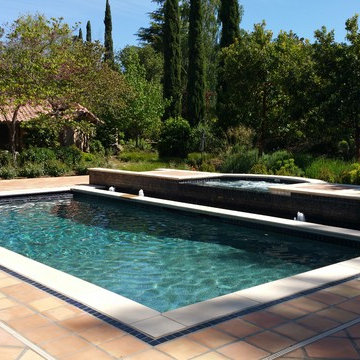
Pool fountain - mid-sized mediterranean backyard tile and rectangular lap pool fountain idea in San Francisco
 Austin Pool Designs
Charles Quinn Photography
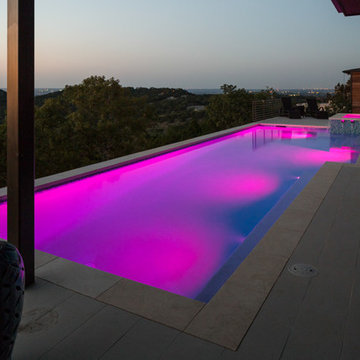
Example of a mid-sized trendy backyard tile and rectangular lap hot tub design in Austin
Example of a mid-sized trendy backyard tile and rectangular lap hot tub design in Austin

 Coral Pool's
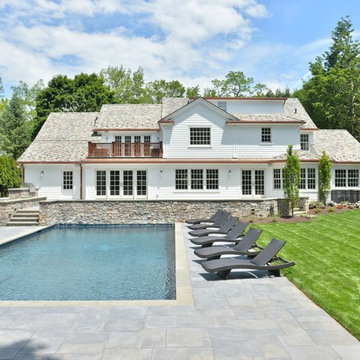
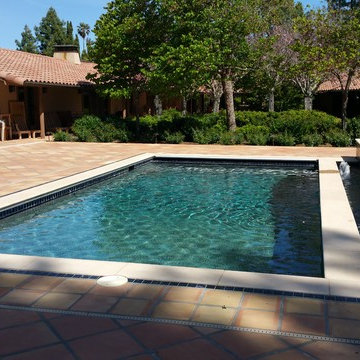
Pool fountain - mid-sized mediterranean backyard tile and rectangular lap pool fountain idea in San Francisco

 Darlene Shaw Design Inc.
kwestimages.com
Inspiration for a transitional beige tile bathroom remodel in Toronto with a niche
Inspiration for a transitional beige tile bathroom remodel in Toronto with a niche
Sponsored
Columbus, OH
Free consultation for landscape design!
Peabody Landscape Group
Columbus' Reliable Landscape Design & Contracting

 EKO Development
Located on a corner lot perched high up in the prestigious East Hill of Cresskill, NJ, this home has spectacular views of the Northern Valley to the west. Comprising of 7,200 sq. ft. of space on the 1st and 2nd floor, plus 2,800 sq. ft. of finished walk-out basement space, this home encompasses 10,000 sq. ft. of livable area.
The home consists of 6 bedrooms, 6 full bathrooms, 2 powder rooms, a 3-car garage, 4 fireplaces, huge kitchen, generous home office room, and 2 laundry rooms.
Unique features of this home include a covered porte cochere, a golf simulator room, media room, octagonal music room, dance studio, wine room, heated & screened loggia, and even a dog shower!

 Designscape Inc.
SEALIGHT STUDIOS KAUAI
This is an example of a tropical backyard landscaping in Hawaii.
This is an example of a tropical backyard landscaping in Hawaii.

 Heritage Construction Companies, LLC.
Open concept kitchen - huge contemporary galley porcelain tile and black floor open concept kitchen idea in Minneapolis with flat-panel cabinets, white cabinets, white appliances, an island, a single-bowl sink, quartz countertops, white backsplash and white countertops

 ADŌR Homes
SpaceCrafting Real Estate Photography
Mid-sized transitional white two-story wood gable roof idea in Minneapolis
Mid-sized transitional white two-story wood gable roof idea in Minneapolis

 LaurelRock
Karen Bussolini
Inspiration for a mid-sized traditional partial sun backyard stone landscaping in New York.
Inspiration for a mid-sized traditional partial sun backyard stone landscaping in New York.



 Historical Concepts
The 2009 Coastal Living Idea House at I'On in Mt. Pleasant, South Carolina showcases transitional design and modern vernacular architecture. Built to Gold LEED standards, this Lowcountry home is environmentally sound and inherently sustainable.
32