
Search results for "Grounding" in Home Design Ideas
 Grounded Homes

Freestanding bathtub - mid-sized contemporary master white tile and marble tile porcelain tile, gray floor and double-sink freestanding bathtub idea in Orange County with flat-panel cabinets, gray cabinets, a two-piece toilet, gray walls, an undermount sink, quartz countertops, a hinged shower door, white countertops and a built-in vanity
 Kyle Hunt & Partners, Incorporated
James Kruger, LandMark Photography,
Peter Eskuche, AIA, Eskuche Design,
Sharon Seitz, HISTORIC studio, Interior Design

Inspiration for a huge rustic beige two-story mixed siding house exterior remodel in Minneapolis
Inspiration for a huge rustic beige two-story mixed siding house exterior remodel in Minneapolis

 Coats Homes
Description: Interior Design by Neal Stewart Designs ( http://nealstewartdesigns.com/). Architecture by Stocker Hoesterey Montenegro Architects ( http://www.shmarchitects.com/david-stocker-1/). Built by Coats Homes (www.coatshomes.com). Photography by Costa Christ Media ( https://www.costachrist.com/).
Others who worked on this project: Stocker Hoesterey Montenegro
Find the right local pro for your project

 Klopf Architecture
How do you expand an L shaped Eichler with the challenge of extending a long dark entry? Klopf Architecture's solution, to design a light filled atrium in the hallway to open up the bedroom expansion with green plants, sky lights and a glass wall. Not to mention the thoughtfulness of a blind door with wood siding similar to the rest of the home.
Klopf Architecture Project Team: John Klopf, AIA, Geoff Campen, Jeffrey Prose, and Angela Todorova
Contractor: William Lowe Construction
Photography ©2013 Mariko Reed
Location: Palo Alto, CA
Year completed: 2013
 Morgan Howarth Photography
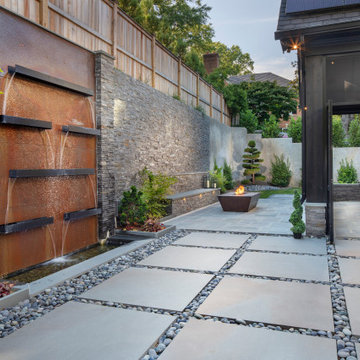
Very private backyard enclave waterfall with fire pit and screened in patio
This is an example of a contemporary partial sun backyard stone formal garden in DC Metro for summer.
This is an example of a contemporary partial sun backyard stone formal garden in DC Metro for summer.
 Heritage Construction Companies, LLC.

Staircase - huge contemporary metal floating open staircase idea in Minneapolis

 Southern Botanical, Inc.
Photography: Melissa Preston
Large elegant two-story brick exterior home photo in Dallas
Large elegant two-story brick exterior home photo in Dallas

Sponsored
Columbus, OH
Free consultation for landscape design!

Peabody Landscape Group
Columbus' Reliable Landscape Design & Contracting

 Jordan Iverson Signature Homes
KuDa Photography
Double shower - large modern master gray tile and porcelain tile porcelain tile double shower idea with a vessel sink, dark wood cabinets, quartz countertops and gray walls
Double shower - large modern master gray tile and porcelain tile porcelain tile double shower idea with a vessel sink, dark wood cabinets, quartz countertops and gray walls

 Crisp Architects
Living room with fireplace, built-in shelves, and furniture.
Photographer: Rob Karosis
Example of a large cottage enclosed dark wood floor and black floor living room design in New York with white walls, a standard fireplace, a stone fireplace and a wall-mounted tv
Example of a large cottage enclosed dark wood floor and black floor living room design in New York with white walls, a standard fireplace, a stone fireplace and a wall-mounted tv



 Eklektik Interiors
Inspiration for a mediterranean powder room remodel in Houston with a vessel sink, wood countertops, gray walls and brown countertops

 Hutker Architects
Brian Vanden Brink
Beach style alcove shower photo in Boston with a trough sink, flat-panel cabinets, concrete countertops and white walls
Beach style alcove shower photo in Boston with a trough sink, flat-panel cabinets, concrete countertops and white walls

 Horn & Co. (Previously JHLA)
Vines now cascade down the stucco retaining wall from ipe-faced planters and irises fill in behind the water channel. Lilies and lotuses fill the upper and lower pools.
Sponsored
Columbus, OH
Free consultation for landscape design!
Peabody Landscape Group
Columbus' Reliable Landscape Design & Contracting

 Elite Pool Design
Gorgeous transitional backyard includes swimming pool restoration, masonry wall with waterfalls, natural stone patio, in ground spa with fire feature, curved modern pergola, outdoor kitchen, low maintenance planting, and landscape lighting. Designed installed exclusively by Elite Pool Design.

 Allison Ong Shreffler, Architect / AOS Architect
A So-CAL inspired Pool Pavilion Oasis in Central PA
Pool house - large transitional backyard concrete paver and rectangular lap pool house idea
Pool house - large transitional backyard concrete paver and rectangular lap pool house idea

 John Kraemer & Sons
Builder: John Kraemer & Sons | Architect: TEA2 Architects | Interior Design: Marcia Morine | Photography: Landmark Photography
Mountain style galley medium tone wood floor and brown floor eat-in kitchen photo in Minneapolis with a farmhouse sink, quartzite countertops, paneled appliances, shaker cabinets, black cabinets and no island
Mountain style galley medium tone wood floor and brown floor eat-in kitchen photo in Minneapolis with a farmhouse sink, quartzite countertops, paneled appliances, shaker cabinets, black cabinets and no island

 Accoya Wood
Accoya was used for all the superior decking and facades throughout the ‘Jungle House’ on Guarujá Beach. Accoya wood was also used for some of the interior paneling and room furniture as well as for unique MUXARABI joineries. This is a special type of joinery used by architects to enhance the aestetic design of a project as the joinery acts as a light filter providing varying projections of light throughout the day.
The architect chose not to apply any colour, leaving Accoya in its natural grey state therefore complimenting the beautiful surroundings of the project. Accoya was also chosen due to its incredible durability to withstand Brazil’s intense heat and humidity.
Credits as follows: Architectural Project – Studio mk27 (marcio kogan + samanta cafardo), Interior design – studio mk27 (márcio kogan + diana radomysler), Photos – fernando guerra (Photographer).

 Bradford Products
This mountainside Classic Carolina spa by Bradford products is finished in our signature tile trim; tile on horizontal surfaces and waterline and exposed stainless steel on vertical surfaces. This spa also features an automatic cover with a built in box and recessed, hidden track.

 Soucie Horner, Ltd.
A fresh take on traditional style, this sprawling suburban home draws its occupants together in beautifully, comfortably designed spaces that gather family members for companionship, conversation, and conviviality. At the same time, it adroitly accommodates a crowd, and facilitates large-scale entertaining with ease. This balance of private intimacy and public welcome is the result of Soucie Horner’s deft remodeling of the original floor plan and creation of an all-new wing comprising functional spaces including a mudroom, powder room, laundry room, and home office, along with an exciting, three-room teen suite above. A quietly orchestrated symphony of grayed blues unites this home, from Soucie Horner Collections custom furniture and rugs, to objects, accessories, and decorative exclamationpoints that punctuate the carefully synthesized interiors. A discerning demonstration of family-friendly living at its finest.

 Studio 6 Architects
Photo of a large contemporary drought-tolerant and full sun backyard concrete paver landscaping in Orange County.
51