
Search results for "Groundwork" in Home Design Ideas
 Custom Drapery Designs, LLC
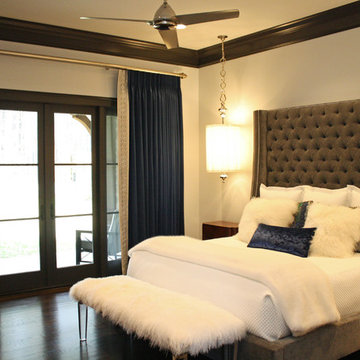
Custom Drapery Designs, LLC - Drapery features French blue, silk fabric paired with an embroidered border. Custom bedding designed with the Hunt Slonem for Groundworks spun embroidery, midnight blue velvet, and platinum glass beaded fringe create a rich, glamorous look for this couple's master retreat!
 SCJ Studio Landscape Architecture
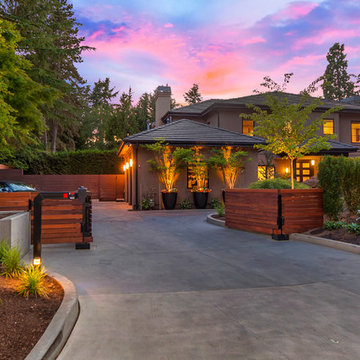
An existing home on Hunts Point was in need of a landscape renovation. Project Groundwork transformed the existing, uneven and small pool terrace from “afterthought” to an expansive outdoor amenity oasis with a built in gas firepit, ipe deck on a single level, and included a new privacy fence, raised corten steel planters and dramatic lighting. A new side garden with play lawn for the kids included raised cedar planting beds, crushed granite steel edged walkways, lighting and thoughtful planting.
Photo: Andrew Webb
 4GK Construction Inc.
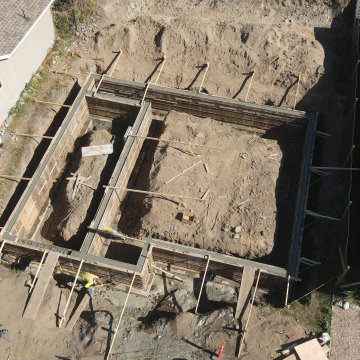
The foundation stage of the Westphalen House highlights the precision and planning that goes into every 4GK Construction project. This modern home is being built on a strong, insulated concrete foundation with detailed formwork, rebar placement, and efficient layout for future utility access. Early-stage groundwork sets the tone for quality and longevity.
Find the right local pro for your project
 Mark S. Garff, Landscape Architect

Already partially enclosed by an ipe fence and concrete wall, our client had a vision of an outdoor courtyard for entertaining on warm summer evenings since the space would be shaded by the house in the afternoon. He imagined the space with a water feature, lighting and paving surrounded by plants.
With our marching orders in place, we drew up a schematic plan quickly and met to review two options for the space. These options quickly coalesced and combined into a single vision for the space. A thick, 60” tall concrete wall would enclose the opening to the street – creating privacy and security, and making a bold statement. We knew the gate had to be interesting enough to stand up to the large concrete walls on either side, so we designed and had custom fabricated by Dennis Schleder (www.dennisschleder.com) a beautiful, visually dynamic metal gate.
Other touches include drought tolerant planting, bluestone paving with pebble accents, crushed granite paving, LED accent lighting, and outdoor furniture. Both existing trees were retained and are thriving with their new soil.
Photography by: http://www.coreenschmidt.com/
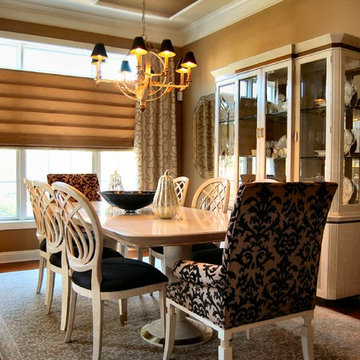
 Integral Design Interiors
This elegant townhouse is rich in detail and has traditional and contemporary elements which adds a timeless appeal. A mix of oriental and transitional area rugs provide the groundwork for which each room . We provided an interesting mix of patterns and textures on the pillows and upholstery to add excitement to the basically neutral space, with pops of color. Custom molding was applied to the dining room ceiling that is right off the entry. No one enters without commenting on this element. As elegant as it looks the client wanted a comfortable feel and was extremely happy with the results.
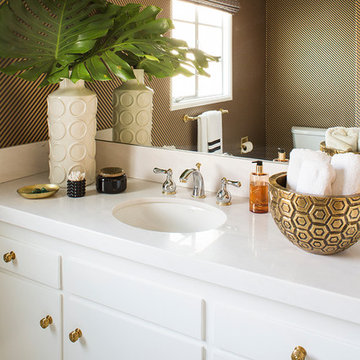
 Emily Ruddo
Design: Emily Ruddo
Photography: Meghan Beierle O'Brien
Inspiration for a transitional bathroom remodel in Los Angeles with flat-panel cabinets, white cabinets, multicolored walls and an undermount sink
Inspiration for a transitional bathroom remodel in Los Angeles with flat-panel cabinets, white cabinets, multicolored walls and an undermount sink
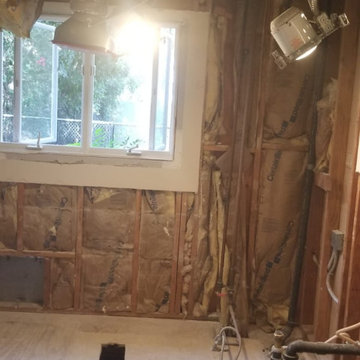
 United Express Construction Inc.
This image captures the bathroom remodel during the full demolition stage, where the space has been stripped down to the wall framing and subfloor in preparation for reconstruction. Existing drywall, insulation, and fixtures have been removed to allow for updated plumbing, electrical, and ventilation systems as part of the renovation process. The exposed structure reveals the extensive groundwork required to redesign the layout and create a more modern, functional bathroom. Natural light from the window highlights the open construction area, emphasizing the transformation from an outdated space into a custom luxury bathroom remodel.
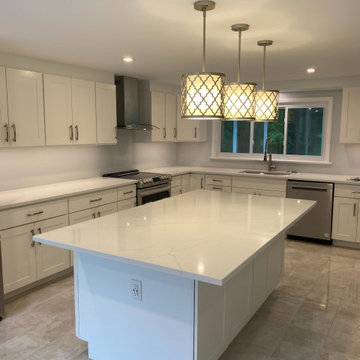
 DCSL General Contractor
This stage of the renovation shows the rough-in phase, where we completed demolition and prepared the infrastructure for the new build. Electrical and plumbing systems were updated, framing adjustments were made, and the space was set up for the installation of modern finishes. A clean, organized job site ensured safety and efficiency while laying the groundwork for the final transformation.
 United Express Construction Inc.
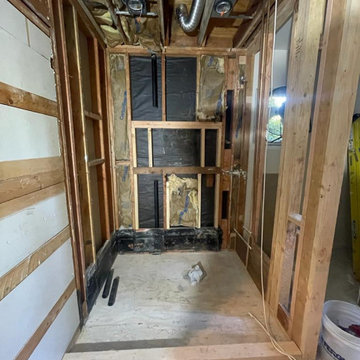
This image captures the bathroom remodel during the framing and construction phase, showcasing the structural preparation behind the finished transformation. The space has been fully opened to expose wall studs, ceiling joists, plumbing, and electrical systems, allowing for a complete reconfiguration and modernization of the layout. Reinforced framing and rough-in work are visible throughout the room, demonstrating the extensive groundwork required for the custom shower, vanity, and upgraded finishes. The exposed infrastructure highlights the attention to detail and craftsmanship involved in creating a functional, high-end bathroom remodel from the ground up.
 Mitchell Precision Builders, LLC
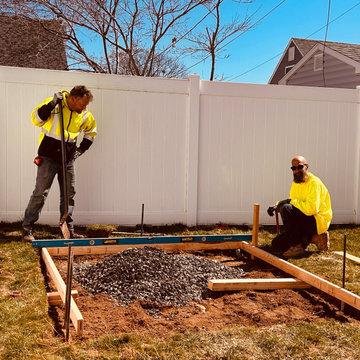
Here we’re setting the foundation for a clean and stable slab — starting with a properly compacted stone base. After forming and leveling the frame, we brought in crushed stone, leveled it out, and compacted it thoroughly to prevent shifting and ensure long-term durability.
This kind of prep work is the hidden detail behind every structure we build — whether it’s a deck, shed pad, or outdoor addition. Great builds start with solid groundwork.
 threshold interiors
Location: Nantucket, MA, USA
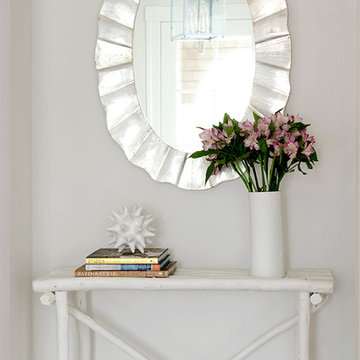
This classic Nantucket home had not been renovated in several decades and was in serious need of an update. The vision for this summer home was to be a beautiful, light and peaceful family retreat with the ability to entertain guests and extended family. The focal point of the kitchen is the La Canche Chagny Range in Faience with custom hood to match. We love how the tile backsplash on the Prep Sink wall pulls it all together and picks up on the spectacular colors in the White Princess Quartzite countertops. In a nod to traditional Nantucket Craftsmanship, we used Shiplap Panelling on many of the walls including in the Kitchen and Powder Room. We hope you enjoy the quiet and tranquil mood of these images as much as we loved creating this space. Keep your eye out for additional images as we finish up Phase II of this amazing project!
Photographed by: Jamie Salomon
 SCJ Studio Landscape Architecture
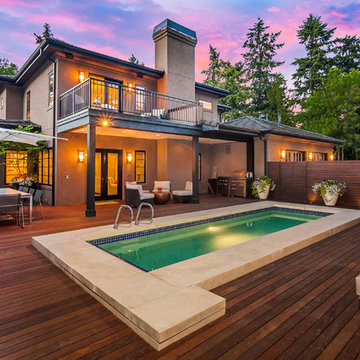
An existing home on Hunts Point was in need of a landscape renovation. Project Groundwork transformed the existing, uneven and small pool terrace from “afterthought” to an expansive outdoor amenity oasis with a built in gas firepit, ipe deck on a single level, and included a new privacy fence, raised corten steel planters and dramatic lighting. A new side garden with play lawn for the kids included raised cedar planting beds, crushed granite steel edged walkways, lighting and thoughtful planting.
Photo: Andrew Webb
 United Express Construction Inc.
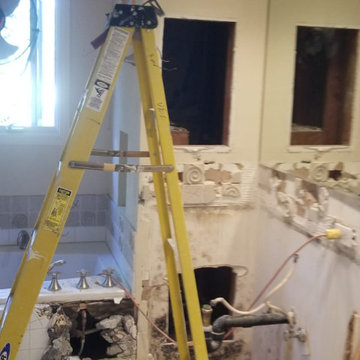
This photo shows the bathroom remodel during the active demolition and preparation stage, where existing fixtures, countertops, and finishes are being removed to make way for a complete renovation. Construction tools, exposed plumbing, and debris throughout the space highlight the extensive work involved in transforming the outdated bathroom into a modern luxury design. The large mirrors and original layout remain visible while structural and system upgrades are underway, including updated electrical and plumbing installations. This phase demonstrates the careful groundwork and detailed planning required to create a refreshed, functional, and high-end bathroom retreat.
 Mark S. Garff, Landscape Architect
Already partially enclosed by an ipe fence and concrete wall, our client had a vision of an outdoor courtyard for entertaining on warm summer evenings since the space would be shaded by the house in the afternoon. He imagined the space with a water feature, lighting and paving surrounded by plants.

With our marching orders in place, we drew up a schematic plan quickly and met to review two options for the space. These options quickly coalesced and combined into a single vision for the space. A thick, 60” tall concrete wall would enclose the opening to the street – creating privacy and security, and making a bold statement. We knew the gate had to be interesting enough to stand up to the large concrete walls on either side, so we designed and had custom fabricated by Dennis Schleder (www.dennisschleder.com) a beautiful, visually dynamic metal gate.
Other touches include drought tolerant planting, bluestone paving with pebble accents, crushed granite paving, LED accent lighting, and outdoor furniture. Both existing trees were retained and are thriving with their new soil.
Photography by: http://www.coreenschmidt.com/
 Homeowner Services of Michigan LLC

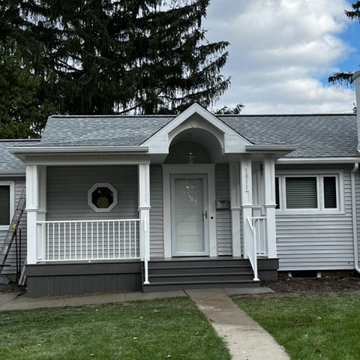
We transformed this home’s exterior with a stunning front porch addition.
We demolished the old concrete steps and footings, laying the groundwork for a new structure.
The new porch, built with pressure-treated lumber and durable composite materials, includes a stylish overhang with a barrel-cove ceiling and supporting columns.
A white Westbury guardrail system adds elegance and safety.
We replaced the hexagonal bathroom window and upgraded the front entry with a new fiberglass and full-view storm door.
The finished porch, complete with an overhead light, enhances the home’s curb appeal and adds a welcoming, functional space for the homeowners to enjoy.
 SUNDAY STUDIO

These are our first iterations and our designs are subject to change. The Aston Martin Residences will open in 2023.
Minimalist bedroom photo in Miami
Minimalist bedroom photo in Miami
 Homeowner Services of Michigan LLC
We transformed this home’s exterior with a stunning front porch addition.
We demolished the old concrete steps and footings, laying the groundwork for a new structure.
The new porch, built with pressure-treated lumber and durable composite materials, includes a stylish overhang with a barrel-cove ceiling and supporting columns.
A white Westbury guardrail system adds elegance and safety.
We replaced the hexagonal bathroom window and upgraded the front entry with a new fiberglass and full-view storm door.
The finished porch, complete with an overhead light, enhances the home’s curb appeal and adds a welcoming, functional space for the homeowners to enjoy.

 contact7524
This stained glass window was created as part of our signature Aspen Stained Glass line. These windows look beautiful in cottage style or contemporary homes and are a great way for outdoor enthusiasts to celebrate their love of nature. The textured appearance of the glass provides the homeowners with a high level of privacy and comfort.
 Homeowner Services of Michigan LLC
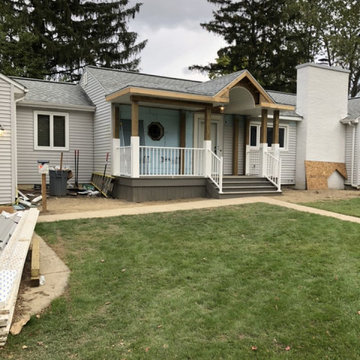
We transformed this home’s exterior with a stunning front porch addition.
We demolished the old concrete steps and footings, laying the groundwork for a new structure.
The new porch, built with pressure-treated lumber and durable composite materials, includes a stylish overhang with a barrel-cove ceiling and supporting columns.
A white Westbury guardrail system adds elegance and safety.
We replaced the hexagonal bathroom window and upgraded the front entry with a new fiberglass and full-view storm door.
The finished porch, complete with an overhead light, enhances the home’s curb appeal and adds a welcoming, functional space for the homeowners to enjoy.
 Homeowner Services of Michigan LLC
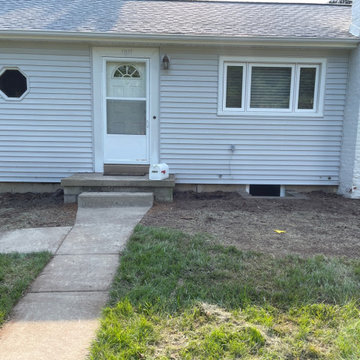
We transformed this home’s exterior with a stunning front porch addition.
We demolished the old concrete steps and footings, laying the groundwork for a new structure.
The new porch, built with pressure-treated lumber and durable composite materials, includes a stylish overhang with a barrel-cove ceiling and supporting columns.
A white Westbury guardrail system adds elegance and safety.
We replaced the hexagonal bathroom window and upgraded the front entry with a new fiberglass and full-view storm door.
The finished porch, complete with an overhead light, enhances the home’s curb appeal and adds a welcoming, functional space for the homeowners to enjoy.
22