
Search results for "Groundwork" in Home Design Ideas
 Homeowner Services of Michigan LLC
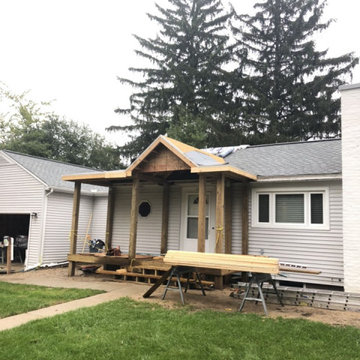
We transformed this home’s exterior with a stunning front porch addition.
We demolished the old concrete steps and footings, laying the groundwork for a new structure.
The new porch, built with pressure-treated lumber and durable composite materials, includes a stylish overhang with a barrel-cove ceiling and supporting columns.
A white Westbury guardrail system adds elegance and safety.
We replaced the hexagonal bathroom window and upgraded the front entry with a new fiberglass and full-view storm door.
The finished porch, complete with an overhead light, enhances the home’s curb appeal and adds a welcoming, functional space for the homeowners to enjoy.
 Lynn Chalk
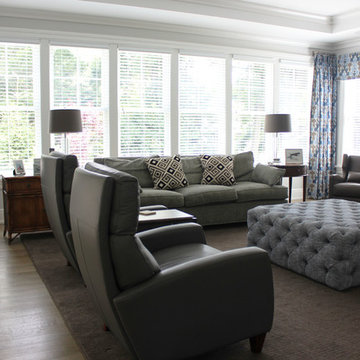
Custom Drapes and Box Pleated Valance by Lynn Chalk in Kelly Wearstler Bengal Bazaar Grey Indigo. Tufted Ottoman is in Jim Thompson Berber in Indigo 2164/05
 Homeowner Services of Michigan LLC
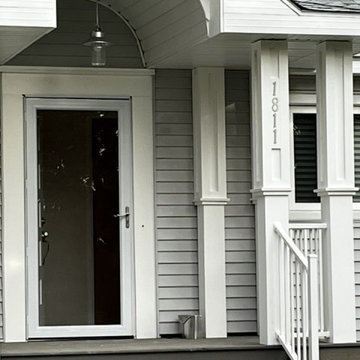
We transformed this home’s exterior with a stunning front porch addition.
We demolished the old concrete steps and footings, laying the groundwork for a new structure.
The new porch, built with pressure-treated lumber and durable composite materials, includes a stylish overhang with a barrel-cove ceiling and supporting columns.
A white Westbury guardrail system adds elegance and safety.
We replaced the hexagonal bathroom window and upgraded the front entry with a new fiberglass and full-view storm door.
The finished porch, complete with an overhead light, enhances the home’s curb appeal and adds a welcoming, functional space for the homeowners to enjoy.
Find the right local pro for your project
 Homeowner Services of Michigan LLC
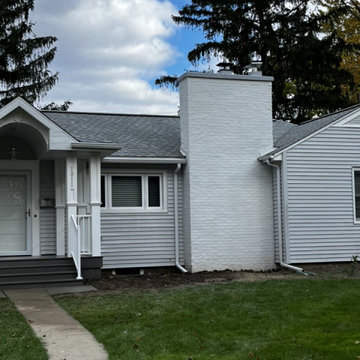
We transformed this home’s exterior with a stunning front porch addition.
We demolished the old concrete steps and footings, laying the groundwork for a new structure.
The new porch, built with pressure-treated lumber and durable composite materials, includes a stylish overhang with a barrel-cove ceiling and supporting columns.
A white Westbury guardrail system adds elegance and safety.
We replaced the hexagonal bathroom window and upgraded the front entry with a new fiberglass and full-view storm door.
The finished porch, complete with an overhead light, enhances the home’s curb appeal and adds a welcoming, functional space for the homeowners to enjoy.
 Homeowner Services of Michigan LLC
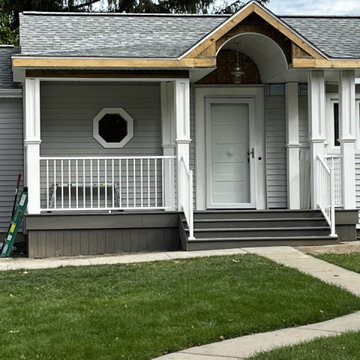
We transformed this home’s exterior with a stunning front porch addition.
We demolished the old concrete steps and footings, laying the groundwork for a new structure.
The new porch, built with pressure-treated lumber and durable composite materials, includes a stylish overhang with a barrel-cove ceiling and supporting columns.
A white Westbury guardrail system adds elegance and safety.
We replaced the hexagonal bathroom window and upgraded the front entry with a new fiberglass and full-view storm door.
The finished porch, complete with an overhead light, enhances the home’s curb appeal and adds a welcoming, functional space for the homeowners to enjoy.
 Homeowner Services of Michigan LLC
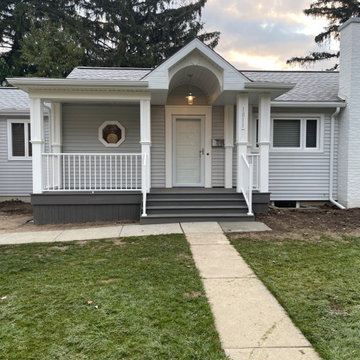
We transformed this home’s exterior with a stunning front porch addition.
We demolished the old concrete steps and footings, laying the groundwork for a new structure.
The new porch, built with pressure-treated lumber and durable composite materials, includes a stylish overhang with a barrel-cove ceiling and supporting columns.
A white Westbury guardrail system adds elegance and safety.
We replaced the hexagonal bathroom window and upgraded the front entry with a new fiberglass and full-view storm door.
The finished porch, complete with an overhead light, enhances the home’s curb appeal and adds a welcoming, functional space for the homeowners to enjoy.
 Homeowner Services of Michigan LLC
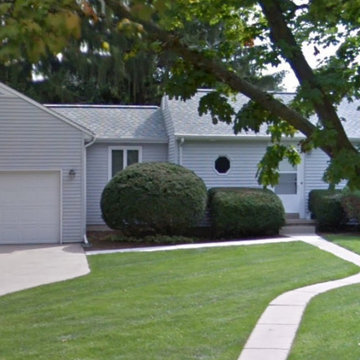
We transformed this home’s exterior with a stunning front porch addition.
We demolished the old concrete steps and footings, laying the groundwork for a new structure.
The new porch, built with pressure-treated lumber and durable composite materials, includes a stylish overhang with a barrel-cove ceiling and supporting columns.
A white Westbury guardrail system adds elegance and safety.
We replaced the hexagonal bathroom window and upgraded the front entry with a new fiberglass and full-view storm door.
The finished porch, complete with an overhead light, enhances the home’s curb appeal and adds a welcoming, functional space for the homeowners to enjoy.
 Homeowner Services of Michigan LLC
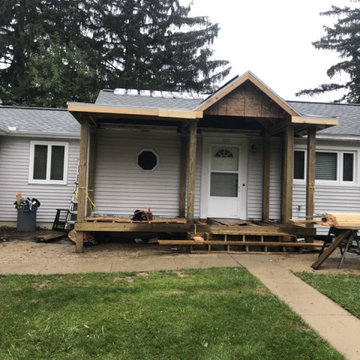
We transformed this home’s exterior with a stunning front porch addition.
We demolished the old concrete steps and footings, laying the groundwork for a new structure.
The new porch, built with pressure-treated lumber and durable composite materials, includes a stylish overhang with a barrel-cove ceiling and supporting columns.
A white Westbury guardrail system adds elegance and safety.
We replaced the hexagonal bathroom window and upgraded the front entry with a new fiberglass and full-view storm door.
The finished porch, complete with an overhead light, enhances the home’s curb appeal and adds a welcoming, functional space for the homeowners to enjoy.

 JLC Architecture
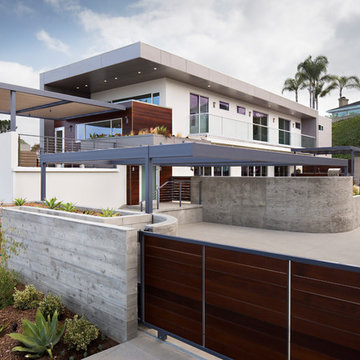
Located at a prominent corner on one of the few undeveloped residential sites left in Solana Beach, this project is important not only for the homeowner, but for the community as well. A rigorous site analysis laid the groundwork for a design response which took into account the homeowner’s program, input from the neighbors, and the scale of the project and the character of the neighborhood. The end result is a design that is well set into the existing grade, a move which preserves adjacent views and reduces the visual impact of the structure from the street; all while graciously meeting the desires of the owner.
The plan is broken into six unique floor plates. The bottom four of which tie together along the gradually sloping site. An intentionally long southern exposure implements the basics of passive solar design: large amounts of glass bring in abundant light and warmth in the winter, while deep overhangs protect from unwanted summer heat gain. Ocean views to the west are selectively framed throughout the house without compromising privacy from the busy street corner. Public functions within the house flow seamlessly between indoor and outdoor living spaces. JLC Architecture was responsible for a full architecture and interior package as well as exterior hardscape design.
 Closet Organizing Systems
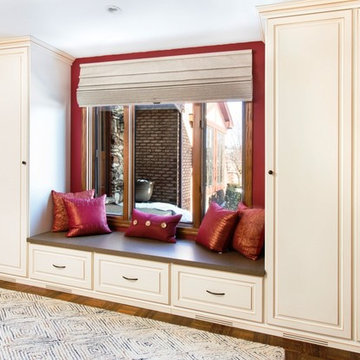
The beautiful window became the groundwork for the design.
Glazed ivory melamine with raised panel faces enhanced the wood flooring and trim without overpowering the room. High pressure laminate coordinating work surfaces were used for both durability and eye appeal. Large lateral filing drawers and a vertical file along with ample drawers for miscellaneous items created the spaces needed to keep paperwork from cluttering up the desk. With the addition of tack boards above the coordinating counters, notes can be accessed easily. The under counter LED lighting in a glazed light box allows the proper lighting. All upper cabinets are enhanced with an extra-large glazed crown molding.
Designed by Donna Siben for Closet Organizing Systems
 Closet Organizing Systems
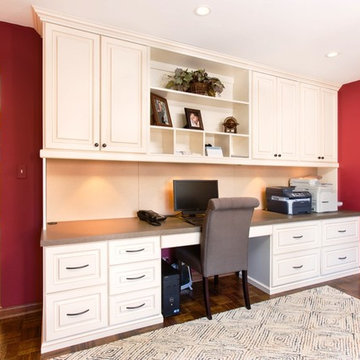
The beautiful window became the groundwork for the design.
Glazed ivory melamine with raised panel faces enhanced the wood flooring and trim without overpowering the room. High pressure laminate coordinating work surfaces were used for both durability and eye appeal. Large lateral filing drawers and a vertical file along with ample drawers for miscellaneous items created the spaces needed to keep paperwork from cluttering up the desk. With the addition of tack boards above the coordinating counters, notes can be accessed easily. The under counter LED lighting in a glazed light box allows the proper lighting. All upper cabinets are enhanced with an extra-large glazed crown molding.
Designed by Donna Siben for Closet Organizing Systems
 Closet Organizing Systems
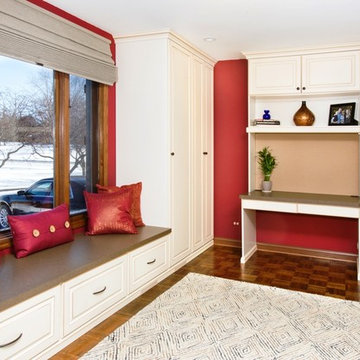
The beautiful window became the groundwork for the design.
Glazed ivory melamine with raised panel faces enhanced the wood flooring and trim without overpowering the room. High pressure laminate coordinating work surfaces were used for both durability and eye appeal. Large lateral filing drawers and a vertical file along with ample drawers for miscellaneous items created the spaces needed to keep paperwork from cluttering up the desk. With the addition of tack boards above the coordinating counters, notes can be accessed easily. The under counter LED lighting in a glazed light box allows the proper lighting. All upper cabinets are enhanced with an extra-large glazed crown molding.
Designed by Donna Siben for Closet Organizing Systems
 Pine Valley Turf Management
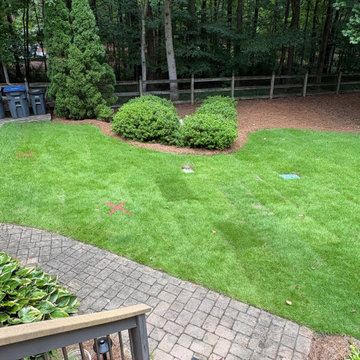
For this backyard project, our team performed comprehensive turf and landscape management to restore a lush, healthy lawn and define the surrounding plant beds. We carried out targeted soil preparation and turf renovation right up to the existing paver patio and deck stairs, creating a vibrant, dense green lawn that seamlessly meets the hardscape. The existing garden beds were carefully edged, pruned, and dressed with fresh, natural pine straw to highlight the healthy evergreens and mature screening trees along the woodland border.
To prepare the area for upcoming irrigation, utility, or drainage enhancements, our technicians marked out precise utility lines directly across the turf. This careful layout work ensures that any underground modifications or ongoing property maintenance can be completed safely without disrupting the newly established grass or root systems. At Pine Valley Turf Management, we focus on both the visible beauty of a deep green lawn and the foundational groundwork needed to keep your outdoor spaces thriving long-term.

 Bilotta Kitchen & Home
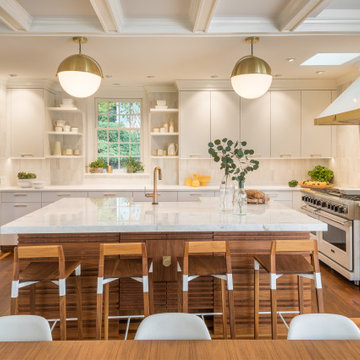
Lustrous walnut flooring literally lays the groundwork for this suburban renovation. Rutt Regency Cabinetry with Flat-panel doors give center stage to the starring features. Perimeter (Rutt Regency) cabinetry is a soft white, while a repetition of rich walnut dresses the island cabinets, the refrigerator framing as well as the stools and adjacent dining table with chairs. That contrast creates a point-counterpoint dialogue with the floors. Though the top trim is deceivingly simple, it’s actually a triple stack of moldings. Countertops are a mix of Caesarstone quartz on the perimeter and marble on the center island. Vertically-stacked subway tiles in assorted whites and off-whites add subtle shading and dimension. Viking’s white finish graces the refrigerator and range, while the dishwasher and wine cooler sport cabinetry panels. Conveniently located opposite the refrigerator, a stainless microwave drawer was placed in the island.
A delightful surprise designed by the architect is hidden behind the island: handcrafted panels and a storage cabinet faced in varied-width slats of walnut that speak to the attention to detail in this room.
Warm brass was chosen for pulls, faucet, and pendants. The brass strap on the white vent hood is punctuated by a single oversized pyramid-shaped rivet; another small detail that speaks volumes.
This project was designed by Architect Eva Bouhassira in collaboration with Tom Vecchio of Bilotta Kitchens. Photography by Tim Lee. Written by Paulette Gambacorta adapted for Houzz.

 a.d.d. concept + design
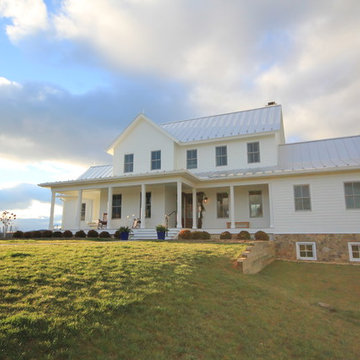
Large farmhouse black two-story mixed siding exterior home idea in San Francisco
 Spectra Design Build

Mid-sized elegant galley ceramic tile and multicolored floor eat-in kitchen photo in New York with an undermount sink, shaker cabinets, blue cabinets, quartz countertops, white backsplash, ceramic backsplash, stainless steel appliances and no island
 JLC Architecture
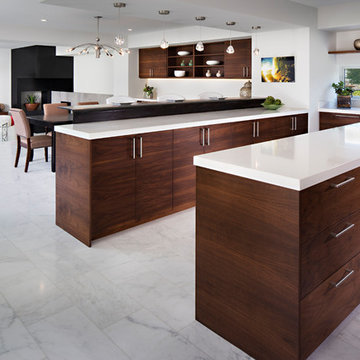
Located at a prominent corner on one of the few undeveloped residential sites left in Solana Beach, this project is important not only for the homeowner, but for the community as well. A rigorous site analysis laid the groundwork for a design response which took into account the homeowner’s program, input from the neighbors, and the scale of the project and the character of the neighborhood. The end result is a design that is well set into the existing grade, a move which preserves adjacent views and reduces the visual impact of the structure from the street; all while graciously meeting the desires of the owner.
The plan is broken into six unique floor plates. The bottom four of which tie together along the gradually sloping site. An intentionally long southern exposure implements the basics of passive solar design: large amounts of glass bring in abundant light and warmth in the winter, while deep overhangs protect from unwanted summer heat gain. Ocean views to the west are selectively framed throughout the house without compromising privacy from the busy street corner. Public functions within the house flow seamlessly between indoor and outdoor living spaces. JLC Architecture was responsible for a full architecture and interior package as well as exterior hardscape design.
 JLC Architecture
Located at a prominent corner on one of the few undeveloped residential sites left in Solana Beach, this project is important not only for the homeowner, but for the community as well. A rigorous site analysis laid the groundwork for a design response which took into account the homeowner’s program, input from the neighbors, and the scale of the project and the character of the neighborhood. The end result is a design that is well set into the existing grade, a move which preserves adjacent views and reduces the visual impact of the structure from the street; all while graciously meeting the desires of the owner.
The plan is broken into six unique floor plates. The bottom four of which tie together along the gradually sloping site. An intentionally long southern exposure implements the basics of passive solar design: large amounts of glass bring in abundant light and warmth in the winter, while deep overhangs protect from unwanted summer heat gain. Ocean views to the west are selectively framed throughout the house without compromising privacy from the busy street corner. Public functions within the house flow seamlessly between indoor and outdoor living spaces. JLC Architecture was responsible for a full architecture and interior package as well as exterior hardscape design.

23