
Search results for "Group centered" in Home Design Ideas
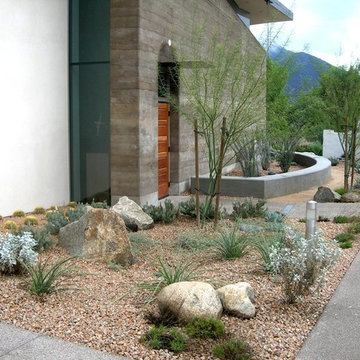


 Barrow Building Group
Example of a mid-sized classic master medium tone wood floor and beige floor bedroom design in Charleston with white walls

 C.V. Tile and Stone Home Center
Talianko Design Group
Mid-sized transitional formal and enclosed medium tone wood floor and brown floor living room photo in Los Angeles with beige walls, a standard fireplace, a tile fireplace and no tv
Mid-sized transitional formal and enclosed medium tone wood floor and brown floor living room photo in Los Angeles with beige walls, a standard fireplace, a tile fireplace and no tv
Find the right local pro for your project

 NB Design Group, Inc
Inspiration for a large contemporary master beige floor and double-sink bathroom remodel in Seattle with flat-panel cabinets, brown cabinets, white walls, an undermount sink, brown countertops and a built-in vanity


 Diditan Group Inc.
Large trendy enclosed carpeted and gray floor home theater photo with gray walls and a projector screen
 Rose Group (Silicon Valley)
BEFORE: We ripped out this home bar and totally transformed the room. (Scroll forward to see it now.)
Elegant home bar photo in San Diego
Elegant home bar photo in San Diego

Sponsored
Columbus, OH
Free consultation for landscape design!

Peabody Landscape Group
Franklin County's Reliable Landscape Design & Contracting

 dRichards Interiors
This project combines high end earthy elements with elegant, modern furnishings. We wanted to re invent the beach house concept and create an home which is not your typical coastal retreat. By combining stronger colors and textures, we gave the spaces a bolder and more permanent feel. Yet, as you travel through each room, you can't help but feel invited and at home.

 KP Designs Group
Example of a mid-sized transitional dark wood floor and brown floor mudroom design in Columbus with beige walls and a white front door

 Laura Sehn Design Group
Photographer: Camil Tang
Staircase - mid-sized contemporary wooden floating medium tone wood floor, open and glass railing staircase idea in Montreal with white walls
Staircase - mid-sized contemporary wooden floating medium tone wood floor, open and glass railing staircase idea in Montreal with white walls

 Orren Pickell Building Group
Deluxe wine cellar features a combination of diamond bin and rack storage. The display niche is clad in diamond travertine tile to match the floors. Photo by Mike Kaskel.

 Rinehart Design Group Inc.
Emil Ivanovski
Example of a small trendy master beige tile and stone tile ceramic tile freestanding bathtub design in Chicago with an undermount sink, flat-panel cabinets, white cabinets, solid surface countertops, a one-piece toilet and white walls
Example of a small trendy master beige tile and stone tile ceramic tile freestanding bathtub design in Chicago with an undermount sink, flat-panel cabinets, white cabinets, solid surface countertops, a one-piece toilet and white walls

 Shiflet Richardson Architects
Paul Finkel, Photographer
Living room - mediterranean open concept living room idea in Austin with white walls
Living room - mediterranean open concept living room idea in Austin with white walls

Sponsored
Columbus, OH
Free consultation for landscape design!
Peabody Landscape Group
Franklin County's Reliable Landscape Design & Contracting

 Stanton Schwartz Design Group
Jared Kuzia Photography
Lulu & Georgia Stools
Blanco Faucets
Franke Sinks
Example of a large transitional l-shaped dark wood floor and brown floor kitchen design in Boston with an undermount sink, recessed-panel cabinets, white cabinets, white backsplash, paneled appliances and an island
Example of a large transitional l-shaped dark wood floor and brown floor kitchen design in Boston with an undermount sink, recessed-panel cabinets, white cabinets, white backsplash, paneled appliances and an island


 Dallas Design Group, Interiors
Design Firm: Dallas Design Group, Interiors
Designer: Christina Garcia
Photography: Dan Piassick
Trendy u-shaped dark wood floor eat-in kitchen photo in Dallas with granite countertops, flat-panel cabinets, dark wood cabinets, beige backsplash and two islands
Trendy u-shaped dark wood floor eat-in kitchen photo in Dallas with granite countertops, flat-panel cabinets, dark wood cabinets, beige backsplash and two islands

 TKS Design Group
Free ebook, Creating the Ideal Kitchen. DOWNLOAD NOW
Starting out with a project that has good bones is always a bonus as was the case with the project. This young family has a great house on a great street in a great location. The kitchen was a large space with ample room and great view to the backyard. The dated cabinets and large peninsula layout however were not working for them, so they came in looking for a fresh start.
Goals for the project included adding a large island with seating for four and a bright, open and cheerful space for daily meals and entertaining. Our clients also wanted to keep the existing breakfast table, but the original space did not allow for an island and breakfast table. Our solution was to create banquette seating which gave us the extra inches necessary to accomplish both.
The larger awning window over the kitchen sink allows for ample light in the new space. The wall between the kitchen and family room was partially removed to provide the more open feeling our clients desired.
The work triangle is centered on the island which serves as a big open prep space conveniently located across from the large pro style range. The island also houses the microwave and a 2nd oven for larger gatherings. A new counter depth fridge and beverage center provide options for refrigeration.
A simple pallet of white cabinetry, Carrera marble countertops and polished nickel fixtures will be a timeless look and provide a lovely backdrop for entertaining and spending time with family.
Designed by: Susan Klimala, CKD, CBD
Photography by: Mike Kaskel
For more information on kitchen and bath design ideas go to: www.kitchenstudio-ge.com

Sponsored
Columbus, OH
Free consultation for landscape design!
Peabody Landscape Group
Franklin County's Reliable Landscape Design & Contracting

 Nanke Signature Group
Ian Whitehead
Example of a large transitional single front door design in Phoenix with green walls and a glass front door
Example of a large transitional single front door design in Phoenix with green walls and a glass front door


 Beverly Bradshaw Interiors
Inspiration for a mid-sized transitional single-wall porcelain tile and beige floor enclosed kitchen remodel in Phoenix with an undermount sink, shaker cabinets, white cabinets, marble countertops, white backsplash, marble backsplash, stainless steel appliances and an island
114