
Search results for "Group centered" in Home Design Ideas


 Cushman Design Group
Photo: Jim Westphalen
Example of a mountain style dark wood floor and brown floor dining room design in Burlington with brown walls, a standard fireplace and a stone fireplace
Example of a mountain style dark wood floor and brown floor dining room design in Burlington with brown walls, a standard fireplace and a stone fireplace
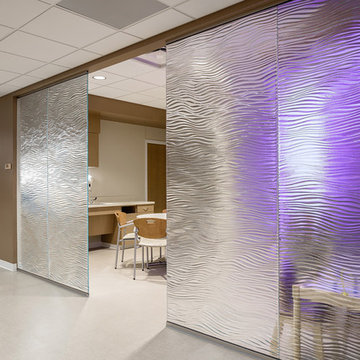
 Nathan Allan Glass Studios Inc.
John Magnoski
Inspiration for a modern home design remodel in Minneapolis
Inspiration for a modern home design remodel in Minneapolis
Find the right local pro for your project
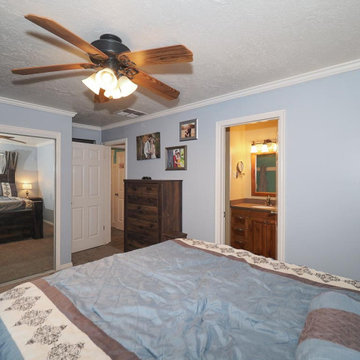



 Little Palm Design Group
Custom Kitchen, center island with Taj Mahal quartzite counter tops, glass backsplash. Art adds the color and punch.
Eat-in kitchen - mid-sized contemporary u-shaped light wood floor eat-in kitchen idea in Miami with an undermount sink, flat-panel cabinets, medium tone wood cabinets, quartzite countertops, blue backsplash, glass tile backsplash, stainless steel appliances, beige walls and an island
Eat-in kitchen - mid-sized contemporary u-shaped light wood floor eat-in kitchen idea in Miami with an undermount sink, flat-panel cabinets, medium tone wood cabinets, quartzite countertops, blue backsplash, glass tile backsplash, stainless steel appliances, beige walls and an island

Sponsored
Westerville, OH

The Steele Group
Industry Leading General Contractors in Franklin County, Ohio

 OMNIA Group Architects
Modern master bedroom, beautiful windows allowing lots of natural light.
Bedroom - mid-sized traditional master dark wood floor bedroom idea in Philadelphia with red walls
Bedroom - mid-sized traditional master dark wood floor bedroom idea in Philadelphia with red walls

 The Flooring Group Ltd
Client: Private Residence in North West London.
Brief: To install Amtico Spacia Pale Ash 102mm x 915mm Stripwood to loft bathroom.
Completion: 6mm plywood secured with ring shanks at 15cm centres and overlaid with feather screed to fill gaps.

 Kayron Brewer, CMKBD / Studio K B
Drew Rice, Red Pants Studio
Open concept kitchen - transitional l-shaped medium tone wood floor and brown floor open concept kitchen idea in Seattle with an undermount sink, shaker cabinets, beige cabinets, quartzite countertops, stainless steel appliances and an island
Open concept kitchen - transitional l-shaped medium tone wood floor and brown floor open concept kitchen idea in Seattle with an undermount sink, shaker cabinets, beige cabinets, quartzite countertops, stainless steel appliances and an island


 Art Powers Design Group / Designed Sound
Andrew Sorkin
Example of a cottage enclosed medium tone wood floor living room design in New York with yellow walls
Example of a cottage enclosed medium tone wood floor living room design in New York with yellow walls

 Studio Dearborn
A young family moving from NYC to their first home in Westchester County found this delightful colonial in Larchmont New York. Studio Dearborn teamed up with Classic Construction Group to redesign space. They stole four feet from the adjacent family room to accommodate a new, classic white kitchen open to the family room. Kitchen design and custom cabinetry by Studio Dearborn. The inset cabinetry in Benjamin Moore White Heron is crafted from solid maple. The island is crafted from Rift sawn oak in a custom charcoal stain. White Macauba countertops give a soft earthy ambiance to the room. Cherner style stools are walnut veneer.
Contractor, Classic Construction Group. White Macauba countertops by Rye Marble and Stone. Appliances by Thermador; Cabinetry color: Benjamin Moore White Heron. Hardware by Hickory Hardware Studio collection. Backsplash tile by Adex Liso in Surf Gray. Photography Adam Kane Macchia.

Sponsored
Columbus, OH

Hope Restoration & General Contracting
Columbus Design-Build, Kitchen & Bath Remodeling, Historic Renovations

 CH Construction Group
Inspiration for a contemporary kitchen remodel in Miami with a double-bowl sink, flat-panel cabinets, white cabinets, multicolored backsplash, stainless steel appliances and an island

 M & M Cabinetry & Design Group
Inspiration for a mid-sized timeless built-in desk laminate floor and gray floor study room remodel in Miami with no fireplace, flat-panel cabinets, granite countertops, beige backsplash, distressed cabinets and gray walls

 Ridgeline Construction Group, Inc
Inspiro 8 Studios
Transitional medium tone wood floor living room photo with a standard fireplace, a brick fireplace and a media wall
Transitional medium tone wood floor living room photo with a standard fireplace, a brick fireplace and a media wall

 Cornerstone Construction Group Inc.
View of the custom under stair storage and media center.
Inspiration for a contemporary home design remodel in Seattle
Inspiration for a contemporary home design remodel in Seattle
Sponsored
Westerville, OH
The Steele Group
Industry Leading General Contractors in Franklin County, Ohio


 Gilbert Design Group
Beautiful custom grey kitchen cabinets give this modern day farmhouse a updated style.
Eat-in kitchen - mid-sized french country l-shaped dark wood floor and brown floor eat-in kitchen idea in Orange County with a farmhouse sink, gray cabinets, marble countertops, white backsplash, ceramic backsplash, stainless steel appliances, an island, gray countertops and beaded inset cabinets
Eat-in kitchen - mid-sized french country l-shaped dark wood floor and brown floor eat-in kitchen idea in Orange County with a farmhouse sink, gray cabinets, marble countertops, white backsplash, ceramic backsplash, stainless steel appliances, an island, gray countertops and beaded inset cabinets

 The Sivel Group
Herb Engelsberg
Basement - huge traditional ceramic tile basement idea in Philadelphia with beige walls, a standard fireplace and a brick fireplace
Basement - huge traditional ceramic tile basement idea in Philadelphia with beige walls, a standard fireplace and a brick fireplace
118