
Search results for "Group centered" in Home Design Ideas


 R2 Construction Group
Example of a mid-sized minimalist open concept porcelain tile living room design in Miami with a wall-mounted tv

 Interior Design by Anastasia
Castered four chair grouping that is two-toned with a patterned fabric on the front and a texture on the back, centered around a tufted and banded ottoman. Perfect for a great conversation area.. Grey wood grain finish on the allure shades in the window. Area rug is a custom made design. Floors are concrete. Carrara marble fireplace on grey wood paneled walls.
Laudermilch Photography,
Find the right local pro for your project
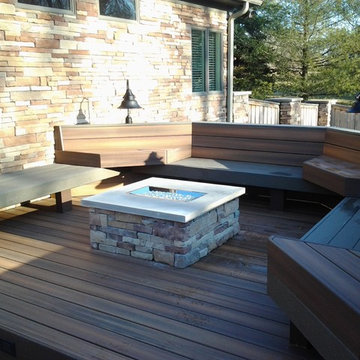
 DHM Remodeling
Fiberon decking, Twin Eagles grill center, low voltage and accent lighting, floating tables and pit group seating around firepit by DHM Remodeling
Deck - large craftsman backyard deck idea in Indianapolis with no cover and a fire pit
Deck - large craftsman backyard deck idea in Indianapolis with no cover and a fire pit


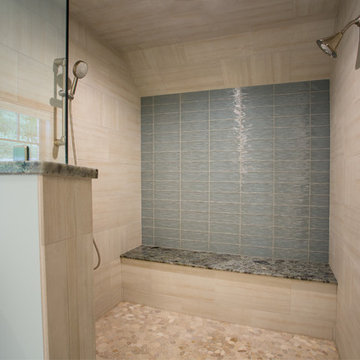
 Edgewater Design Group
Our clients already had a cottage on Torch Lake that they loved to visit. It was a 1960s ranch that worked just fine for their needs. However, the lower level walkout became entirely unusable due to water issues. After purchasing the lot next door, they hired us to design a new cottage. Our first task was to situate the home in the center of the two parcels to maximize the view of the lake while also accommodating a yard area. Our second task was to take particular care to divert any future water issues. We took necessary precautions with design specifications to water proof properly, establish foundation and landscape drain tiles / stones, set the proper elevation of the home per ground water height and direct the water flow around the home from natural grade / drive. Our final task was to make appealing, comfortable, living spaces with future planning at the forefront. An example of this planning is placing a master suite on both the main level and the upper level. The ultimate goal of this home is for it to one day be at least a 3/4 of the year home and designed to be a multi-generational heirloom.
- Jacqueline Southby Photography
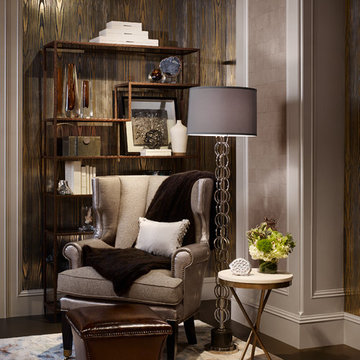
 The Design Center at Merchandise Mart
The DreamHome 2014 Dining Room was designed by Eric Kolacz of Contrast Design Group and features furniture and accessories from Ann Sacks, BRADLEY, Century Furniture,
Direct Rug Import, LALIQUE, Michael-Cleary, Paul Ferrante, Pindler & Pindler, Inc., and RODOLPH.
Explore the DIning Room further here: http://bit.ly/1hBACKQ

Sponsored
Delaware, OH

Buckeye Basements, Inc.
Central Ohio's Basement Finishing ExpertsBest Of Houzz '13-'21
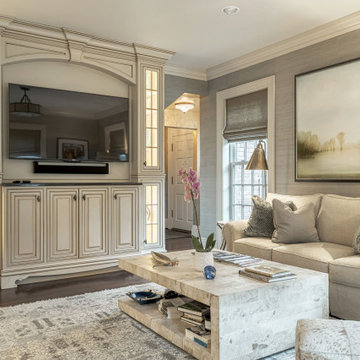
 Wiles Design Group
This grand and historic home renovation transformed the structure from the ground up, creating a versatile, multifunctional space. Meticulous planning and creative design brought the client's vision to life, optimizing functionality throughout.
The family room exudes comfort with cozy furnishings complemented by warm, luxurious accents. A sizable TV and striking artwork draw attention, while a gorgeous stone center table commands focus.

 THE Remodel Group
White kitchen cabinets surround the perimeter of this kitchen space with a center island as the focal point.
Inspiration for a mid-sized timeless l-shaped light wood floor and gray floor enclosed kitchen remodel in Portland with an undermount sink, beaded inset cabinets, white cabinets, quartzite countertops, white backsplash, porcelain backsplash, stainless steel appliances, an island and gray countertops
Inspiration for a mid-sized timeless l-shaped light wood floor and gray floor enclosed kitchen remodel in Portland with an undermount sink, beaded inset cabinets, white cabinets, quartzite countertops, white backsplash, porcelain backsplash, stainless steel appliances, an island and gray countertops

 The Sheahan Group
VHT Photography
Bathroom - small transitional 3/4 beige tile medium tone wood floor bathroom idea in Chicago with an undermount sink, shaker cabinets, white cabinets, quartz countertops, a two-piece toilet and blue walls
Bathroom - small transitional 3/4 beige tile medium tone wood floor bathroom idea in Chicago with an undermount sink, shaker cabinets, white cabinets, quartz countertops, a two-piece toilet and blue walls
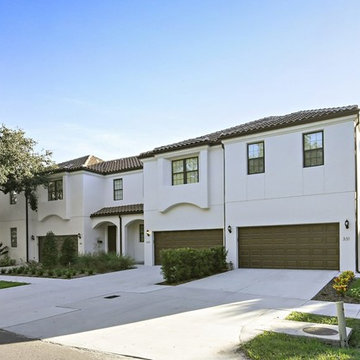
 Aspen Venture Group
Picture yourself in this quant, elegant urban infill development centered in the emerging Westshore Business District. You can have the best of both worlds in Fig Gardens.

 Bayside Builders Group
Example of a large l-shaped vinyl floor and multicolored floor eat-in kitchen design in San Francisco with a double-bowl sink, shaker cabinets, white cabinets, quartzite countertops, multicolored backsplash, subway tile backsplash, stainless steel appliances, an island and multicolored countertops
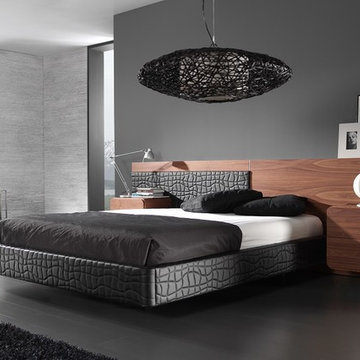
 Designer Group USA Inc
This bed is a unique combination of rich & luxurious style and simplicity! Amazing contrast of American Walnut Veneer and Black imprinted premium upholstery highlights the bed's floating design. Includes: superior resistance slats and dual center supports. The bed is available in Queen and King sizes. Right and Left Nightstands with premium soft closing tracks can be added to complete the set.
from thefurnituretoday.com

Sponsored
Columbus, OH
Free consultation for landscape design!

Peabody Landscape Group
Columbus' Reliable Landscape Design & Contracting
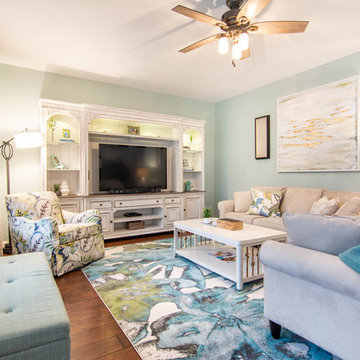
 MTK Design Group
After traveling for work almost every week, this homeowner approached us with a desire to escape on the weekends to a place she could truly relax. The beach is her favorite type of destination and where we ultimately led the design. The use of light, calming colors enhanced the walls and set the tone, roped window treatment fabric mimics the rope design on the coffee table, an over-sized patterned rug defines the space, and textured coral wall decor adds personality. We especially love the new entertainment center that creates a focal wall statement as you enter the room. Simple room shapes don't have to be bland with the right layout and creativity. Time to relax in this nautical oasis!
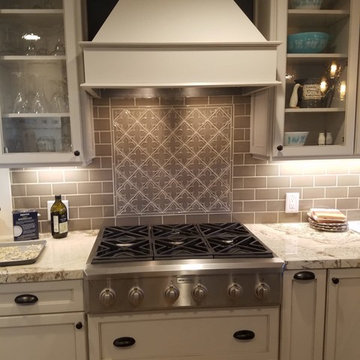


 The Renowned Group
There's nothing quite like the sheer visual drama of stone, which is perfectly captured in this Consulate Field Tile Mosaic on the fireplace.
Overhead is a built-in entertainmmt center



Sponsored
Columbus, OH
Free consultation for landscape design!
Peabody Landscape Group
Columbus' Reliable Landscape Design & Contracting
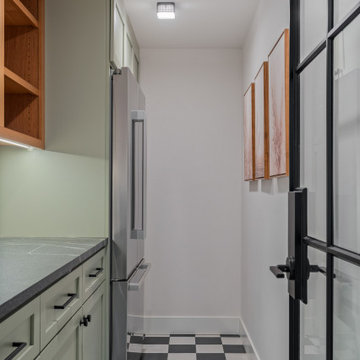
 H2D Architecture + Design
The open-concept kitchen and dining area centers around a grand, thoughtfully designed kitchen with custom cabinetry, quartz countertops, high-end appliances, and an oversized island offering generous workspace and gathering room. Gold accents add warmth and sophistication, while a built-in dining nook tucked into the corner of the kitchen creates a cozy, casual spot for everyday meals and family connection.
+ Architecture and Design: H2D Architecture + Design
www.h2darchitects.com
+ Built by: Alhadeff Group
+ Photography: Anastasiya Homes
 Metropolis Design Group
A storage cabinet is set up for a mini home office center or can convert to store homeowner's items
Trendy bedroom photo in Minneapolis
Trendy bedroom photo in Minneapolis


116