
Search results for "Grown amusement" in Home Design Ideas
 H2O Designs

We build our ponds to work with mother nature, not against her. By doing so, we have less pond maintenance, allowing us to enjoy the benefits of the pond instead of having to work on the pond. By constructing your water feature to perform as an ecosystem, nature is at the heart of the water cycle, not man. As a result, the root systems of pond plants filter the water, natural bacteria breaks down organic matter and pond fish eat the algae. No chemicals or other devices, just nature, doing what nature does best.
If you live in Kentucky (KY) Contact us to get started with your Backyard Pond design.
Photos By H2O Designs Inc.
Lexington Kentucky
To Learn More about our company and our Ponds visit
http://www.h2odesignsinc.com/backyard-pond-installer.html

 Shannon Adamson Interior Design
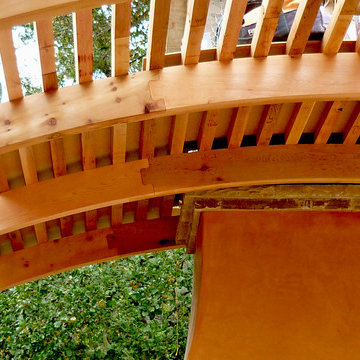
This ski-in, ski-out condo features a strong Arts and Crafts influence. The interiors feature reclaimed oak floors, mortise-and-tenon carpentry, stone, and custom period details.

 Kaoud Carpet & Rugs
A beautiful hand loomed pure wool carpeting was used on this project. This subtle pattern can be used in a modern or transitional space. The dark hardwood floor relates nicely with the Taupe, White and Grey colors in the carpet. Our fabrication team used a complimentary color in a cotton binding material to complete the sides. Our installer completed this staircase install within a two day time frame. Wool carpet is a great choice for a staircase because it is an easy material to clean, stain resistant and flame retardant.
Find the right local pro for your project



 Jones Services
Custom transition strips made. Due to irregular floor heights and widths, a store bought transition strip would not work. These were custom cut and then stained to match.






 KB's Hardwood Floors
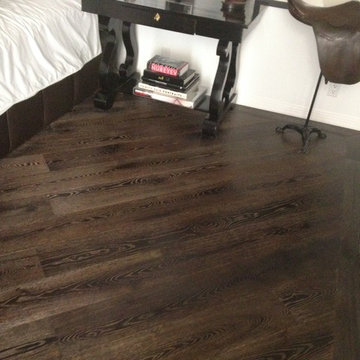
Mid-sized arts and crafts guest dark wood floor bedroom photo in Los Angeles with beige walls and no fireplace
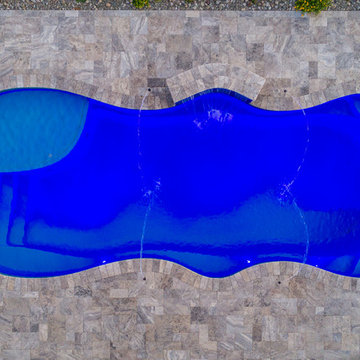
 Big Kahuna Pools, Spas, and More Inc
Styron Real Estate Photography
Example of a trendy backyard pool design
Example of a trendy backyard pool design


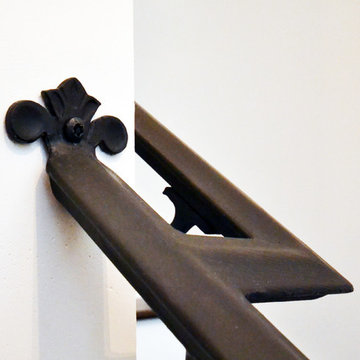
 Trahan Architecture & Planning
Trahan Architecture + Planning, LLC
Transitional staircase photo in New Orleans
Transitional staircase photo in New Orleans
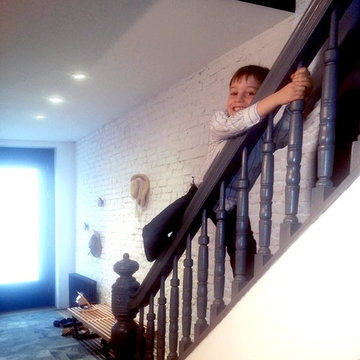
 Matter of Architecture
scouting shots by Leone Design Studio
Example of a minimalist home design design in New York
Example of a minimalist home design design in New York
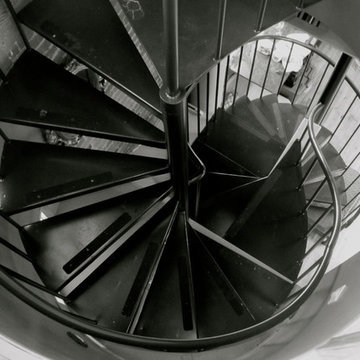
 Iron Maverick Inc
Custom "S" shaped spiral stair in a loft style home
Example of an urban staircase design in San Francisco
Example of an urban staircase design in San Francisco


 CDH Designs LLC
CDH Designs
15 East 4th St
Emporium, PA 15834
Eat-in kitchen - mid-sized transitional porcelain tile eat-in kitchen idea in Philadelphia with shaker cabinets, granite countertops, gray backsplash, porcelain backsplash, stainless steel appliances, a double-bowl sink, white cabinets and an island
Eat-in kitchen - mid-sized transitional porcelain tile eat-in kitchen idea in Philadelphia with shaker cabinets, granite countertops, gray backsplash, porcelain backsplash, stainless steel appliances, a double-bowl sink, white cabinets and an island

 Denver Design Group
Powder room - small eclectic wallpaper powder room idea in Denver with black walls and a pedestal sink
 Erin Roberts Design
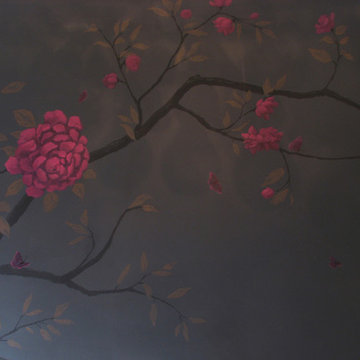
California Home + Design, Jan 2012 Issue. Pink Chinoiserie Mural featured with Redmond Aldrich Design in "In a Different Light"
Entryway - eclectic entryway idea in San Francisco
Entryway - eclectic entryway idea in San Francisco


8