
Search results for "Grownup" in Home Design Ideas

 Mitchell Wall Architecture and Design
The plans included a new master suite, expanded laundry room, a powder room, a second-floor multipurpose room, a guest room with bath, and a new basement with a playroom for the boys, an entertaining space for the grownups, and another bathroom and unfinished storage space. Once complete, the home was more than 5,900 square feet. The home’s largest family space is the loft-style multipurpose room on the new second floor. The renovation also includes a fantastic and modern pool and outdoor living area with plenty of space for summer cookouts and entertaining.
 Mitchell Wall Architecture and Design
The plans included a new master suite, expanded laundry room, a powder room, a second-floor multipurpose room, a guest room with bath, and a new basement with a playroom for the boys, an entertaining space for the grownups, and another bathroom and unfinished storage space. Once complete, the home was more than 5,900 square feet. The home’s largest family space is the loft-style multipurpose room on the new second floor. The renovation also includes a fantastic and modern pool and outdoor living area with plenty of space for summer cookouts and entertaining.
 Mitchell Wall Architecture and Design
The plans included a new master suite, expanded laundry room, a powder room, a second-floor multipurpose room, a guest room with bath, and a new basement with a playroom for the boys, an entertaining space for the grownups, and another bathroom and unfinished storage space. Once complete, the home was more than 5,900 square feet. The home’s largest family space is the loft-style multipurpose room on the new second floor. The renovation also includes a fantastic and modern pool and outdoor living area with plenty of space for summer cookouts and entertaining.
Find the right local pro for your project
 RED
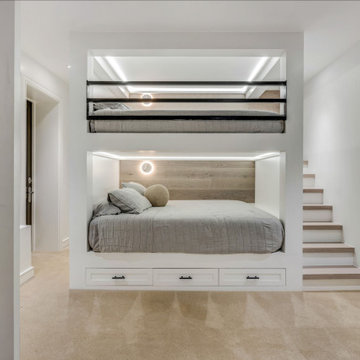
REDBuilt-in lighting and soft wood paneling lend a calm mood, while integrated drawers and clean lines keep the visual weight low. Every edge, from the soft-close storage to the open side stairs, was designed with both kids and grownups in mind.

 Design Studio International
This kids bathroom has grown up! Sophisticated and spa-like, this is now a "kids" bath for when the grownup kids visit.
Bob Narod, Photographer
Alcove bathtub - mid-sized contemporary kids' gray tile and marble tile slate floor and black floor alcove bathtub idea in DC Metro with furniture-like cabinets, medium tone wood cabinets, a wall-mount toilet, gray walls, a vessel sink, limestone countertops and gray countertops
Alcove bathtub - mid-sized contemporary kids' gray tile and marble tile slate floor and black floor alcove bathtub idea in DC Metro with furniture-like cabinets, medium tone wood cabinets, a wall-mount toilet, gray walls, a vessel sink, limestone countertops and gray countertops
 Interior Enhancement Group

My client wanted “lake home essence” but not a themed vibe. We opted for subtle hints of the outdoors, such as the branchy chandelier centered over the space and the tall sculpture in the corner, made from a tree root and shell. Its height balances the “weight” of the stained cabinetry wall and the unbreakable wood is family friendly for kids and pets.
Remember the Little Ones
Family togetherness was key my client. To accommodate everyone from kids to grandma, we included a pair of ottomans that the children can sit on when they play at the table. They are perfect as foot rests for the grownups too, and when not in use, can be tucked neatly under the cocktail table.
 Mitchell Wall Architecture and Design
The plans included a new master suite, expanded laundry room, a powder room, a second-floor multipurpose room, a guest room with bath, and a new basement with a playroom for the boys, an entertaining space for the grownups, and another bathroom and unfinished storage space. Once complete, the home was more than 5,900 square feet. The home’s largest family space is the loft-style multipurpose room on the new second floor. The renovation also includes a fantastic and modern pool and outdoor living area with plenty of space for summer cookouts and entertaining.
 Mitchell Wall Architecture and Design
The plans included a new master suite, expanded laundry room, a powder room, a second-floor multipurpose room, a guest room with bath, and a new basement with a playroom for the boys, an entertaining space for the grownups, and another bathroom and unfinished storage space. Once complete, the home was more than 5,900 square feet. The home’s largest family space is the loft-style multipurpose room on the new second floor. The renovation also includes a fantastic and modern pool and outdoor living area with plenty of space for summer cookouts and entertaining.
 Mitchell Wall Architecture and Design
The plans included a new master suite, expanded laundry room, a powder room, a second-floor multipurpose room, a guest room with bath, and a new basement with a playroom for the boys, an entertaining space for the grownups, and another bathroom and unfinished storage space. Once complete, the home was more than 5,900 square feet. The home’s largest family space is the loft-style multipurpose room on the new second floor. The renovation also includes a fantastic and modern pool and outdoor living area with plenty of space for summer cookouts and entertaining.
 Mitchell Wall Architecture and Design
The plans included a new master suite, expanded laundry room, a powder room, a second-floor multipurpose room, a guest room with bath, and a new basement with a playroom for the boys, an entertaining space for the grownups, and another bathroom and unfinished storage space. Once complete, the home was more than 5,900 square feet. The home’s largest family space is the loft-style multipurpose room on the new second floor. The renovation also includes a fantastic and modern pool and outdoor living area with plenty of space for summer cookouts and entertaining.
 Design Studio International
This kids bathroom has grown up! Sophisticated and spa-like, this is now a "kids" bath for when the grownup kids visit.
Bob Narod, Photographer
Example of a mid-sized trendy kids' gray tile and marble tile slate floor and black floor alcove bathtub design in DC Metro with furniture-like cabinets, medium tone wood cabinets, a wall-mount toilet, gray walls, a vessel sink, limestone countertops and gray countertops
Example of a mid-sized trendy kids' gray tile and marble tile slate floor and black floor alcove bathtub design in DC Metro with furniture-like cabinets, medium tone wood cabinets, a wall-mount toilet, gray walls, a vessel sink, limestone countertops and gray countertops

 R. Wade Johnson Design
Ric Marder
Example of a beach style enclosed medium tone wood floor family room library design in New York with green walls, no fireplace and a media wall
Example of a beach style enclosed medium tone wood floor family room library design in New York with green walls, no fireplace and a media wall


Example of a transitional medium tone wood floor living room design in San Francisco with gray walls, a standard fireplace, a stone fireplace and no tv
 Mediterrasian Landscapes

This yard was unusable by the resident grownups and unsafe for their kids who wished they had a place to retreat from city hazards. We refurbished the crumbling concrete retaining wall at the bottom. built another wall above that using dry-stacked broken concrete pieces, and a third wall at the top using decorative dry-stacked cement blocks. Between the upper two walls, we carved out a space for a patio, which we paved with Mediterranean style pavers. At the patio's front edge, we built a safety railing of redwood and vertical steel tubes, which gave it a classy look.
 Mediterrasian Landscapes

This yard was unusable by the resident grownups and unsafe for their kids who wished they had a place to retreat from city hazards. We refurbished the crumbling concrete retaining wall at the bottom. built another wall above that using dry-stacked broken concrete pieces, and a third wall at the top using decorative dry-stacked cement blocks. Between the upper two walls, we carved out a space for a patio, which we paved with Mediterranean style pavers. At the patio's front edge, we built a safety railing of redwood and vertical steel tubes, which gave it a classy look.
 Mediterrasian Landscapes

This yard was unusable by the resident grownups and unsafe for their kids who wished they had a place to retreat from city hazards. We refurbished the crumbling concrete retaining wall at the bottom. built another wall above that using dry-stacked broken concrete pieces, and a third wall at the top using decorative dry-stacked cement blocks. Between the upper two walls, we carved out a space for a patio, which we paved with Mediterranean style pavers. At the patio's front edge, we built a safety railing of redwood and vertical steel tubes, which gave it a classy look.
 Mediterrasian Landscapes

This yard was unusable by the resident grownups and unsafe for their kids who wished they had a place to retreat from city hazards. We refurbished the crumbling concrete retaining wall at the bottom. built another wall above that using dry-stacked broken concrete pieces, and a third wall at the top using decorative dry-stacked cement blocks. Between the upper two walls, we carved out a space for a patio, which we paved with Mediterranean style pavers. At the patio's front edge, we built a safety railing of redwood and vertical steel tubes, which gave it a classy look.

 Mediterrasian Landscapes
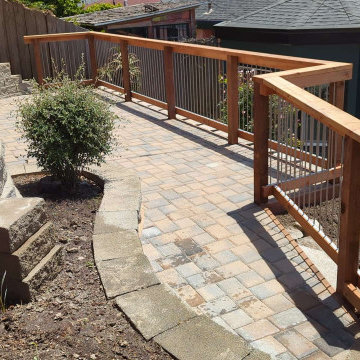
This yard was unusable by the resident grownups and unsafe for their kids who wished they had a place to retreat from city hazards. We refurbished the crumbling concrete retaining wall at the bottom. built another wall above that using dry-stacked broken concrete pieces, and a third wall at the top using decorative dry-stacked cement blocks. Between the upper two walls, we carved out a space for a patio, which we paved with Mediterranean style pavers. At the patio's front edge, we built a safety railing of redwood and vertical steel tubes, which gave it a classy look.
12