
Search results for "Guaranteeing protection" in Home Design Ideas
 United Porte Inc
Your front door is your best defender. It protects you, your family, and your most valuable personal belongings from theft and damage.
Furthermore, VDom Doors insulate your home from extreme weather conditions, as well as unwanted animals, insects, and dust from entering.
This technology makes it possible to protect the front door from condensation and ice formation.
A thermal break is a layer of material with low thermal conductivity. For the correct operation of the door, it must be located between the outer and inner sides of the leaf and the frame, thereby excluding the contact of the metal parts with each other.
This technology prevents the door from freezing, preserving its properties and impeccable appearance for many years.
The two-tone painting ofthe door leaf and the frame makes it possible to select colours separately for interior and exterior decoration, which gives the door a complete look and makes it possible to create a harmonious image in the interior and exterior.
All models of this collection are made with a frame made of aluminum. The external framework and internal power framework of the frame do not touch in any way, because they are interconnected by a polyamide insert (thermal break) 18 mm thick, which guarantees maximum thermal insulation performance.
The door leaf ofthis series is made of two sheets of metal 1 mm thick. A reliable two-layer design with a thermal insulation layer and expanded polystyrene filling guarantees reliability. durability, and the best indicators of heat and noise insulation of the door.
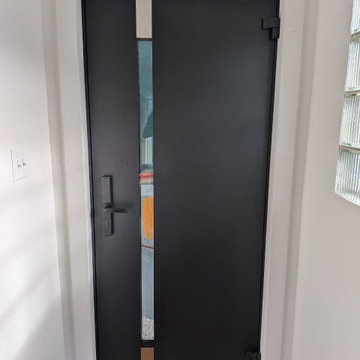
Model - 6777 Cynex
Color - Black
Door thickness - 3 1/4"
Frame thickness - 4"
Metal frame 4" thick - dimensions of the door with frame is 34" x 82".
Metal threshold.
Plate-type, primary lock for armoured type of steel doors, locked by 3 key turns
To maintain the warranty, a canopy is required over the door.
 United Porte Inc
Your front door is your best defender. It protects you, your family, and your most valuable personal belongings from theft and damage.
Furthermore, VDom Doors insulate your home from extreme weather conditions, as well as unwanted animals, insects, and dust from entering.
This technology makes it possible to protect the front door from condensation and ice formation.
A thermal break is a layer of material with low thermal conductivity. For the correct operation of the door, it must be located between the outer and inner sides of the leaf and the frame, thereby excluding the contact of the metal parts with each other.
This technology prevents the door from freezing, preserving its properties and impeccable appearance for many years.
The two-tone painting ofthe door leaf and the frame makes it possible to select colours separately for interior and exterior decoration, which gives the door a complete look and makes it possible to create a harmonious image in the interior and exterior.
All models of this collection are made with a frame made of aluminum. The external framework and internal power framework of the frame do not touch in any way, because they are interconnected by a polyamide insert (thermal break) 18 mm thick, which guarantees maximum thermal insulation performance.
The door leaf ofthis series is made of two sheets of metal 1 mm thick. A reliable two-layer design with a thermal insulation layer and expanded polystyrene filling guarantees reliability. durability, and the best indicators of heat and noise insulation of the door.
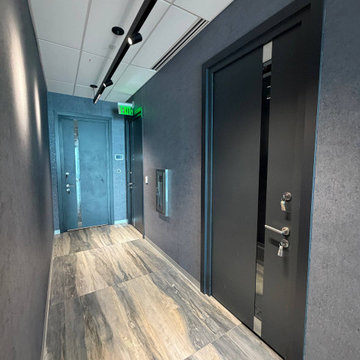
Model - 6777 Cynex
Color - Grey
Door thickness - 3 1/4"
Frame thickness - 4"
Metal frame 4" thick - dimensions of the door with frame is 38" x 82".
Metal threshold.Plate-type, primary lock for armoured type of steel doors, locked by 3 key turns
To maintain the warranty, a canopy is required over the door.
 MIDWEST CONSTRUCTION & SUPPLY INC
Paul Despenas: Homeowners in Belmond, Iowa choose Everlast Polymeric Plank Siding over James Hardie Fiber Cement for one simple reason, The Warranty
Everlast Polymeric Plank Siding has a lifetime Non-Fade Protection! It holds its color! No more painting and the fiber cement siding warranty did not make that guarantee.
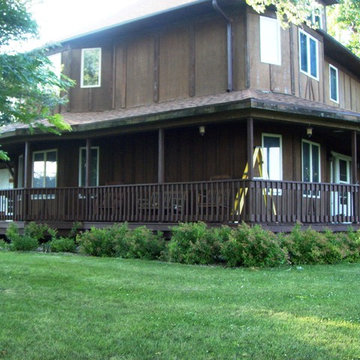
Here is a before and after photo from our customers and their comments!
First photo taken last summer, and the second was last week right after MWC. Crew got finished.
Much thanks to Chino, and his right hand man.
We love it! Thanks again, Bill & Kathy W.
Belmond, Ia.
Why Choose Everlast:
Everlast Advanced Composite Siding is unlike any other siding you’ve considered, and the moment you see it, you’ll know why. Solid construction means the planks don’t bend or bow, and align perfectly against the outer walls of your home. Everlast offers two trim collections – Premium Everlast Color-Matched Trim which is available in all 14 deep, rich colors and white cellular PVC trim* which cuts and installs just like wood.
Unlike other solid siding products, Everlast is lightweight and stackable for easy installation, yet durable enough to withstand fierce wind, scorching summer temperatures and subzero winter temperatures.
Finally, ease of care comes naturally with Everlast products. Easy-to-clean warm, low-gloss surface returns to original luster with a simple hose-down; stains like crayon, paint, and oil are removed easily with standard household cleaners (see warranty for complete cleaning instructions)
Whether you choose Everlast for its beauty, strength or ease of care, it’s a choice you can make with confidence.
Guaranteed to last, Period!
We’re proud of our product and stand behind it for life. Everlast Advanced Composite Siding is backed by a transferrable, Limited Lifetime Warranty*. In addition, Everlast is warranted against hail damage where your homeowner’s insurance may not cover.
The look of fresh-cut cedar comes from our CedarTouch® texture, and 14 beautiful colors are protected with our UV-stable acrylic polymer and backed by a Limited Lifetime Warranty*. Everlast Advanced Composite Siding will never peel; chip or blister, and it will never need to be scraped, sanded and painted.
*see warranty for details
We've been providing comprehensive exterior remodeling solutions since 1958, offering "Quality Products & Quality Installation" just like our motto implies...
Whether you're in the market for:
Windows
Doors
Siding
Sun rooms
Gutters
...the pros at Midwest can deliver on-time and on-budget service.
Call us today for your free consultation and no-obligation quote!
To ensure we're providing safe service that is up-to-code, we have all of our production managers get VSI-certified – not to mention that all of our team members are factory trained!
For a more in-depth at our offering, visit our showroom right here in Mason City. It features full-size sun rooms and fully functional window displays.
If you decide on us, we'll be sure to walk you through the entire process – from beginning to end – and our team members will be there throughout to ensure a smooth and streamlined process.
Find the right local pro for your project
 Elletipi Inc.
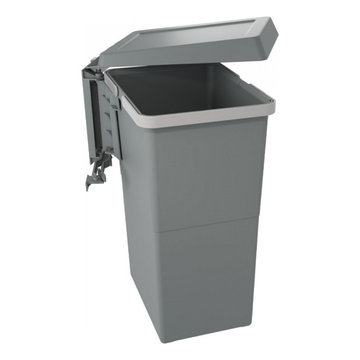
Innovative waste bins ELLETIPI, equipped with a patented mechanism for the automatic opening of the lids when opening the cabinet door. The lid opens and the bin is extracted when you open the cabinet door; the lid also closes automatically when the bin returns in the cabinet when you close the door, guaranteeing odor protection. This object is made of polymers, and the fitting and attachment components are filled and reinforced. This system was designed to be installed on the side of the cabinet and connected to the door (not compulsory). Its main objective is to be used internally in kitchen base cabinets, under the sink. Its installation is practical and rapid, thanks to the instructions that can be used as a drilling guide and the supplied 12 self-tapping screws.
 HANDYMAN EXPERT
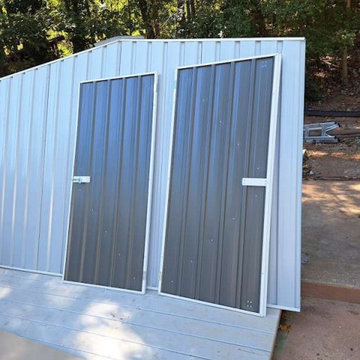
Shed Assembly in Sandy Springs, GA
Professional Shed Assembly and Installation You Can Rely On ?️
At Handyman Expert, we recently completed a shed assembly in Sandy Springs, GA for one of our valued clients. The project involved the installation of an ABSCO Premier 10×10 ft. metal shed, perfectly fitted on an already prepared concrete base. Our team started by carefully sorting and organizing all shed components, ensuring a smooth and efficient assembly process from start to finish.
Once the walls were assembled, we constructed the full frame directly on the concrete pad, securely attaching the roof panels and strengthening the entire structure with concrete anchors for long-term durability. To guarantee full protection from moisture, we sealed all screw holes and roof joints with high-quality silicone. After completing the installation, we cleaned the area thoroughly — leaving the job site spotless and the client completely satisfied.
#ShedAssembly #ShedInstallation #HandymanExpert #ShedAssemblyService #MetalShedInstallation #HomeImprovement
https://handyman-expert.com/project/sandy-springs-ga/shed-assembly/
https://handyman-expert.com/sandy-sprinds-ga/handyman-services/
 United Porte Inc
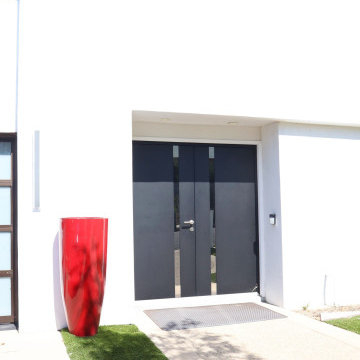
Your front door is your best defender. It protects you, your family, and your most valuable personal belongings from theft and damage.
Furthermore, VDom Doors insulate your home from extreme weather conditions, as well as unwanted animals, insects, and dust from entering.
This technology makes it possible to protect the front door from condensation and ice formation.
A thermal break is a layer of material with low thermal conductivity. For the correct operation of the door, it must be located between the outer and inner sides of the leaf and the frame, thereby excluding the contact of the metal parts with each other.
This technology prevents the door from freezing, preserving its properties and impeccable appearance for many years.
The two-tone painting ofthe door leaf and the frame makes it possible to select colours separately for interior and exterior decoration, which gives the door a complete look and makes it possible to create a harmonious image in the interior and exterior.
All models of this collection are made with a frame made of aluminum. The external framework and internal power framework of the frame do not touch in any way, because they are interconnected by a polyamide insert (thermal break) 18 mm thick, which guarantees maximum thermal insulation performance.
The door leaf ofthis series is made of two sheets of metal 1 mm thick. A reliable two-layer design with a thermal insulation layer and expanded polystyrene filling guarantees reliability. durability, and the best indicators of heat and noise insulation of the door.
Model - 6777 Cynex
Color - Black
Door thickness - 3 1/4"
Frame thickness - 4"
Metal frame 4" thick - dimensions of the door with frame is 34" x 82".
Metal threshold.
Plate-type, primary lock for armoured type of steel doors, locked by 3 key turns
To maintain the warranty, a canopy is required over the door.
 Chamberland Professional Painting
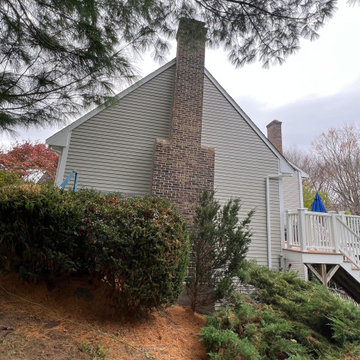
As one of our final exteriors of the season, this West Simsbury home received a precision-focused refresh to restore and protect key areas of the property before winter.
Our team applied two coats of Sherwin-Williams WoodScapes Solid Exterior Stain to newly installed siding, ensuring a seamless color match and weather-resistant finish. The trim, fascia, and entry details were refinished with Benjamin Moore Regal Select Satin, while the front door was completed in Benjamin Moore Soft Gloss for a refined, elegant sheen.
Every surface was meticulously prepped—washed, sanded, caulked, and masked—to guarantee flawless lines and lasting durability. The result is a crisp, cohesive exterior that enhances both curb appeal and protection heading into the colder months.
Scope of Work:
Targeted siding refinishing and color integration
Trim and fascia repaint
Front door refinishing
Detailed surface preparation and protection
Products Used: Sherwin-Williams WoodScapes, Benjamin Moore Regal Select, Benjamin Moore Soft Gloss
Location: West Simsbury, CT
Category: Exterior Painting / Restoration

Sponsored
Sunbury, OH

J.Holderby - Renovations
Franklin County's Leading General Contractors - 2X Best of Houzz!

 lost love spells 0739143863 lost love spell caster
love spellsINTERNATIONAL TRADITIONAL HEALER SPECIALIZED IN THE FOLLOWING; *Powerful love spell. *Revenge of the raven curse. *Break up spells. *Magic spells. *Protection spell. *Curse removal. *Remove negative energy. *Curse spells. *Spiritual cleansing. *Africa witch craft healers. *Hex removal. *Spiritual healing spell. *Wicca witch craft. *Good luck charm. *Break up spells. *Magic love spells *Sangoma traditional medicine. *Gay love spell. *Real magic spells. *The spell to defeat your rival. *Fertility spells. *Divorce spell. *Marriage spells. *Native healer. *Traditional healer. *Herbalist. *Fortune teller. *Madness coursed by witch craft. Break Up & Come Back To Me Get your ex back, even if they are currently with another lover. They will break up and he or she will come back to you, to be in your loving arms, the way it should have been all along. Break them up and bring back your lost love with The Break Up and Come Back To Me Love Spell . Binding Love Spells Meant for more serious relationships like marriage, or the path to something very special and permanent. Once the binding love spell is cast, it is extremely difficult to reverse. It is highly recommended that you ensure you are choosing the right person for yourself before asking us to cast The Binding Love Spell . Stop Divorce Are you going through a divorce you just don’t want? Still feel strong love towards your husband or wife and they no longer feel the same way? If it’s not about the legal fee’s, division of personal property, the countless arguments, or nights on the couch. Stop a divorce with The Stop a Divorce Love Spell, PLEASE NOTE THAT MY SPELLS ARE BASED ON AFRICAN TRADITIONAL HEALING AND A BELIEF IN THE MYSTICAL. RESULTS VARY FROM INDIVIDUAL TO INDIVIDUAL. Have a serious problem that needs fixing? +27739143863 Rustenburg, Brits, Moruleng, Mafikeng, Zeerust, Vryburg, Ventersdorp, Nelspruit, Secunda, Witbank, Middelburg, Pongola, Piet Retief, Malelane, Evander, Kinrose, WITBANK Kriel, Carolina, Bethal, Ermelo, Naas, , Hazyview, Hendrina, Bushbuckridge, Belfast, Polokwane, Mokopane, Northam, Thohoyandou, Louis Trichardt, Musina, Entabeni, Ladybrand, Ficksburg, Kroonstad, Klerksdorp, Odendaalsrus, Vareeniging, Sasolburg, Carltonville, Westonarea, Parys, Kimberly, Kuruman Grahamstown, Queenstown, East London, Port Elizabeth, King Williams Town, Somerset East, Alice Cape Town, Bellville, Paarl, Beaufort West
 Shade And Shutter Systems, Inc
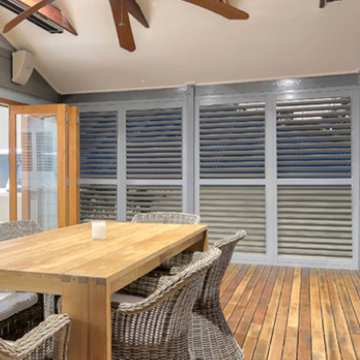
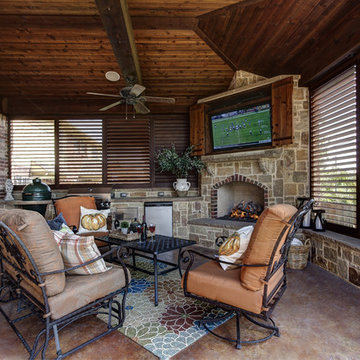
Exterior Plantation Shutters combine cutting-edge engineering with versatility to ensure you can weather the harshest elements without sacrificing visual appeal. Advanced features like blade positioning and design that guarantees all working mechanisms are housed within the frame, elevates this premium aluminium shutter from those on the market today.
Exterior Plantation Shutters are available in sliding, bi-fold and fixed panel models with a wide range of powdercoat finishes.
This patented design allows you to adjust the louver blades and lock them in any position for precision control over the elements. The blades can also be locked completely shut to protect outdoor kitchens, patio furniture, grills, pool supplies and the home from vandalism, theft, and wildlife.
Here are just a few great design ideas:
Patio/Outdoor Kitchen Areas
Balcony Protection
Pergola & Sunroom Shading
Privacy Screening
Portico & Veranda Enclosures
If you have any questions about retrofitting or adding to your existing pre-construction design, our Product Specialists are always available at 800-522-1599.
 Shade And Shutter Systems, Inc
Exterior Plantation Shutters combine cutting-edge engineering with versatility to ensure you can weather the harshest elements without sacrificing visual appeal. Advanced features like blade positioning and design that guarantees all working mechanisms are housed within the frame, elevates this premium aluminium shutter from those on the market today.
Exterior Plantation Shutters are available in sliding, bi-fold and fixed panel models with a wide range of powdercoat finishes.
This patented design allows you to adjust the louver blades and lock them in any position for precision control over the elements. The blades can also be locked completely shut to protect outdoor kitchens, patio furniture, grills, pool supplies and the home from vandalism, theft, and wildlife.
Here are just a few great design ideas:
Patio/Outdoor Kitchen Areas
Balcony Protection
Pergola & Sunroom Shading
Privacy Screening
Portico & Veranda Enclosures
If you have any questions about retrofitting or adding to your existing pre-construction design, our Product Specialists are always available at 800-522-1599.
 Axium Inspections
Axium Home inspection is Colorado’s #1 Rated home inspection company with over 3,000 5-Star Reviews. We are locally owned and operated out of Denver (Home inspection in Denver), Colorado ( Home inspection in Colorado) and have grown into the largest and most referred property inspection company in Colorado. Our certified Home inspector in Denver have been professionally trained by Board Certified Master Inspectors to provide you with the quality home inspections in Denver, CO experience in the industry. We put our clients’ needs first, and we’ll get the results of your inspection back to you as quickly as possible. We'll go out of our way to accommodate your schedule. Above all, we understand our services are essential when completing a real estate (Real Estate inspection Denver) transaction and feeling safe in your home so we make the process as easy and comfortable as possible. We back all of our Residential (Residential Real Estate Inspections Denver) and Commercial inspections (Commercial Real Estate Inspections Denver) with a 100-Day Inspection Guarantee and we will always offer the absolute best home inspection (Colorado) service at the best price. Review our qualifications, certifications, and complete inspection services, and you will see that we are the best choice for all of your inspection needs. Schedule your inspection today and take the first step in protecting the investment in your new home.
Here are some of our qualifications to provide you a top-quality Home Inspection: • Professionally Trained, Certified Home Inspection;
Our quality home inspectors are nationally certified through InterNACHI or ASHI. We have 3 Board Certified Master Inspectors, and our inspectors are trained by a CMI with years of experience. • Flexible Scheduling;
Axium Inspections has customer service (Inspect All services Denver) representatives available 7:00 AM -7:00 PM, 7 days a week eager to handle all of your home inspection scheduling needs. • 110% Best Price Guarantee;
Axium Home Inspections offers the BEST VALUE at the LOWEST PRICE, offering a 110% Price Match Guarantee for all home inspections. If you find a lower quote from a company that has the same credentials as we do, we’ll match their quote then take another 10% off! • Insured and Bonded;
Axium’s home inspectors (licensed real estate home inspectors in Denver) are fully insured and bonded. We carry $2 Million in liability and $1 Million in Errors and Omissions insurance. We are bonded for $25,000, and we are backed by NACHI’s $10,000 honor guarantee for our home inspections.
Axium Home inspection Inspect All services in Denver Co
Axium Promises to Provide You the Best Home Inspection Services:
• Home inspection in Denver Colorado • Radon Testing in Denver Colorado • Real Estate inspection in Denver • Commercial Real Estate Inspections in Denver • Mold Inspection service in Denver Colorado • Infra-red Thermal Inspection Service in Denver • Water quality inspection in Denver Colorado • licensed real estate home inspectors in Denver
So, what are you waiting for? Hurry up Book an appointment at Axium Inspection today if you feel like your home needs our attention. For more information, visit our site (www.axiuminspections.com).

 SENCE ARCHITECTS
The Bunker House is a two-story house with a bomb shelter in the basement.
A bunker house is a two-story residential building with a basement bomb shelter. In a short time, we had to equip the basement, master the "two walls" principle and properly seal the windows to protect ourselves and our family from the impact of the shock wave. Our priorities have changed when choosing a home - proximity to the city center or transportation hubs no longer matters.
Moreover, SENCE ARCHITECTS also took care of other safety aspects. According to the rules, the storage has two distributed exits outside, each with light "hints" of the direction of evacuation. The basement area is sealed and equipped with a double ventilation system. This is a zone of guaranteed protection against missile attacks, poisonous or radioactive substances, combustion products, and bacteriological weapons. The first mode works on air recovery, providing a fresh flow of it in the absence of heat loss. The second is carried out by a filter ventilation unit — it cleans the outside air, and then distributes it to the compartments and creates excess pressure.
Thus, contaminated air will not penetrate inside even through small cracks in protective structures.
CONCEPTUAL SOLUTION
The structures of the building itself are made of strong reinforced concrete — this way SENCE ARCHITECTS suggests abandoning "glass" facades. The number of windows has also been reduced: they will have a protective anti-shock film, and in case of an explosive wave, they will be closed with reinforced shutters made of fire-resistant plywood. At the entrance to the house and bomb shelter, armored doors are installed.
Water is supplied from its own artesian well, electricity — from its own diesel power plant. This means that possible damage to infrastructure facilities will not affect the lives of residents in any way. The house is equipped with modern types of radio- and telephone communication, and satellite Internet, which will work even in the bomb shelter. The signaling and air-raid alert systems are to be installed too. The systems are powered autonomously and have backup channels. Overall, given its specificity, the house is designed for a family of 4-5 people.
Size / 733 sq.m.
Year / 2022
 SENCE ARCHITECTS
The Bunker House is a two-story house with a bomb shelter in the basement.
A bunker house is a two-story residential building with a basement bomb shelter. In a short time, we had to equip the basement, master the "two walls" principle and properly seal the windows to protect ourselves and our family from the impact of the shock wave. Our priorities have changed when choosing a home - proximity to the city center or transportation hubs no longer matters.
Moreover, SENCE ARCHITECTS also took care of other safety aspects. According to the rules, the storage has two distributed exits outside, each with light "hints" of the direction of evacuation. The basement area is sealed and equipped with a double ventilation system. This is a zone of guaranteed protection against missile attacks, poisonous or radioactive substances, combustion products, and bacteriological weapons. The first mode works on air recovery, providing a fresh flow of it in the absence of heat loss. The second is carried out by a filter ventilation unit — it cleans the outside air, and then distributes it to the compartments and creates excess pressure.
Thus, contaminated air will not penetrate inside even through small cracks in protective structures.
CONCEPTUAL SOLUTION
The structures of the building itself are made of strong reinforced concrete — this way SENCE ARCHITECTS suggests abandoning "glass" facades. The number of windows has also been reduced: they will have a protective anti-shock film, and in case of an explosive wave, they will be closed with reinforced shutters made of fire-resistant plywood. At the entrance to the house and bomb shelter, armored doors are installed.
Water is supplied from its own artesian well, electricity — from its own diesel power plant. This means that possible damage to infrastructure facilities will not affect the lives of residents in any way. The house is equipped with modern types of radio- and telephone communication, and satellite Internet, which will work even in the bomb shelter. The signaling and air-raid alert systems are to be installed too. The systems are powered autonomously and have backup channels. Overall, given its specificity, the house is designed for a family of 4-5 people.
Size / 733 sq.m.
Year / 2022
Sponsored
Sunbury, OH
J.Holderby - Renovations
Franklin County's Leading General Contractors - 2X Best of Houzz!
 SENCE ARCHITECTS
The Bunker House is a two-story house with a bomb shelter in the basement.
A bunker house is a two-story residential building with a basement bomb shelter. In a short time, we had to equip the basement, master the "two walls" principle and properly seal the windows to protect ourselves and our family from the impact of the shock wave. Our priorities have changed when choosing a home - proximity to the city center or transportation hubs no longer matters.
Moreover, SENCE ARCHITECTS also took care of other safety aspects. According to the rules, the storage has two distributed exits outside, each with light "hints" of the direction of evacuation. The basement area is sealed and equipped with a double ventilation system. This is a zone of guaranteed protection against missile attacks, poisonous or radioactive substances, combustion products, and bacteriological weapons. The first mode works on air recovery, providing a fresh flow of it in the absence of heat loss. The second is carried out by a filter ventilation unit — it cleans the outside air, and then distributes it to the compartments and creates excess pressure.
Thus, contaminated air will not penetrate inside even through small cracks in protective structures.
CONCEPTUAL SOLUTION
The structures of the building itself are made of strong reinforced concrete — this way SENCE ARCHITECTS suggests abandoning "glass" facades. The number of windows has also been reduced: they will have a protective anti-shock film, and in case of an explosive wave, they will be closed with reinforced shutters made of fire-resistant plywood. At the entrance to the house and bomb shelter, armored doors are installed.
Water is supplied from its own artesian well, electricity — from its own diesel power plant. This means that possible damage to infrastructure facilities will not affect the lives of residents in any way. The house is equipped with modern types of radio- and telephone communication, and satellite Internet, which will work even in the bomb shelter. The signaling and air-raid alert systems are to be installed too. The systems are powered autonomously and have backup channels. Overall, given its specificity, the house is designed for a family of 4-5 people.
Size / 733 sq.m.
Year / 2022
 SENCE ARCHITECTS
The Bunker House is a two-story house with a bomb shelter in the basement.
A bunker house is a two-story residential building with a basement bomb shelter. In a short time, we had to equip the basement, master the "two walls" principle and properly seal the windows to protect ourselves and our family from the impact of the shock wave. Our priorities have changed when choosing a home - proximity to the city center or transportation hubs no longer matters.
Moreover, SENCE ARCHITECTS also took care of other safety aspects. According to the rules, the storage has two distributed exits outside, each with light "hints" of the direction of evacuation. The basement area is sealed and equipped with a double ventilation system. This is a zone of guaranteed protection against missile attacks, poisonous or radioactive substances, combustion products, and bacteriological weapons. The first mode works on air recovery, providing a fresh flow of it in the absence of heat loss. The second is carried out by a filter ventilation unit — it cleans the outside air, and then distributes it to the compartments and creates excess pressure.
Thus, contaminated air will not penetrate inside even through small cracks in protective structures.
CONCEPTUAL SOLUTION
The structures of the building itself are made of strong reinforced concrete — this way SENCE ARCHITECTS suggests abandoning "glass" facades. The number of windows has also been reduced: they will have a protective anti-shock film, and in case of an explosive wave, they will be closed with reinforced shutters made of fire-resistant plywood. At the entrance to the house and bomb shelter, armored doors are installed.
Water is supplied from its own artesian well, electricity — from its own diesel power plant. This means that possible damage to infrastructure facilities will not affect the lives of residents in any way. The house is equipped with modern types of radio- and telephone communication, and satellite Internet, which will work even in the bomb shelter. The signaling and air-raid alert systems are to be installed too. The systems are powered autonomously and have backup channels. Overall, given its specificity, the house is designed for a family of 4-5 people.
Size / 733 sq.m.
Year / 2022
 SENCE ARCHITECTS
The Bunker House is a two-story house with a bomb shelter in the basement.
A bunker house is a two-story residential building with a basement bomb shelter. In a short time, we had to equip the basement, master the "two walls" principle and properly seal the windows to protect ourselves and our family from the impact of the shock wave. Our priorities have changed when choosing a home - proximity to the city center or transportation hubs no longer matters.
Moreover, SENCE ARCHITECTS also took care of other safety aspects. According to the rules, the storage has two distributed exits outside, each with light "hints" of the direction of evacuation. The basement area is sealed and equipped with a double ventilation system. This is a zone of guaranteed protection against missile attacks, poisonous or radioactive substances, combustion products, and bacteriological weapons. The first mode works on air recovery, providing a fresh flow of it in the absence of heat loss. The second is carried out by a filter ventilation unit — it cleans the outside air, and then distributes it to the compartments and creates excess pressure.
Thus, contaminated air will not penetrate inside even through small cracks in protective structures.
CONCEPTUAL SOLUTION
The structures of the building itself are made of strong reinforced concrete — this way SENCE ARCHITECTS suggests abandoning "glass" facades. The number of windows has also been reduced: they will have a protective anti-shock film, and in case of an explosive wave, they will be closed with reinforced shutters made of fire-resistant plywood. At the entrance to the house and bomb shelter, armored doors are installed.
Water is supplied from its own artesian well, electricity — from its own diesel power plant. This means that possible damage to infrastructure facilities will not affect the lives of residents in any way. The house is equipped with modern types of radio- and telephone communication, and satellite Internet, which will work even in the bomb shelter. The signaling and air-raid alert systems are to be installed too. The systems are powered autonomously and have backup channels. Overall, given its specificity, the house is designed for a family of 4-5 people.
Size / 733 sq.m.
Year / 2022
 SENCE ARCHITECTS
The Bunker House is a two-story house with a bomb shelter in the basement.
A bunker house is a two-story residential building with a basement bomb shelter. In a short time, we had to equip the basement, master the "two walls" principle and properly seal the windows to protect ourselves and our family from the impact of the shock wave. Our priorities have changed when choosing a home - proximity to the city center or transportation hubs no longer matters.
Moreover, SENCE ARCHITECTS also took care of other safety aspects. According to the rules, the storage has two distributed exits outside, each with light "hints" of the direction of evacuation. The basement area is sealed and equipped with a double ventilation system. This is a zone of guaranteed protection against missile attacks, poisonous or radioactive substances, combustion products, and bacteriological weapons. The first mode works on air recovery, providing a fresh flow of it in the absence of heat loss. The second is carried out by a filter ventilation unit — it cleans the outside air, and then distributes it to the compartments and creates excess pressure.
Thus, contaminated air will not penetrate inside even through small cracks in protective structures.
CONCEPTUAL SOLUTION
The structures of the building itself are made of strong reinforced concrete — this way SENCE ARCHITECTS suggests abandoning "glass" facades. The number of windows has also been reduced: they will have a protective anti-shock film, and in case of an explosive wave, they will be closed with reinforced shutters made of fire-resistant plywood. At the entrance to the house and bomb shelter, armored doors are installed.
Water is supplied from its own artesian well, electricity — from its own diesel power plant. This means that possible damage to infrastructure facilities will not affect the lives of residents in any way. The house is equipped with modern types of radio- and telephone communication, and satellite Internet, which will work even in the bomb shelter. The signaling and air-raid alert systems are to be installed too. The systems are powered autonomously and have backup channels. Overall, given its specificity, the house is designed for a family of 4-5 people.
Size / 733 sq.m.
Year / 2022
 SENCE ARCHITECTS
The Bunker House is a two-story house with a bomb shelter in the basement.
A bunker house is a two-story residential building with a basement bomb shelter. In a short time, we had to equip the basement, master the "two walls" principle and properly seal the windows to protect ourselves and our family from the impact of the shock wave. Our priorities have changed when choosing a home - proximity to the city center or transportation hubs no longer matters.
Moreover, SENCE ARCHITECTS also took care of other safety aspects. According to the rules, the storage has two distributed exits outside, each with light "hints" of the direction of evacuation. The basement area is sealed and equipped with a double ventilation system. This is a zone of guaranteed protection against missile attacks, poisonous or radioactive substances, combustion products, and bacteriological weapons. The first mode works on air recovery, providing a fresh flow of it in the absence of heat loss. The second is carried out by a filter ventilation unit — it cleans the outside air, and then distributes it to the compartments and creates excess pressure.
Thus, contaminated air will not penetrate inside even through small cracks in protective structures.
CONCEPTUAL SOLUTION
The structures of the building itself are made of strong reinforced concrete — this way SENCE ARCHITECTS suggests abandoning "glass" facades. The number of windows has also been reduced: they will have a protective anti-shock film, and in case of an explosive wave, they will be closed with reinforced shutters made of fire-resistant plywood. At the entrance to the house and bomb shelter, armored doors are installed.
Water is supplied from its own artesian well, electricity — from its own diesel power plant. This means that possible damage to infrastructure facilities will not affect the lives of residents in any way. The house is equipped with modern types of radio- and telephone communication, and satellite Internet, which will work even in the bomb shelter. The signaling and air-raid alert systems are to be installed too. The systems are powered autonomously and have backup channels. Overall, given its specificity, the house is designed for a family of 4-5 people.
Size / 733 sq.m.
Year / 2022
 SENCE ARCHITECTS
The Bunker House is a two-story house with a bomb shelter in the basement.
A bunker house is a two-story residential building with a basement bomb shelter. In a short time, we had to equip the basement, master the "two walls" principle and properly seal the windows to protect ourselves and our family from the impact of the shock wave. Our priorities have changed when choosing a home - proximity to the city center or transportation hubs no longer matters.
Moreover, SENCE ARCHITECTS also took care of other safety aspects. According to the rules, the storage has two distributed exits outside, each with light "hints" of the direction of evacuation. The basement area is sealed and equipped with a double ventilation system. This is a zone of guaranteed protection against missile attacks, poisonous or radioactive substances, combustion products, and bacteriological weapons. The first mode works on air recovery, providing a fresh flow of it in the absence of heat loss. The second is carried out by a filter ventilation unit — it cleans the outside air, and then distributes it to the compartments and creates excess pressure.
Thus, contaminated air will not penetrate inside even through small cracks in protective structures.
CONCEPTUAL SOLUTION
The structures of the building itself are made of strong reinforced concrete — this way SENCE ARCHITECTS suggests abandoning "glass" facades. The number of windows has also been reduced: they will have a protective anti-shock film, and in case of an explosive wave, they will be closed with reinforced shutters made of fire-resistant plywood. At the entrance to the house and bomb shelter, armored doors are installed.
Water is supplied from its own artesian well, electricity — from its own diesel power plant. This means that possible damage to infrastructure facilities will not affect the lives of residents in any way. The house is equipped with modern types of radio- and telephone communication, and satellite Internet, which will work even in the bomb shelter. The signaling and air-raid alert systems are to be installed too. The systems are powered autonomously and have backup channels. Overall, given its specificity, the house is designed for a family of 4-5 people.
Size / 733 sq.m.
Year / 2022
 SENCE ARCHITECTS
The Bunker House is a two-story house with a bomb shelter in the basement.
A bunker house is a two-story residential building with a basement bomb shelter. In a short time, we had to equip the basement, master the "two walls" principle and properly seal the windows to protect ourselves and our family from the impact of the shock wave. Our priorities have changed when choosing a home - proximity to the city center or transportation hubs no longer matters.
Moreover, SENCE ARCHITECTS also took care of other safety aspects. According to the rules, the storage has two distributed exits outside, each with light "hints" of the direction of evacuation. The basement area is sealed and equipped with a double ventilation system. This is a zone of guaranteed protection against missile attacks, poisonous or radioactive substances, combustion products, and bacteriological weapons. The first mode works on air recovery, providing a fresh flow of it in the absence of heat loss. The second is carried out by a filter ventilation unit — it cleans the outside air, and then distributes it to the compartments and creates excess pressure.
Thus, contaminated air will not penetrate inside even through small cracks in protective structures.
CONCEPTUAL SOLUTION
The structures of the building itself are made of strong reinforced concrete — this way SENCE ARCHITECTS suggests abandoning "glass" facades. The number of windows has also been reduced: they will have a protective anti-shock film, and in case of an explosive wave, they will be closed with reinforced shutters made of fire-resistant plywood. At the entrance to the house and bomb shelter, armored doors are installed.
Water is supplied from its own artesian well, electricity — from its own diesel power plant. This means that possible damage to infrastructure facilities will not affect the lives of residents in any way. The house is equipped with modern types of radio- and telephone communication, and satellite Internet, which will work even in the bomb shelter. The signaling and air-raid alert systems are to be installed too. The systems are powered autonomously and have backup channels. Overall, given its specificity, the house is designed for a family of 4-5 people.
Size / 733 sq.m.
Year / 2022
7