
Search results for "Guard" in Home Design Ideas

 McElroy Architecture, AIA
Eric Rorer
Example of a trendy galley eat-in kitchen design in San Francisco with an undermount sink, flat-panel cabinets, dark wood cabinets, quartz countertops, gray backsplash, mosaic tile backsplash and stainless steel appliances
Example of a trendy galley eat-in kitchen design in San Francisco with an undermount sink, flat-panel cabinets, dark wood cabinets, quartz countertops, gray backsplash, mosaic tile backsplash and stainless steel appliances


 sticklab
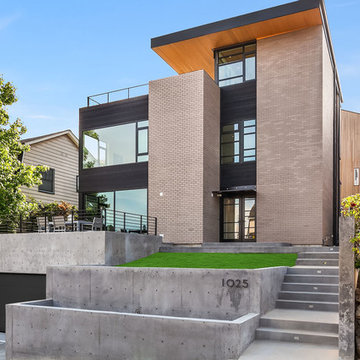
Squeezed into a 3600 square foot property, this 3500 square foot, four level home enjoys commanding views of downtown Seattle and Elliott Bay. Concrete, brick, cedar and metals guard against the elements. Interior details are crisp and clean, with some elaboration at the stair.
Find the right local pro for your project
 MD Seamless
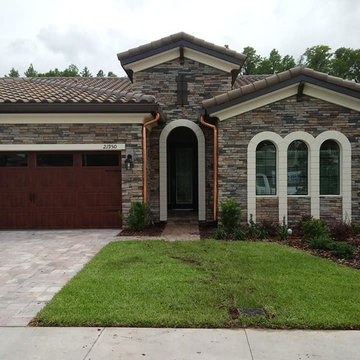
Bronze gutter with Round Copper downspouts leading to underground PVC pipe and 12" x 12" basin. Our installers take great care to keep your lawn as neat as possible.

 KBR Design & Build
Apartment Remodel in Midtown West Manhattan.
Master bathroom with double sink vanity and floor to ceiling tile.
KBR Design & Build
Alcove bathtub - mid-sized contemporary gray tile alcove bathtub idea in New York with an integrated sink, flat-panel cabinets, black cabinets, solid surface countertops, a two-piece toilet and beige walls
Alcove bathtub - mid-sized contemporary gray tile alcove bathtub idea in New York with an integrated sink, flat-panel cabinets, black cabinets, solid surface countertops, a two-piece toilet and beige walls


 Waters & Brown Paint & Decorating
Horse barn with pine barn-board, finished with a custom tinted C2 Guard waterborne stain/sealer. Stain system/color work by Waters & Brown; staining/painting and photography by Chris O'Shea Painting.

 Renewall Projects
26 gauge charcoal standing seam metal roof with snow guards. Charcoal fascia and 6" gutters to match with white vented soffit.
- Photo by Dwight Friesen

 Van Elslander + Associates Architects
View of rear deck looking toward side guard and bench. the pergola above is supported by a welded steel frame.
Photo Credit: V+A Architects
Example of a minimalist backyard patio design in Toronto with decking and a pergola
Example of a minimalist backyard patio design in Toronto with decking and a pergola

 post architecture inc
interior design by Tanya Yeung at Analogue Design Studio ; millwork by John Ozimec at Laneway Studio ; landscaping by Living Space Landscape ; art consulting by Mazarfox ; construction by C4 Construction ; photography by Arnaud Marthouret at Revelateur Studio


 Portland Stair Company
2d floor guard railing
Mid-sized minimalist wooden u-shaped wood railing staircase photo in Portland with painted risers
Mid-sized minimalist wooden u-shaped wood railing staircase photo in Portland with painted risers

 Dr. Shower Door & Mirrors, LLC
13 panel floating stairway glass guard and glass handrail including posts and handrail hardware
Inspiration for a large modern painted floating glass railing staircase remodel in Indianapolis
Inspiration for a large modern painted floating glass railing staircase remodel in Indianapolis

 cityhomeCOLLECTIVE
Jess Downer & Renata Stone, Big Bear Photo Co.
Example of an eclectic hallway design in Salt Lake City
Example of an eclectic hallway design in Salt Lake City

 Neubauer Ennis Architects
Inspiration for a large coastal wooden u-shaped open staircase remodel in Boston
 Szetograph Images
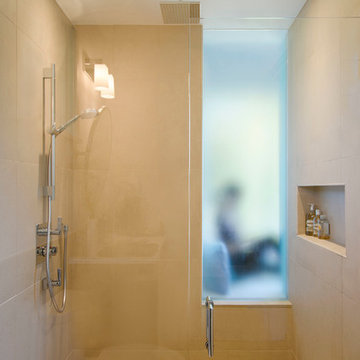
Photos by Janet Szeto
Architect: John Willmott Architect Inc.
Bathroom - modern bathroom idea in Toronto
Bathroom - modern bathroom idea in Toronto
 Szetograph Images
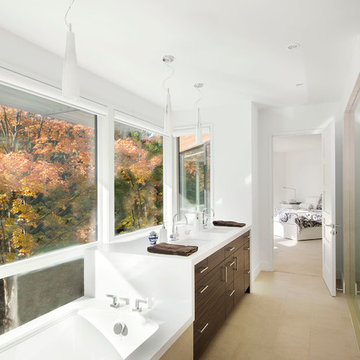
Photos by Janet Szeto
Architect: John Willmott Architect Inc.
Minimalist home design photo in Toronto
Minimalist home design photo in Toronto

 ANX / Aaron Neubert Architects
Brian Thomas Jones
Staircase - huge contemporary wooden floating glass railing staircase idea in Los Angeles
Staircase - huge contemporary wooden floating glass railing staircase idea in Los Angeles

 Capozzoli Stairworks
Stainless steel glass system with stainless steel clips made by Capozzoli Stairworks, location: Wayne, PA

 Mavericks Builders
This custom aluminum wall serves many purposes hidden in it are two doors. One door goes to a powder room and the other goes to under stair storage. It is also the stair guard rail
168