
Search results for "Guard" in Home Design Ideas


 Canadian Oakworks Ltd.
A stunning curved staircase with White Oak treads, and Alder posts. Thank you, Harmony Builders for the photos.
Mountain style wooden curved wood railing staircase photo with wooden risers
Mountain style wooden curved wood railing staircase photo with wooden risers

 Denver Glass Interiors, Inc.
Photo was taken by Nick Quintana. This is 1/2" clear tempered glass with polished edges. The glass is supported with standoffs. A stainless steel square hand rail runs the length of the glass.
Find the right local pro for your project
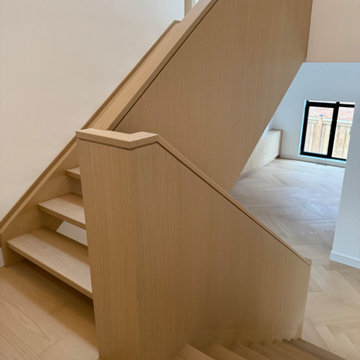
 PRASADA Custom Homes
This view highlights the refined millwork and clean geometry of the custom staircase, where solid wood treads are paired with a fully integrated wood guard and wall panel system. The seamless transitions and sharp reveals create a minimalist, architectural look with no visible fasteners or interruptions.
Designed to feel both substantial and light, the staircase balances structure and elegance while maintaining visual continuity with the surrounding hardwood floors. Crafted as part of a luxury custom home in Oakville, this detail reflects a commitment to precision, material integrity, and timeless modern design.


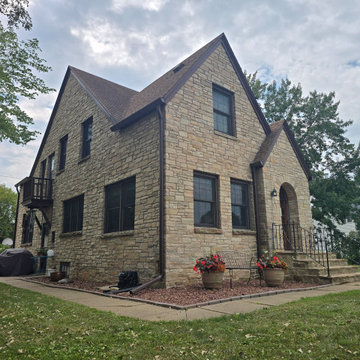
 NorthStar Seamless Gutters
Left-front angle of this Tudor Revival stone home in Augusta, Wisconsin, highlighting the seamless K-style gutters and leaf protection installed by NorthStar Gutters. The system follows the home’s steep rooflines and complements the stone exterior while adding dependable drainage with a clean, traditional look.

 Fouch Building & Remodeling
Large minimalist backyard concrete deck photo in Portland with a roof extension

 Legacy Construction and Development Inc.
BRAD STANLEY
Patio - contemporary patio idea in Los Angeles with a fire pit and no cover
Patio - contemporary patio idea in Los Angeles with a fire pit and no cover

 Design-Build-Done
The old cabinetry received a new coat of paint and updated hardware, and was lifted a few inches off the floor with legs. This was originally a single sink, but a second sink was added with an updated look provided by vessel sinks and raised faucets. A walk in shower replaces the original tub/shower, and features a frameless splash guard.

 Precision Welding
Staircase - mid-sized 1960s metal spiral staircase idea in Santa Barbara with wooden risers
 Canadian Oakworks Ltd.
A stunning curved staircase with White Oak treads, and Alder posts. Thank you, Harmony Builders for the photos.
Mountain style wooden curved wood railing staircase photo with wooden risers
Mountain style wooden curved wood railing staircase photo with wooden risers

 Signature Kitchen & Bath Remodeling
Inspiration for a mid-sized transitional master gray tile and porcelain tile porcelain tile and brown floor walk-in shower remodel in Phoenix with shaker cabinets, dark wood cabinets, a one-piece toilet, beige walls, an undermount sink, granite countertops and beige countertops


 Envision Web
Stuart Wade, Envision Virtual Tours
Spacious East Beach cottage in a great location with wrap around porches on every level allowing marsh and ocean views. Open floor plan with kitchen, family room, dining room, and additonal sitting area on the main level. Two bedrooms and full bathroom as well on the main level. On the top level, there is a laundry room, master bedroom suite with walk in closet and sitting room, as well as two additonal bedrooms and a bath. A roof top deck allows views from all angles including the The Coast Guard station as well as slight ocean and marsh views. The gound level has an outside bar and entertainment area by the pool. There is also a one car garage with tons of storage. This property is just steps to the Coast Guard station and the public beach access. Membership Application rights available.

 Colorado Custom Floors
Inspiration for a large craftsman wooden straight staircase remodel in Denver with wooden risers
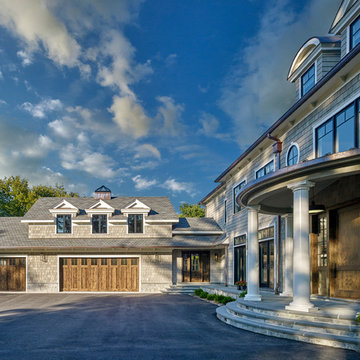
 Knight Architects LLC
This lovely front elevation shows off the beautiful details which are part of this home. A half moon front entry porch with Tuscan columns draws the visitor up the bluestone stairs to the custom knotty alder front door. The flat seam copper roof over the porch entry has snow guards. The pyramid skylight on the garage not only provides a beautiful touch but also allows for extra light into the large exercise room over the garage.
Don Pearse Photographers Inc

 Ancient Surfaces
Image by 'Ancient Surfaces'
Product name: Antique Stone Entryway.
Contacts: (212) 461-0245
Email: Sales@ancientsurfaces.com
com Website: www.AncientSurfaces.com
A majestic ancient limestone portal is a prerequisite to any special home of any style.
We have sold a few of those rare and one of a kind stone portals for decades to a network of handpicked antique dealers globally and on occasions directly to a small discerning clientele that reads something like a Forbes 400 list including a few heads of states. Spread out on many continents, separated by oceans but joined by one philosophy.
We understand and cater to that school of thought that is as old as collecting itself. It's to have something unique and different then what could be easily obtained in a hardware store, because you're an individual and choose not to conform to the cookie cutter status quo of precast cement and poured concrete. The front of your home is a prologue to what's to come on the inside and tells a lot about who you are and what you chose to surround yourself with should be nothing by the best.

 Donnally Architects
Sozinho Photography
Inspiration for a mid-sized contemporary medium tone wood floor front door remodel in Seattle with a red front door
Inspiration for a mid-sized contemporary medium tone wood floor front door remodel in Seattle with a red front door
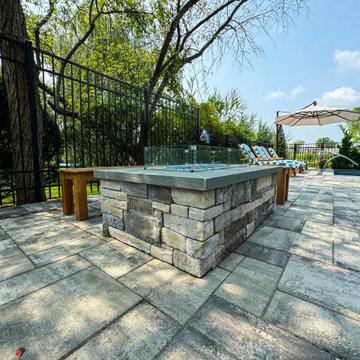
 Topaz Design Group
A modern fire pit with glass wind guard and stone veneer creates a cozy gathering space, perfectly framed by poolside loungers and shade.
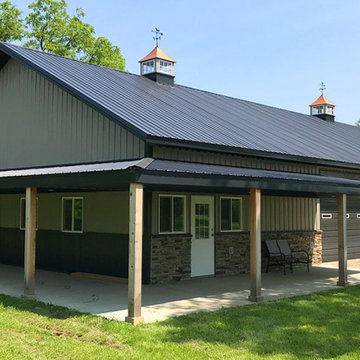
 Worldwide Steel Buildings
Features:
Edge Mounted Secondary Framing
Central Guard Sheet Metal with Lifetime Paint Warranty
Deluxe Custom Trim Package
Special Order Cupola
Wraparound Overhang
Mezzanine
6:12 Roof Pitch
WWSB Insulation Package
171