
Search results for "Guard" in Home Design Ideas


 Dr. Shower Door & Mirrors, LLC
13 panel floating stairway glass guard and glass handrail including posts and handrail hardware
Inspiration for a large modern painted floating glass railing staircase remodel in Indianapolis
Inspiration for a large modern painted floating glass railing staircase remodel in Indianapolis
 Szetograph Images
Photos by Janet Szeto
Architect: John Willmott Architect Inc.
Inspiration for a modern home design remodel in Toronto
Inspiration for a modern home design remodel in Toronto
Find the right local pro for your project

 American Home Contractors
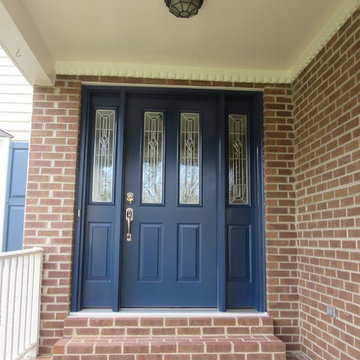
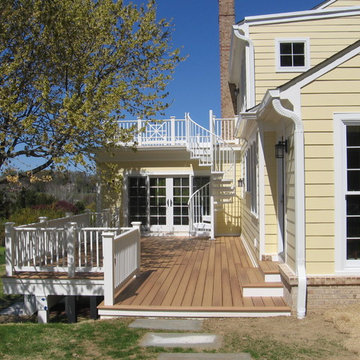
HardiePlank 7" Exp Cedarmill (BoothBay Blue)
HardieShingle 7" StraightEdge Cedarmill (BoothBay Blue)
HardieSoffit Ventilated & Non Ventilated (Arctic White)
HardieTrim 3.5" (Arctic White) -- around windows & doors
Anderson Series 400 Casement Windows (White)
5" Gutters & Downspouts (White)
Leaftech Gutter Guards
ProVia Door with 1 Full Lite (White)
Installed by American Home Contractors, Florham Park, NJ
Property located in Morris Plains, NJ
www.njahc.com

 Capozzoli Stairworks
Custom single stringer with maple treads and risers and stainless steel cable railing system made by Capozzoli Stairworks. Project location: Philadelphia, PA. Please visit our website www.thecapo.us or contact us at 609-635-1265 for more information.
 Lindus Construction/Midwest LeafGuard
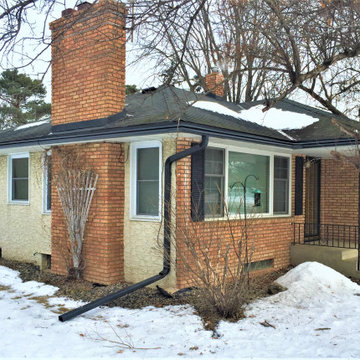
A LeafGuard® Brand Gutter installation prevents clogs thanks to their innovative, built-in protective gutter guards. The system effectively sheds solid materials while pulling rainwater down into the gutter system.
Here's a project we completed for our client, Brian.




 ZeroEnergy Design
OVERVIEW
Set into a mature Boston area neighborhood, this sophisticated 2900SF home offers efficient use of space, expression through form, and myriad of green features.
MULTI-GENERATIONAL LIVING
Designed to accommodate three family generations, paired living spaces on the first and second levels are architecturally expressed on the facade by window systems that wrap the front corners of the house. Included are two kitchens, two living areas, an office for two, and two master suites.
CURB APPEAL
The home includes both modern form and materials, using durable cedar and through-colored fiber cement siding, permeable parking with an electric charging station, and an acrylic overhang to shelter foot traffic from rain.
FEATURE STAIR
An open stair with resin treads and glass rails winds from the basement to the third floor, channeling natural light through all the home’s levels.
LEVEL ONE
The first floor kitchen opens to the living and dining space, offering a grand piano and wall of south facing glass. A master suite and private ‘home office for two’ complete the level.
LEVEL TWO
The second floor includes another open concept living, dining, and kitchen space, with kitchen sink views over the green roof. A full bath, bedroom and reading nook are perfect for the children.
LEVEL THREE
The third floor provides the second master suite, with separate sink and wardrobe area, plus a private roofdeck.
ENERGY
The super insulated home features air-tight construction, continuous exterior insulation, and triple-glazed windows. The walls and basement feature foam-free cavity & exterior insulation. On the rooftop, a solar electric system helps offset energy consumption.
WATER
Cisterns capture stormwater and connect to a drip irrigation system. Inside the home, consumption is limited with high efficiency fixtures and appliances.
TEAM
Architecture & Mechanical Design – ZeroEnergy Design
Contractor – Aedi Construction
Photos – Eric Roth Photography

 ZAXIS MODERN
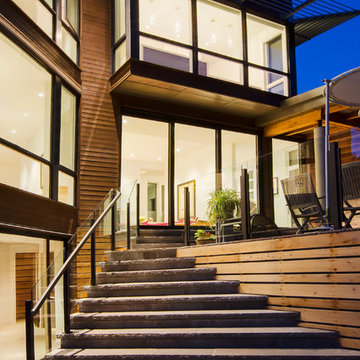
Each floor is set back from the level below to integrate tiered terraces within the building form. Wall-to-wall fenestration and glass guards provide unobstructed lake and ravine views. The walk-out basement adds another level of above-grade living space. A water feature trickles down from the main floor level stone patio.

 Matthew Cunningham Landscape Design LLC
Transitional home design photo in Boston
Transitional home design photo in Boston

 Creber Construction, Inc.
Example of a mid-sized classic beige two-story stone house exterior design in Chicago with a hip roof and a shingle roof

 LBC Lighting
Admiral Wall
By Tech Lighting
SKU# 600ADMCW
Nautical-inspired mariner light with white glass diffuser, classic cage and rain guard detail; solid brass construction.
 Capozzoli Stairworks
Exterior residential stainless steel cable railing fabricated and installed by Capozzoli Stairworks, location Freehold, NJ
Trendy exterior home photo in Philadelphia
Trendy exterior home photo in Philadelphia

 JRA Green Building, Inc.
Trendy alcove bathtub photo in Portland with a vessel sink and wood countertops


 Froze Design Build, Inc.
Richard Froze
Inspiration for a large contemporary porcelain tile mudroom remodel in Milwaukee with green walls
Inspiration for a large contemporary porcelain tile mudroom remodel in Milwaukee with green walls
169