
Search results for "Guard" in Home Design Ideas
 Betz Pools Limited
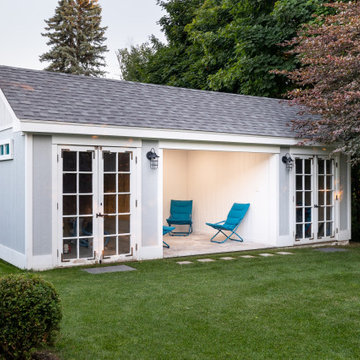
The backyard’s cabana structure, which matches the classic architecture of the home, houses a pool equipment room, lounge area and storage room. A whimsical metal chicken stands guard near the edge of the property where it drops off into the Oshawa Creek ravine.

 Histand Brothers Inc., Roofing Contractor
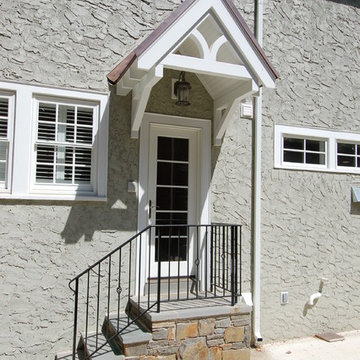
Inspiration for a timeless beige two-story stucco exterior home remodel in Philadelphia

 Precision Welding
Inspiration for a mid-sized timeless metal spiral staircase remodel in Santa Barbara with wooden risers
Find the right local pro for your project


 New Age Design
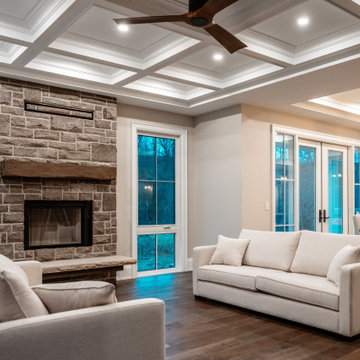
Example of a large arts and crafts open concept medium tone wood floor, brown floor and coffered ceiling living room design in Toronto with white walls, a standard fireplace and a stone fireplace
Example of a large arts and crafts open concept medium tone wood floor, brown floor and coffered ceiling living room design in Toronto with white walls, a standard fireplace and a stone fireplace



 Christy Webber Landscapes
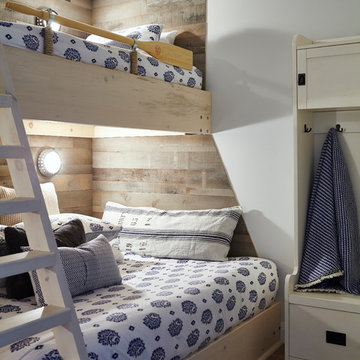
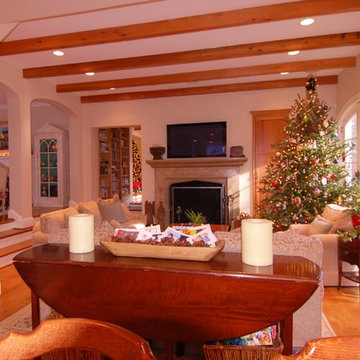
When asked to design a beautiful landscape that functions for all ages and occasions, yet doubles as a natural adventure playground - in the heart of Chicago - you might be forgiven for taking a deep gulp. But that’s exactly what we did. In this picture, you get a framed glimpse of the adventure, with a winding woodland path taking you over the frog guarded pond’s stepping stones, through the rustic serpentine wall, and into the formal lawn clearing beyond. Did we mention that this is the only way to get there?

 Portland Stair Company
2d floor guard railing
Example of a mid-sized minimalist wooden u-shaped wood railing staircase design in Portland with painted risers
Example of a mid-sized minimalist wooden u-shaped wood railing staircase design in Portland with painted risers

 Anik Pearson Architect, P.C.
In the guest bedroom, vintage Mid-Century Danish sconces with string globes stand guard over the guest bed. The painting by family cousin and artist James DeWoody is an abstraction of an engraving by Bill Traylor from 1840 In the guest bedroom, entitled Man Feeding a Bear an ear of Corn.

 Bella Ironworks
Piedmont Tudor Estate
This is an example of a traditional porch design in San Francisco.
This is an example of a traditional porch design in San Francisco.
 Grizzly Iron, Inc
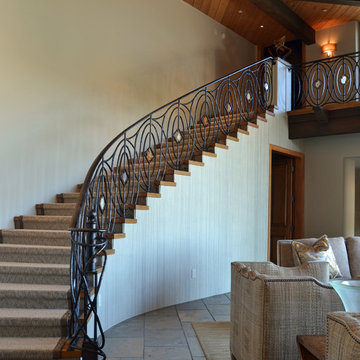
Hand forged railing with textured bars and custom newel post. The details in the center of the railing are agates suspended in the frame.
Example of an eclectic staircase design in Phoenix
Example of an eclectic staircase design in Phoenix


 Froze Design Build, Inc.
Richard Froze
Large trendy porcelain tile mudroom photo in Milwaukee with green walls
Large trendy porcelain tile mudroom photo in Milwaukee with green walls

 Alloy Homes Incorporated
Open riser staircase is at the centre of the floor plan and is backstopped by a 16' wall of glass.
Inspiration for a mid-sized modern wooden u-shaped open staircase remodel in Calgary
Inspiration for a mid-sized modern wooden u-shaped open staircase remodel in Calgary

 Waters & Brown Paint & Decorating
Horse barn with pine barn-board, finished with a custom tinted C2 Guard waterborne stain/sealer. Stain system/color work by Waters & Brown; staining/painting and photography by Chris O'Shea Painting.

 Colorado Custom Floors
Large arts and crafts wooden straight staircase photo in Denver with wooden risers
 Sineath Construction
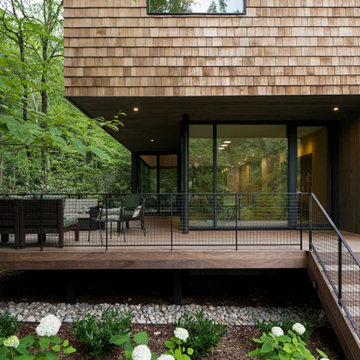
Cedar-shingle siding and black-framed sliders open to a wood deck with mesh-rail guard. A column-supported overhang provides a shaded outdoor lounge amid native plantings.

 arketype architects inc
Second story addition, interior & exterior renovation of an existing mid-century home on a neighborhood street. New second floor living room with cork floors, reclaimed wood base and fiberglass windows and doors. Kappen Photography
174